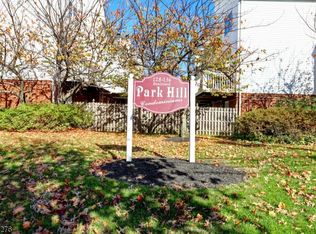
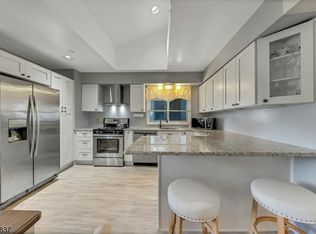
Welcome to easy townhome living in the desirable Park Hill community. With 3 bedrooms, 2 full and 2 half baths across three levels, this inviting home offers beautiful hardwood floors, an outdoor deck, attached garage and convenient access to public transportation.The main level features an open living and dining area with a corner fireplace, perfect for cozy nights at home. The kitchen pairs blue cabinetry and open shelving with granite counters, stainless steel appliances and room for a small table, perfect for your morning coffee! The deck extends the living space to the outdoors.Walk upstairs to the skylit third level, where two generously sized bedrooms include a primary suite with private bath and two large closets, along with an additional full bath. The ground level offers a third bedroom with half bath and built-in shelving that works well for a home office. A Murphy bed and mattress make it easy to accommodate overnight guests. A convenient laundry area and direct access to the attached garage round out this level. Park Hill residents also enjoy a community playground and vegetable garden. Make this your new home in Passaic Park!
Active
Price cut: $36K (10/7)
$499,000
134 Boulevard #9, Passaic City, NJ 07055
3beds
1,554sqft
Townhouse
Built in 1988
2,178 Square Feet Lot
$504,500 Zestimate®
$321/sqft
$465/mo HOA
What's special
Corner fireplaceAttached garageBeautiful hardwood floorsOutdoor deckConvenient laundry areaSkylit third levelStainless steel appliances
- 57 days
- 796
- 40
Zillow last checked:
Listing updated:
Listed by:
Leslie Morrison 917-912-6907,
Compass New Jersey Llc
Source: GSMLS,MLS#: 4047813
Facts & features
Interior
Bedrooms & bathrooms
- Bedrooms: 3
- Bathrooms: 4
- Full bathrooms: 2
- 1/2 bathrooms: 2
Primary bedroom
- Description: Full Bath
Bedroom 1
- Level: Third
Bedroom 2
- Level: Third
Bedroom 3
- Level: First
Primary bathroom
- Features: Stall Shower
Dining room
- Features: Living/Dining Combo
- Level: Second
Kitchen
- Features: Eat-in Kitchen, Galley Type
- Level: Second
Living room
- Level: Second
Heating
- 1 Unit, Baseboard - Electric, Forced Air, Electric, Natural Gas
Cooling
- 1 Unit, Ceiling Fan(s), Central Air
Appliances
- Included: Carbon Monoxide Detector, Dishwasher, Dryer, Microwave, Range/Oven-Gas, Refrigerator, Self Cleaning Oven, Washer, Gas Water Heater
Features
- Flooring: Carpet, Tile, Wood
- Windows: Blinds, Skylight(s)
- Basement: None
- Number of fireplaces: 1
- Fireplace features: Gas, Living Room
- Common walls with other units/homes: 2+ Common Walls,Townhouse-Interior
Interior area
- Total structure area: 1,554
- Total interior livable area: 1,554 sqft
Property
Parking
- Total spaces: 1
- Parking features: Additional Parking, Parking Lot-Shared, See Remarks, Built-In Garage
- Attached garage spaces: 1
- Uncovered spaces: 1
Features
- Levels: Multi Floor Unit
- Patio & porch: Deck
- Exterior features: Sidewalk
Lot
- Size: 2,178 Square Feet
- Dimensions: .051 AC
Details
- Parcel number: 2507032300000000580064C0009
Construction
Type & style
- Home type: Townhouse
- Property subtype: Townhouse
- Attached to another structure: Yes
Materials
- Brick, Vinyl Siding
- Roof: Asphalt Shingle
Condition
- Year built: 1988
Utilities & green energy
- Gas: Gas-Natural
- Sewer: Public Sewer
- Water: Public
- Utilities for property: Natural Gas Connected, Cable Available, Fiber Optic Available, Garbage Included
Community & HOA
Community
- Security: Carbon Monoxide Detector
- Subdivision: Park Hill Condominiums
HOA
- Has HOA: Yes
- Services included: Maintenance-Common Area, Maintenance Structure, Sewer, Snow Removal, Trash
- HOA fee: $465 monthly
Location
- Region: Passaic
Financial & listing details
- Price per square foot: $321/sqft
- Tax assessed value: $206,300
- Annual tax amount: $9,216
- Date on market: 8/19/2026
- Exclusions: none
- Ownership type: Condominium
Estimated market value
$504,500
$479,000 - $530,000
$4,034/mo
Price history
| Date | Event | Price |
|---|---|---|
| 10/7/2026 | Price change | $499,000-6.7%$321/sqft |
Source:  GSMLS #4047813 Report a problem GSMLS #4047813 Report a problem | ||
| 8/19/2026 | Listed for sale | $535,000$344/sqft |
Source:  NJMLS #26031384 Report a problem NJMLS #26031384 Report a problem | ||
Public tax history
Tax history is unavailable.
Monthly payment
Est. payment
Payment breakdown
Explore the cost of this home by adjusting the details. Changes won't be saved.Climate risks
Neighborhood: 07055

Similar homes
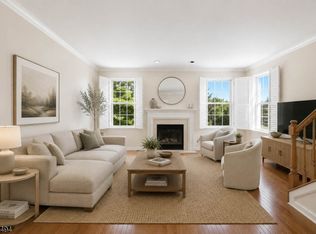
- $439,0002 bd2 ba1.4k sqft142-148 Main Ave #2-C, Passaic City, NJ 07055For Sale
 MLS ID #4051438, Andrea A Crespo, Brown Harris Stevens New Jersey. GSMLS
 - $599,9002 bd4 ba2k sqft427 Hartford Dr, Nutley Twp., NJ 07110For Sale
 MLS ID #4058122, Amy Pejman, Compass New Jersey Llc. GSMLS
 - $589,0003 bd2 ba1.5k sqft373 Oak St, Passaic City, NJ 07055For Sale
 MLS ID #4043311, Mayrening M. Reyes, Keller Williams - Nj Metro Group. GSMLS
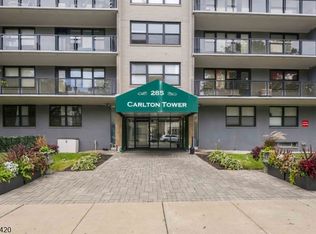
 - $269,0002 bd2 ba1k sqft285 Aycrigg Ave #12G, Passaic City, NJ 07055For Sale
 MLS ID #4056961, Michael Guarriello, Keller Williams Valley Realty. GSMLS
 - $499,0005 bd3 ba2.2k sqft1025-1027 Madison Ave, Paterson, NJ 07501For Sale
 MLS ID #2704993R, EDDIE AGUIRRE. All Jersey MLS
