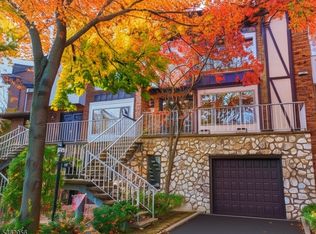
Light, bright, and spacious! Beautiful Montclair Heights section of Clifton Townhome. Updated eat in kitchen with rich cabinetry and stainless steel appliances, Powder room, Double door entry to large living room with woodburning fireplace and marble surround, and Formal dining room with sliders to a private rear patio. Huge lower level family room, office, powder room and entry to the attached garage and extra parking. Spacious Ensuite with a stall shower bath and plenty of closets, 2nd bedroom and a 2nd full bath. Beautiful flooring throughout. Minutes away from direct transportation to NYC and bus to Port Authority. Enjoy all the wonderful shops and restaurants of Upper Montclair just minutes away!
Active
$499,900
900 Valley Rd #E3, Clifton City, NJ 07013
2beds
2,316sqft
Townhouse
Built in 1986
-- sqft lot
$497,500 Zestimate®
$216/sqft
$454/mo HOA
What's special
Private rear patioBeautiful flooring throughoutLight bright and spacious
- 181 days
- 536
- 27
Zillow last checked:
Listing updated:
Listed by:
Ronald Wood Jr 973-489-3240,
Weichert Realtors
Source: GSMLS,MLS#: 4017481
Facts & features
Interior
Bedrooms & bathrooms
- Bedrooms: 2
- Bathrooms: 4
- Full bathrooms: 2
- 1/2 bathrooms: 2
Primary bedroom
- Description: Full Bath
Bedroom 1
- Level: Second
- Area: 240
- Dimensions: 15 x 16
Bedroom 2
- Level: Second
- Area: 154
- Dimensions: 11 x 14
Primary bathroom
- Features: Stall Shower
Dining room
- Features: Formal Dining Room
- Level: First
- Area: 180
- Dimensions: 12 x 15
Family room
- Level: Ground
- Area: 225
- Dimensions: 15 x 15
Kitchen
- Features: Eat-in Kitchen
- Level: First
- Area: 100
- Dimensions: 10 x 10
Living room
- Level: First
- Area: 396
- Dimensions: 18 x 22
Heating
- 1 Unit, Forced Air, Natural Gas
Cooling
- 1 Unit, Central Air
Appliances
- Included: Carbon Monoxide Detector, Dishwasher, Dryer, Range/Oven-Electric, Refrigerator, Trash Compactor, Washer, Gas Water Heater
Features
- Office, Utility Room, Walkout
- Flooring: Laminate, Tile
- Windows: Thermal Windows/Doors
- Basement: Yes,Finished,Full,Walk-Out Access
- Number of fireplaces: 1
- Fireplace features: Wood Burning
- Common walls with other units/homes: 2+ Common Walls,Townhouse-Interior
Interior area
- Total structure area: 2,316
- Total interior livable area: 2,316 sqft
Property
Parking
- Total spaces: 1
- Parking features: 1 Car Width, Asphalt, Parking Lot-Shared
- Attached garage spaces: 1
- Uncovered spaces: 1
Features
- Levels: Multi Floor Unit
- Patio & porch: Patio
Lot
- Dimensions: 1.957%
- Features: Level
Details
- Parcel number: 2502000510002000020000CE003
Construction
Type & style
- Home type: Townhouse
- Property subtype: Townhouse
- Attached to another structure: Yes
Materials
- Brick
- Roof: Asphalt Shingle
Condition
- Year built: 1986
- Major remodel year: 2015
Utilities & green energy
- Gas: Gas-Natural
- Sewer: Public Sewer
- Water: Public
- Utilities for property: Electricity Connected, Natural Gas Connected
Community & HOA
Community
- Security: Carbon Monoxide Detector(s), Smoke Detector(s), Carbon Monoxide Detector
- Subdivision: Hamilton Crest
HOA
- Has HOA: Yes
- Services included: Maintenance-Common Area, Maintenance Structure, Snow Removal, Trash
- HOA fee: $454 monthly
Location
- Region: Clifton
Financial & listing details
- Price per square foot: $216/sqft
- Tax assessed value: $173,500
- Annual tax amount: $10,633
- Date on market: 3/30/2026
- Ownership type: Fee Simple
- Electric utility on property: Yes
Estimated market value
$497,500
$473,000 - $522,000
$3,918/mo
Price history
| Date | Event | Price |
|---|---|---|
| 3/30/2026 | Listed for sale | $499,900$216/sqft |
Source:  GSMLS #4017481 Report a problem GSMLS #4017481 Report a problem | ||
Public tax history
Tax history is unavailable.
Monthly payment
Est. payment
Payment breakdown
Explore the cost of this home by adjusting the details. Changes won't be saved.Climate risks
Neighborhood: Richfield
Similar homes
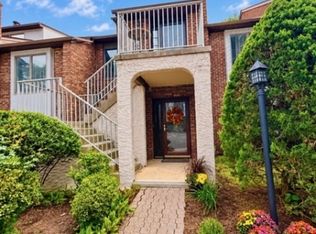
- $450,0002 bd3 ba1.4k sqft575 Grove St #F3, Clifton City, NJ 07013For Sale
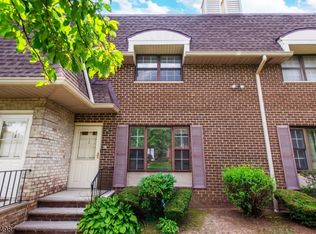 MLS ID #4052622, Pina Nazario, Coldwell Banker Realty. GSMLS
 - $539,0002 bd2 ba1.7k sqft1 Barrister St, Clifton City, NJ 07013For Sale
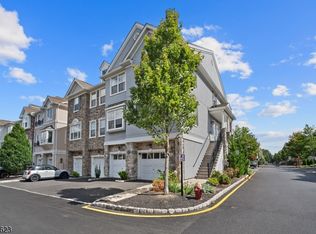 MLS ID #4050846, Kishan Trivedi, Gild Realty. GSMLS
 - $479,9002 bd2 ba1.3k sqft900 Van Houten Ave BLDG 1 #A2, Clifton City, NJ 07013For Sale
 MLS ID #4044486, Justin Kiliszek, Exp Realty, Llc. GSMLS
 - $499,0005 bd3 ba2.2k sqft1025-1027 Madison Ave, Paterson, NJ 07501For Sale
 MLS ID #2704993R, EDDIE AGUIRRE. All Jersey MLS
