Welcome to this beautifully maintained, move-in-ready 3-bedroom townhouse with a fully finished basement in the sought-after Meadows at Montville community. The open-concept main level features an eat-in kitchen with stainless steel appliances and a new backsplash, flowing into the living and dining areas with vaulted ceilings, a wood-burning fireplace, and newer hardwood flooring. A brand-new sliding door leads to an oversized new deck, perfect for entertaining, complete with a natural gas grill.The first-floor primary suite offers privacy and convenience with a full en-suite bath and walk-in closet. A laundry room and access to the two-car garage are also located on this level.Upstairs, spacious second living space with a gas fireplace is joined by two generously sized bedrooms, each with its own full bathroom. The fully finished basement provides flexible additional living space for a recreation room, home office, gym, or entertainment area. Additional highlights include central air, two fireplaces, newer hardwood floors, and thoughtful updates throughout.Enjoy The Meadows at Montville amenities, including a pool, playground, fitness center, and clubhouse. This exceptional townhouse offers comfortable, low-maintenance living in a desirable Montville Township community and is ready to welcome you home! Being sold as is-Please confirm application, maintenance and reserve fees with HOA
Active
$725,000
11 Franklin Ct, Montville Twp., NJ 07045
3beds
2,737sqft
Townhouse
Built in 1992
0.31 Acres Lot
$-- Zestimate®
$265/sqft
$434/mo HOA
What's special
- 11 days
- 1,291
- 39
Likely to sell faster than
Zillow last checked:
Listing updated:
Listed by:
Susan Zabransky 973-983-8001,
Townsquare Realtors
Source: GSMLS,MLS#: 4049539
Facts & features
Interior
Bedrooms & bathrooms
- Bedrooms: 3
- Bathrooms: 4
- Full bathrooms: 3
- 1/2 bathrooms: 1
Primary bedroom
- Description: 1st Floor, Full Bath, Walk-In Closet
Bedroom 1
- Level: First
- Area: 342
- Dimensions: 19 x 18
Bedroom 2
- Level: Second
- Area: 198
- Dimensions: 18 x 11
Bedroom 3
- Level: Second
- Area: 228
- Dimensions: 19 x 12
Primary bathroom
- Features: Stall Shower
Dining room
- Features: Dining L
- Level: First
- Area: 132
- Dimensions: 11 x 12
Family room
- Level: First
- Area: 682
- Dimensions: 22 x 31
Kitchen
- Features: Eat-in Kitchen
- Level: First
- Area: 132
- Dimensions: 12 x 11
Living room
- Level: First
- Area: 273
- Dimensions: 21 x 13
Heating
- 1 Unit, Forced Air, Natural Gas
Cooling
- 1 Unit, Central Air
Appliances
- Included: Carbon Monoxide Detector, Dishwasher, Dryer, Range/Oven-Gas, Refrigerator, Washer
Features
- Rec Room, Storage Room
- Flooring: Carpet, Tile, Wood
- Basement: Yes,Finished,Full
- Number of fireplaces: 2
- Fireplace features: Family Room, Gas, Living Room, Wood Burning
- Common walls with other units/homes: 2+ Common Walls,Townhouse-Interior
Interior area
- Total structure area: 2,737
- Total interior livable area: 2,737 sqft
Property
Parking
- Total spaces: 2
- Parking features: Common, Built-In Garage
- Attached garage spaces: 2
Features
- Levels: Multi Floor Unit
- Patio & porch: Deck
- Exterior features: Barbecue, Sidewalk, Underground Lawn Sprinkler
- Has private pool: Yes
- Pool features: Outdoor Pool, Association
- Has spa: Yes
- Spa features: Bath
Lot
- Size: 0.31 Acres
- Dimensions: .309 AC
Details
- Parcel number: 2321001310001000130002
Construction
Type & style
- Home type: Townhouse
- Property subtype: Townhouse
- Attached to another structure: Yes
Materials
- Vinyl Siding
- Roof: Asphalt Shingle
Condition
- Year built: 1992
Utilities & green energy
- Gas: Gas-Natural
- Sewer: Public Sewer
- Water: Public
- Utilities for property: Electricity Connected, Natural Gas Connected, Garbage Included
Community & HOA
Community
- Features: Clubhouse, Fitness Center, Playground
- Security: Carbon Monoxide Detector
- Subdivision: The Meadows At Montville
HOA
- Has HOA: Yes
- Services included: Maintenance-Common Area, Snow Removal, Trash
- HOA fee: $434 monthly
Location
- Region: Montville
Financial & listing details
- Price per square foot: $265/sqft
- Tax assessed value: $423,200
- Annual tax amount: $11,511
- Date on market: 9/1/2026
- Ownership type: Fee Simple
- Electric utility on property: Yes
Estimated market value
Not available
Estimated sales range
Not available
Not available
Price history
| Date | Event | Price |
|---|---|---|
| 9/1/2026 | Listed for sale | $725,000+218%$265/sqft |
Source:  GSMLS #4049539 Report a problem GSMLS #4049539 Report a problem | ||
| 1/10/1997 | Sold | $228,000$83/sqft |
Source: Public Record Report a problem | ||
Public tax history
| Year | Property taxes | Tax assessment |
|---|---|---|
| 2025 | $11,232 | $423,200 |
| 2024 | $11,232 +1.9% | $423,200 |
| 2023 | $11,024 +1.8% | $423,200 |
| 2022 | $10,834 +1.4% | $423,200 |
| 2021 | $10,686 +4% | $423,200 |
| 2020 | $10,280 +1% | $423,200 |
| 2019 | $10,182 +2.6% | $423,200 |
| 2018 | $9,924 +2.2% | $423,200 |
| 2017 | $9,712 +1.6% | $423,200 |
| 2016 | $9,556 +1.4% | $423,200 |
| 2015 | $9,420 +1.4% | $423,200 |
| 2014 | $9,289 +1.7% | $423,200 |
| 2013 | $9,137 +6.9% | $423,200 +68.4% |
| 2012 | $8,544 +1.6% | $251,300 |
| 2011 | $8,414 +2.3% | $251,300 |
| 2010 | $8,225 +2.6% | $251,300 |
| 2009 | $8,019 | $251,300 |
| 2008 | -- | $251,300 |
| 2007 | -- | $251,300 |
| 2006 | -- | $251,300 |
| 2005 | -- | $251,300 |
| 2004 | -- | $251,300 |
| 2003 | -- | $251,300 |
| 2002 | -- | $251,300 |
| 2001 | -- | $251,300 |
Find assessor info on the county website
Monthly payment
Est. payment
Payment breakdown
Explore the cost of this home by adjusting the details. Changes won't be saved.Climate risks
Neighborhood: Lower Montville
Nearby schools
Schools provided by the listing agent
- Elementary: Hilldale
- Middle: Lazar
- High: Montville
Source: GSMLS. This data may not be complete. We recommend contacting the local school district to confirm school assignments for this home.

Similar homes
- $699,0002 bd3 ba2.2k sqft604 Turlington Ct #234, Livingston Twp., NJ 07039For Sale
 MLS ID #4046902, Stephen H. Lee, C Land Realty Co. GSMLS
 - $725,0003 bd2 ba2.2k sqft33 Waling Dr, Wayne Twp., NJ 07470For Sale
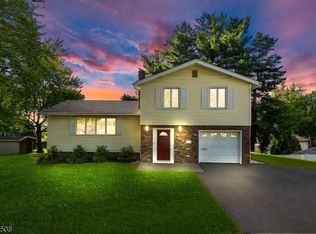 MLS ID #4049630, Francesca Messercola, Keller Williams Prosperity Realty. GSMLS
 - $739,0004 bd3 ba2.4k sqft80 Reynolds Ave, Parsippany-Troy Hills Twp., NJ 07054For Sale
 MLS ID #4039170, Christopher Derosa, Coldwell Banker Realty. GSMLS
 - $739,0005 bd3 ba2.8k sqft36 Curtis Avenue, West Orange Twp., NJ 07052For Sale
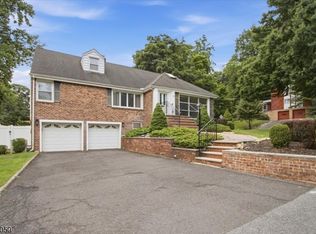 MLS ID #4050895, Necker Jean, Jeanius Realty. GSMLS
