Embrace a lifestyle where maintenance free luxury living comes together! Welcome to Sterling Green, an intimate enclave of upscale townhomes offering exceptional amenities & a more carefree way of life. This highly sought-after Congressional model delivers impressive scale with soaring ceilings, walls of windows & a fabulous open floor plan across 3 levels. The star of the main level is the coveted 1st Floor Primary Suite, offering the comfort & convenience of one-level living with generous closet space & a private en-suite bath. A dramatic 2-story Living Room creates an unforgettable first impression, while the Formal Dining Room is ready for holidays & entertaining. The spacious Eat-in Kitchen flows into a sun-filled family room with gas fireplace & access to the rear deck for effortless indoor/outdoor living! A Powder Room, 1st Floor Laundry & 2-car garage make everyday living even easier. Upstairs, 2 spacious Bedrooms, Full Bath & an expansive open Loft provide plenty of room for guests, home office or a quiet retreat. The large WALK-OUT Basement adds exceptional storage & even more possibilities. Best of all, Sterling Green offers a refined townhome experience complete with Clubhouse, Pool, Fitness Center & Putting Green, all conveniently located on the Boarder of North Caldwell, close to airports, dining, entertainment & transportation. Floor plan and Sterling Green Map Available
Active
Price cut: $20.1K (10/7)
$929,900
75 Schindler Way, Fairfield Twp., NJ 07004
3beds
3,032sqft
Townhouse
Built in 2001
3,920 Square Feet Lot
$925,800 Zestimate®
$307/sqft
$829/mo HOA
What's special
Gas fireplaceSpacious eat-in kitchenSoaring ceilingsGenerous closet spacePowder roomWalls of windowsPrivate en-suite bath
- 52 days
- 541
- 17
Likely to sell faster than
Zillow last checked:
Listing updated:
Listed by:
Jeffrey Lattimer Jr. 973-226-1717,
Lattimer Realty,
Patrese Lattimer
Source: GSMLS,MLS#: 4049134
Facts & features
Interior
Bedrooms & bathrooms
- Bedrooms: 3
- Bathrooms: 4
- Full bathrooms: 3
- 1/2 bathrooms: 1
Primary bedroom
- Description: 1st Floor, Full Bath, Walk-In Closet
Bedroom 1
- Level: First
Bedroom 2
- Level: Second
Bedroom 3
- Level: Second
Primary bathroom
- Features: Stall Shower
Dining room
- Features: Formal Dining Room
- Level: First
Family room
- Level: First
Kitchen
- Features: Breakfast Bar, Kitchen Island, Eat-in Kitchen
- Level: First
Living room
- Level: First
Basement
- Features: Bath(s) Other, Rec Room, Storage Room, Utility Room, Walkout
Heating
- 2 Units, Forced Air, Natural Gas
Cooling
- 2 Units, Central Air
Appliances
- Included: Carbon Monoxide Detector, Dishwasher, Disposal, Dryer, Kitchen Exhaust Fan, Microwave, Range/Oven-Gas, Refrigerator, Washer, Gas Water Heater
- Laundry: Laundry Room
Features
- Walk-In Closet(s), Loft, Rec Room
- Flooring: Carpet, Tile, Wood
- Windows: Blinds
- Basement: Yes,Finished,Walk-Out Access
- Number of fireplaces: 1
- Fireplace features: Family Room, Gas
- Common walls with other units/homes: End Unit,Townhouse-End Unit
Interior area
- Total structure area: 3,032
- Total interior livable area: 3,032 sqft
Property
Parking
- Total spaces: 2
- Parking features: 2 Car Width, Asphalt, Attached Garage, Garage Door Opener
- Attached garage spaces: 2
Features
- Levels: Multi Floor Unit
- Patio & porch: Deck
- Has private pool: Yes
- Pool features: Outdoor Pool, Association
- Has spa: Yes
- Spa features: Bath
Lot
- Size: 3,920 Square Feet
- Dimensions: 3842SF
Details
- Parcel number: 1607021010000000080041
- Zoning description: Residential
Construction
Type & style
- Home type: Townhouse
- Property subtype: Townhouse
- Attached to another structure: Yes
Materials
- Brick
- Roof: Asphalt Shingle
Condition
- Year built: 2001
Utilities & green energy
- Gas: Gas-Natural
- Sewer: Public Sewer
- Water: Public
- Utilities for property: Underground Utilities, Natural Gas Connected, Cable Available, Garbage Included
Community & HOA
Community
- Features: Clubhouse, Fitness Center
- Security: Carbon Monoxide Detector(s), Smoke Detector(s), Carbon Monoxide Detector
- Subdivision: Sterling Green
HOA
- Has HOA: Yes
- Services included: Maintenance-Common Area, Maintenance Structure, Snow Removal
- HOA fee: $829 monthly
Location
- Region: Fairfield
Financial & listing details
- Price per square foot: $307/sqft
- Tax assessed value: $705,900
- Annual tax amount: $14,689
- Date on market: 9/1/2026
- Ownership type: Condominium
Estimated market value
$925,800
$880,000 - $972,000
$5,881/mo
Price history
| Date | Event | Price |
|---|---|---|
| 10/7/2026 | Price change | $929,900-2.1%$307/sqft |
Source:  NJMLS #26032443 Report a problem NJMLS #26032443 Report a problem | ||
| 8/27/2026 | Listed for sale | $950,000+55.2%$313/sqft |
Source: NJMLS #26032443 Report a problem | ||
| 4/26/2003 | Sold | $612,100$202/sqft |
Source: Public Record Report a problem | ||
Public tax history
| Year | Property taxes | Tax assessment |
|---|---|---|
| 2025 | $14,690 -2.6% | $705,900 |
| 2024 | $15,078 +1.2% | $705,900 |
| 2023 | $14,893 | $705,900 |
| 2022 | $14,893 | $705,900 |
| 2021 | $14,893 | $705,900 |
| 2020 | $14,893 +37.1% | $705,900 +5.8% |
| 2019 | $10,865 | $667,400 |
| 2018 | $10,865 -24.8% | $667,400 |
| 2017 | $14,453 +9.3% | $667,400 |
| 2016 | $13,225 +3.3% | $667,400 |
| 2015 | $12,804 +1% | $667,400 |
| 2014 | $12,678 +2.8% | $667,400 |
| 2013 | $12,337 -1.4% | $667,400 |
| 2012 | $12,519 +4.7% | $667,400 -15% |
| 2011 | $11,962 +6.8% | $784,800 |
| 2010 | $11,200 -16.7% | $784,800 |
| 2009 | $13,443 +6.1% | $784,800 +59.7% |
| 2008 | $12,671 +4.5% | $491,300 |
| 2007 | $12,131 | $491,300 |
| 2006 | -- | $491,300 |
| 2005 | -- | $491,300 |
| 2004 | $11,394 | $491,300 |
Find assessor info on the county website
Monthly payment
Est. payment
Payment breakdown
Explore the cost of this home by adjusting the details. Changes won't be saved.Climate risks
Neighborhood: 07004
Nearby schools
Schools provided by the listing agent
- Elementary: Stevenson
- Middle: W Essex
- High: W Essex
Source: GSMLS. This data may not be complete. We recommend contacting the local school district to confirm school assignments for this home.

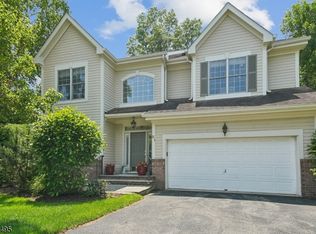
Similar homes
- $859,9993 bd4 ba2.4k sqft68 Independence Trl, Totowa Boro, NJ 07512For Sale
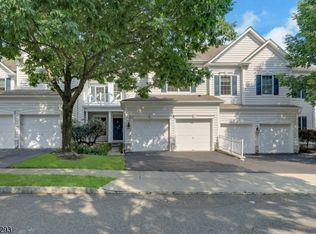 MLS ID #4041200, Irene Szeglin, Re/Max Select. GSMLS
 - $939,9004 bd4 ba2.3k sqft6 White Oak Ln, Montville Twp., NJ 07045For Sale
 MLS ID #4056393, Brenda Lee, Weichert Realtors Corp Hq. GSMLS
 - $879,0004 bd3 ba2.2k sqft10 Woodmere Rd, West Caldwell Twp., NJ 07006For Sale
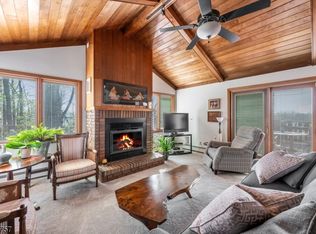 MLS ID #4037169, Jocelyn Russo, Coldwell Banker Realty. GSMLS
 - $964,9004 bd3 ba2.6k sqft14 Jaclyn Dr, East Hanover Twp., NJ 07936For Sale
 MLS ID #4052323, Dominico Tucci, Your Town Realty. GSMLS
