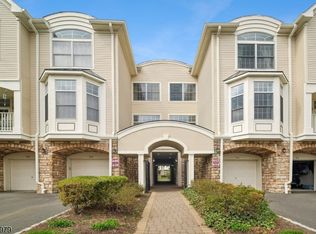
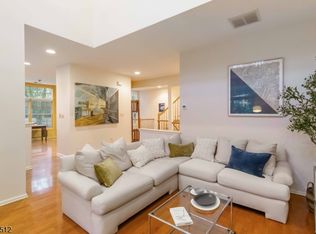
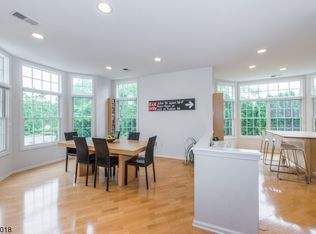
Rarely available Bristol model end unit in a prestigious 24-hour secured gated community. This sun-drenched home features an open floor plan with high ceilings, dramatic two-story living room with a gas fireplace, and sliding doors to a private balcony overlooking lush, tranquil greenery. The main level boasts gleaming hardwood floors throughout and a spacious formal dining room surrounded by walls of windows. The gourmet kitchen includes a spacious eat-in area with scenic views. Upstairs, the luxurious primary suite offers an exclusive den/library loft overlooking the living room, a cozy tea room seating area, and a spa-like bath with a Jacuzzi tub and separate stall shower. Premium corner location feels like a private tree house overlooking the tennis court. Enjoy resort-style community amenities including a library with a party room, fitness center, swimming pool, and tennis courts, plus close proximity to major highways and a jitney shuttle service directly to the NYC train.
Active
$699,000
604 Turlington Ct #234, Livingston Twp., NJ 07039
2beds
2,203sqft
Condominium
Built in 2001
-- sqft lot
$-- Zestimate®
$317/sqft
$670/mo HOA
What's special
Gas fireplaceHigh ceilingsSun-drenched homeGleaming hardwood floors throughoutGourmet kitchenLuxurious primary suiteOpen floor plan
- 1 day |
- 238 |
- 10 |
Zillow last checked:
Listing updated:
Listed by:
Stephen H. Lee 201-917-3830,
C Land Realty Co
Source: GSMLS,MLS#: 4046902
Facts & features
Interior
Bedrooms & bathrooms
- Bedrooms: 2
- Bathrooms: 3
- Full bathrooms: 2
- 1/2 bathrooms: 1
Primary bedroom
- Description: Full Bath, Sitting Room
Bedroom 1
- Level: Second
Bedroom 2
- Level: Second
Primary bathroom
- Features: Stall Shower
Dining room
- Features: Formal Dining Room
- Level: Ground
Kitchen
- Features: Eat-in Kitchen
- Level: Ground
Living room
- Level: Ground
Heating
- 1 Unit, Forced Air, Natural Gas
Cooling
- 1 Unit, Central Air
Appliances
- Included: Carbon Monoxide Detector, Dishwasher, Dryer, Microwave, Range/Oven-Gas, Refrigerator, Washer
Features
- Loft
- Basement: None
- Number of fireplaces: 1
- Fireplace features: Gas, Living Room
Interior area
- Total structure area: 2,203
- Total interior livable area: 2,203 sqft
Property
Parking
- Total spaces: 2
- Parking features: 1 Car Width, Asphalt, Attached Garage, Built-In Garage
- Attached garage spaces: 1
- Uncovered spaces: 2
Features
- Levels: Multi Floor Unit
- Exterior features: Sidewalk, Tennis Court(s)
- Has private pool: Yes
- Pool features: Association
- Has spa: Yes
- Spa features: Bath
Lot
- Size: 32.33 Acres
- Dimensions: 32.33 AC & 13.22 AC
- Features: Corner Lot
Details
- Parcel number: 1610061010000000470000C234
Construction
Type & style
- Home type: Condo
- Property subtype: Condominium
Materials
- Vinyl Siding
- Roof: Asphalt Shingle
Condition
- Year built: 2001
Utilities & green energy
- Gas: Gas-Natural
- Sewer: Public Sewer
- Water: Public
- Utilities for property: Natural Gas Connected
Community & HOA
Community
- Security: Carbon Monoxide Detector
- Subdivision: Regency
HOA
- Has HOA: Yes
- Services included: Maintenance-Common Area, Water
- HOA fee: $670 monthly
Location
- Region: Livingston
Financial & listing details
- Price per square foot: $317/sqft
- Tax assessed value: $495,300
- Annual tax amount: $12,536
- Date on market: 8/14/2026
- Ownership type: Condominium
Estimated market value
Not available
Estimated sales range
Not available
Not available
Price history
| Date | Event | Price |
|---|---|---|
| 8/14/2026 | Listed for sale | $699,000$317/sqft |
Source:  NJMLS #26030728 Report a problem NJMLS #26030728 Report a problem | ||
Public tax history
Tax history is unavailable.
Monthly payment
Est. payment
Payment breakdown
Explore the cost of this home by adjusting the details. Changes won't be saved.Climate risks
Neighborhood: 07039
Nearby schools
GreatSchools rating
- 8/10Burnet Hill SchoolGrades: PK-5Distance: 1.2 mi
- 9/10Heritage Middle SchoolGrades: 7-8Distance: 1.3 mi
- 9/10Livingston Sr High SchoolGrades: 9-12Distance: 2 mi
Schools provided by the listing agent
- Elementary: Burnet
- Middle: Heritage
- High: Livingston
Source: GSMLS. This data may not be complete. We recommend contacting the local school district to confirm school assignments for this home.
- $855,0003 bd3 ba-- sqft614 Turlington Ct, Livingston, NJ 07039Sold
- $680,0002 bd3 ba-- sqft618 Turlington Ct, Livingston, NJ 07039Sold
- $838,4003 bd2 ba2.4k sqft608 Turlington Ct, Livingston, NJ 07039Off Market
- $809,9003 bd3 ba2.3k sqft606 Turlington Ct, Livingston, NJ 07039Off Market
- $751,2003 bd2 ba2.3k sqft616 Turlington Ct, Livingston, NJ 07039Off Market
- $792,3003 bd2 ba2.4k sqft610 Turlington Ct, Livingston, NJ 07039Off Market
- $805,500-- bd-- ba2.3k sqft125 Turlington Ct, Livingston, NJ 07039Off Market
- $790,9003 bd2 ba2.4k sqft612 Turlington Ct, Livingston, NJ 07039Off Market
A local agent can set up tours, give advice and negotiate with sellers.
A local lender can help you make sure your offer is ready when you are.
Similar homes
- $725,0002 bd3 ba2k sqft616 S Orange Ave #3C, Maplewood Twp., NJ 07040For Sale
 MLS ID #4045226, Perri K Feldman, Keller Williams Realty. GSMLS
 - $895,0004 bd4 ba1.9k sqft1 Haralson Ct, Livingston Twp., NJ 07039For Sale
 MLS ID #4031385, Carolann Clynes, The Agency One Rock. GSMLS
 - $575,0002 bd2 ba1.2k sqft44 Ridgedale Ave #114, Morristown Town, NJ 07960For Sale
 MLS ID #4046790, Michael Solomon, Coldwell Banker Realty. GSMLS
 - $665,0003 bd2 ba1.3k sqft407 Hillside Ave, Springfield Twp., NJ 07081For Sale
 MLS ID #4046524, Jonathan Helmstetter, Menza Realty. GSMLS
 - $775,0004 bd4 ba1.7k sqft246 Stirling Ave, City Of Orange Twp., NJ 07050For SaleMLS ID #4015515, Patricia Badia, Weichert Realtors. GSMLS
- $728,0003 bd3 ba2.3k sqft56 Orton Rd, West Caldwell Twp., NJ 07006For SaleMLS ID #4044839, Christopher A. Rose, Realhome Services & Solutions Inc. GSMLS
- $530,0002 bd2 ba1.1k sqft179 Roseland Ave #12, Caldwell Boro Twp., NJ 07006For SaleMLS ID #4044866, Dominique Alex Bailey, Hi-Level Real Estate. GSMLS
- $699,9994 bd3 ba2.2k sqft29 Devonshire Ter, West Orange, NJ 07052For Sale
 MLS ID #2702134R, CHARLES KORB. All Jersey MLS
 - $875,0005 bd3 ba2.3k sqft6 Hepworth Ct, West Orange Twp., NJ 07052For SaleMLS ID #4046172, Dia Mulani, Redfin Corporation. GSMLS
- $490,0002 bd2 ba1.1k sqft179 Roseland Ave #7, Caldwell Boro Twp., NJ 07006New ConstructionMLS ID #4045789, Gary Bars, Keller Williams Team Realty. GSMLS
- $799,0003 bd3 ba2.2k sqft260 Saint Cloud Ave, West Orange Twp., NJ 07052For SaleMLS ID #4044448, Justin Kiliszek, Exp Realty, Llc. GSMLS
- $685,0003 bd3 ba1.9k sqft12 Nottingham Rd, West Orange Twp., NJ 07052For SaleMLS ID #4044055, Tracy H. Mays, Weichert Realtors. GSMLS
- $600,0003 bd3 ba1.6k sqft312 Araneo Dr, West Orange Twp., NJ 07052For SaleMLS ID #4043124, Rickey Cooper, Realty Executives Exceptional. GSMLS
- $699,9994 bd2 ba1.5k sqft9 Belaire Dr, Roseland Boro, NJ 07068For SaleMLS ID #4045630, Michael Joseph Balsamo, Re/Max Revolution. GSMLS
- $999,0005 bd3 ba2.7k sqft472 Summit Rd, Mountainside Boro, NJ 07092For SaleMLS ID #4046556, Anthony Lugara, M. Donato And Company. GSMLS
- $575,0005 bd4 ba1.9k sqft43 Brighton Ave, East Orange City, NJ 07017For SaleMLS ID #4046541, Jessenia Gallegos, Realty Of America. GSMLS
- $500,0002 bd3 ba1.8k sqft810 Firethorn Dr #E2, Union Twp., NJ 07083For SaleMLS ID #4041935, Kimberlee Mcclellan, Ai Brokers Llc. GSMLS
- $720,0003 bd2 ba1.7k sqft4 Huron Ave, Parsippany-Troy Hills Twp., NJ 07034For SaleMLS ID #4045446, Kevin Cavanaugh, Compass New Jersey Llc. GSMLS
- $950,0002 bd3 ba2k sqft30 Whitney Farm Pl, Morris Twp., NJ 07960For SaleMLS ID #4046766, Douglas Tucker, Compass New Jersey, Llc. GSMLS
- $675,0004 bd2 ba1.8k sqft14 Green St, Morristown Town, NJ 07960For SaleMLS ID #4044427, Garima Verma, Livx. GSMLS
