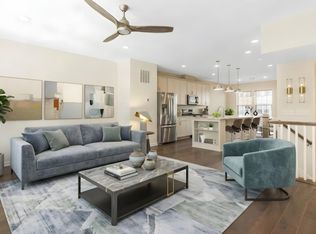
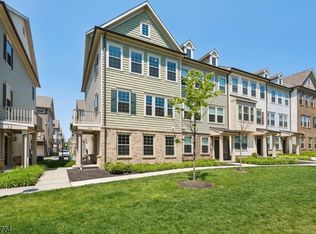
Welcome to this spacious 3-bedroom, 2.5-bath townhome in the highly desirable gated Regency Club Community. Designed with an open floor plan, this home features beautiful hardwood floors, recessed lighting, a large dining room and an abundance of storage throughout. The inviting living room opens to a private balcony overlooking peaceful courtyard views. The expansive kitchen is a standout, complete with granite countertops, a center island, cherry cabinetry, and stainless steel appliances. Upstairs, a versatile loft provides the ideal space for a home office, media room, or reading nook. The spacious primary suite features vaulted ceilings, a walk-in closet, and an ensuite bath with a jetted soaking tub and separate stall shower. Additional highlights include a one-car garage, public utilities, natural gas, central air, and low-maintenance living. Residents of Regency Club enjoy resort-style amenities including an outdoor in-ground pool, clubhouse, billiards room, tennis courts, exercise room, sauna, and kitchen facilities. Ideally located with convenient access to NYC transportation, shopping, dining, and major highways, this home offers the perfect blend of comfort, convenience, and community.
Active
$829,000
121 Turlington Ct, Livingston Twp., NJ 07039
3beds
--sqft
Townhouse
Built in 2001
32.33 Acres Lot
$-- Zestimate®
$--/sqft
$670/mo HOA
What's special
- 7 days
- 354
- 9
Likely to sell faster than
Zillow last checked:
Listing updated:
Listed by:
Kevin Karcich 973-539-1120,
Keller Williams Metropolitan
Source: GSMLS,MLS#: 4052765
Facts & features
Interior
Bedrooms & bathrooms
- Bedrooms: 3
- Bathrooms: 3
- Full bathrooms: 2
- 1/2 bathrooms: 1
Primary bedroom
- Description: Full Bath, Walk-In Closet
Bedroom 1
- Level: Second
- Area: 247
- Dimensions: 19 x 13
Bedroom 2
- Level: Second
- Area: 165
- Dimensions: 15 x 11
Bedroom 3
- Level: Second
- Area: 156
- Dimensions: 13 x 12
Primary bathroom
- Features: Stall Shower And Tub
Dining room
- Level: First
- Area: 182
- Dimensions: 14 x 13
Kitchen
- Features: Kitchen Island, Eat-in Kitchen
- Level: First
- Area: 225
- Dimensions: 15 x 15
Living room
- Level: First
- Area: 221
- Dimensions: 17 x 13
Heating
- 1 Unit, Forced Air, Zoned, Natural Gas
Cooling
- 1 Unit, Central Air, Zoned
Appliances
- Included: Carbon Monoxide Detector, Dishwasher, Dryer, Microwave, Range/Oven-Gas, Refrigerator, Washer, Water Softener Owned, Gas Water Heater
- Laundry: Level 1
Features
- High Ceilings, Walk-In Closet(s), Loft, Foyer
- Flooring: Carpet, Tile, Wood
- Windows: Thermal Windows/Doors, Blinds
- Basement: None
- Has fireplace: No
- Common walls with other units/homes: 2+ Common Walls,Townhouse-Interior
Property
Parking
- Total spaces: 1
- Parking features: 1 Car Width, Asphalt, Parking Lot-Exclusive, Built-In Garage, Garage Door Opener
- Attached garage spaces: 1
- Uncovered spaces: 1
Features
- Levels: Multi Floor Unit
- Exterior features: Curbs, Sidewalk, Tennis Court(s)
- Has private pool: Yes
- Pool features: Outdoor Pool, Association
- Has spa: Yes
- Spa features: Hot Tub, Whirlpool
Lot
- Size: 32.33 Acres
- Dimensions: 32.33 AC & 13.22 AC
Details
- Parcel number: 1610061010000000470000C239
Construction
Type & style
- Home type: Townhouse
- Property subtype: Townhouse
- Attached to another structure: Yes
Materials
- Stone, Vinyl Siding
- Roof: Composition Shingle
Condition
- Year built: 2001
Utilities & green energy
- Gas: Gas-Natural
- Sewer: Public Sewer
- Water: Public
- Utilities for property: Underground Utilities, Electricity Connected, Natural Gas Connected, Cable Available
Community & HOA
Community
- Features: Billiards Room, Clubhouse, Fitness Center, Kitchen Facilities, Sauna, Tennis Court(s)
- Security: Carbon Monoxide Detector(s), Fire Alarm, Security System, Smoke Detector(s), Carbon Monoxide Detector
- Subdivision: Regency Club
HOA
- Has HOA: Yes
- Services included: Maintenance-Common Area, Maintenance Structure, Snow Removal, Trash
- HOA fee: $670 monthly
Location
- Region: Livingston
Financial & listing details
- Tax assessed value: $536,000
- Annual tax amount: $13,566
- Date on market: 9/17/2026
- Ownership type: Condominium
- Electric utility on property: Yes
Estimated market value
Not available
Estimated sales range
Not available
Not available
Price history
| Date | Event | Price |
|---|---|---|
| 9/15/2026 | Listed for sale | $829,000+74.5% |
Source:  NJMLS #26034976 Report a problem NJMLS #26034976 Report a problem | ||
| 4/1/2010 | Sold | $475,000-2.1% |
Source: Public Record Report a problem | ||
| 12/19/2009 | Listing removed | $485,000 |
Source: Prudential NJ Properties #2715130 Report a problem | ||
| 11/14/2009 | Price change | $485,000-2% |
Source: Prudential NJ Properties #2715130 Report a problem | ||
| 9/23/2009 | Listed for sale | $495,000+54.7% |
Source: Prudential NJ Properties #2715130 Report a problem | ||
| 1/22/2001 | Sold | $320,000 |
Source: Public Record Report a problem | ||
Public tax history
| Year | Property taxes | Tax assessment |
|---|---|---|
| 2025 | $13,566 +3.5% | $536,000 |
| 2024 | $13,111 +4.5% | $536,000 |
| 2023 | $12,552 | $536,000 |
| 2022 | $12,552 | $536,000 |
| 2021 | $12,552 | $536,000 |
| 2020 | $12,552 +1.4% | $536,000 +11.7% |
| 2019 | $12,384 | $479,800 |
| 2018 | $12,384 +3.2% | $479,800 |
| 2017 | $11,995 +1.5% | $479,800 |
| 2016 | $11,817 +3.4% | $479,800 |
| 2015 | $11,434 +3.9% | $479,800 |
| 2014 | $11,002 +4% | $479,800 |
| 2013 | $10,575 +3% | $479,800 |
| 2012 | $10,263 +3.9% | $479,800 |
| 2011 | $9,879 +4.3% | $479,800 |
| 2010 | $9,471 -19.6% | $479,800 |
| 2009 | $11,773 +5% | $479,800 +502% |
| 2008 | $11,214 +8.7% | $79,700 |
| 2007 | $10,313 | $79,700 |
| 2006 | -- | $79,700 |
| 2005 | -- | $79,700 |
| 2004 | $9,787 | $79,700 +0.3% |
| 2003 | -- | $79,500 |
| 2002 | -- | $79,500 |
Find assessor info on the county website
Monthly payment
Est. payment
Payment breakdown
Explore the cost of this home by adjusting the details. Changes won't be saved.Climate risks
Neighborhood: 07039
Nearby schools
Schools provided by the listing agent
- Middle: Heritage
- High: Livingston
Source: GSMLS. This data may not be complete. We recommend contacting the local school district to confirm school assignments for this home.
Similar homes
- $869,0003 bd3 ba-- sqft17 Gala Ct, Livingston Twp., NJ 07039For Sale
 MLS ID #4052663, Smitha Ramchandani, Kl Sotheby's Int'l. Realty. GSMLS
 - $869,0004 bd4 ba-- sqft1 Braeburn Ct, Livingston Twp., NJ 07039For Sale
 MLS ID #4050001, Zhe Wang, Premiumone Realty. GSMLS
 - $699,0002 bd3 ba2.2k sqft604 Turlington Ct #234, Livingston Twp., NJ 07039For Sale
 MLS ID #4046902, Stephen H. Lee, C Land Realty Co. GSMLS
 - $880,0004 bd4 ba-- sqft10 Cortland Ct, Livingston Twp., NJ 07039For Sale
 MLS ID #4046235, Stan Kay, Compass New Jersey, Llc. GSMLS
 - $849,0003 bd2 ba-- sqft33 Longacre Drive, Livingston, NJ 07039For Sale
 MLS ID #26026833, Deena Rubin, Keller Williams Suburban Realty. NJMLS
