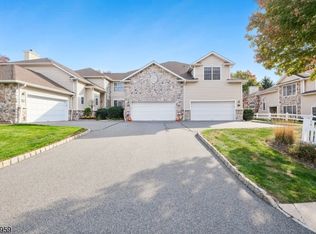
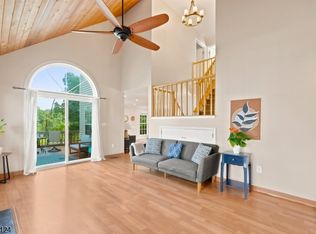
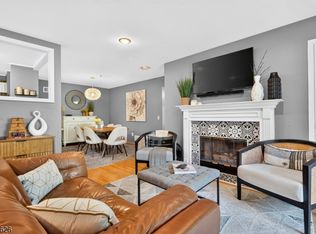
SPACIOUS 4 BED/2.1 BATH HIGHLANDS AT WEST ESSEX CONDO OFFERS QUIET & CONVENIENCE IN ONE PACKAGE! Nestled on the edge of this established condo community, 53 Lapis Circle is surrounded by trees & a babbling brook with the clubhouse, pool & tennis courts just steps away. Enter a 2-story Foyer to discover a warm & inviting Living Room with cozy wood-burning fireplace flanked by windows & soaring vaulted ceiling with skylights. A few stairs up, find the spacious Eat-in Kitchen with ample cabinetry, SS appliances inc. gas range & Bosch dishwasher, pantry & breakfast nook with sliders to convenient outdoor balcony, perfect for your grill. Bright Dining Room with skylights opens to large Family Room with sliders to another deck & access to a very private-feeling green space bordered by trees. Powder Room completes the 1st Level. Step up a few more stairs to the 1st Bedroom with wide sliding-door closet before reaching the 3rd Level with second Bedroom, Full Hall Bath & Primary Suite. Expansive retreat features FOUR closets (one a walk-in with organizer system), private nature views, built-in vanity & ensuite Bath with double vanity, jetted tub & walk-in shower. All 3 Bedrooms are generously sized & can easily fit king beds. Lower Level has Rec Room, 4th Bedroom or Bonus Room, Laundry Room & Office. Oversized single-car Garage is accessed from Ground Level. Tons of closets, natural light & room to spread out with community amenities & highways/shops/services close by!
Active
$665,000
53 Lapis Cir, West Orange Twp., NJ 07052
4beds
--sqft
Condominium
Built in 1989
-- sqft lot
$666,500 Zestimate®
$--/sqft
$842/mo HOA
What's special
- 10 hours
- 101
- 3
Zillow last checked:
Listing updated:
Listed by:
Scott Shuman 973-936-9129,
Keller Williams Realty
Source: GSMLS,MLS#: 4062807
Facts & features
Interior
Bedrooms & bathrooms
- Bedrooms: 4
- Bathrooms: 3
- Full bathrooms: 2
- 1/2 bathrooms: 1
Primary bedroom
- Description: Walk-In Closet
Bedroom 1
- Level: Third
- Area: 414
- Dimensions: 23 x 18
Bedroom 2
- Level: Third
- Area: 156
- Dimensions: 13 x 12
Bedroom 3
- Level: Second
- Area: 165
- Dimensions: 15 x 11
Bedroom 4
- Level: Basement
- Area: 143
- Dimensions: 13 x 11
Primary bathroom
- Features: Stall Shower And Tub
Dining room
- Level: First
- Area: 169
- Dimensions: 13 x 13
Family room
- Level: First
- Area: 299
- Dimensions: 23 x 13
Kitchen
- Features: Separate Dining Area
- Level: First
- Area: 234
- Dimensions: 18 x 13
Living room
- Level: Ground
- Area: 234
- Dimensions: 18 x 13
Basement
- Features: 1 Bedroom, Office, Rec Room
Heating
- Forced Air, Natural Gas
Cooling
- Central Air
Appliances
- Included: Central Vacuum, Dishwasher, Disposal, Dryer, Microwave, Range/Oven-Gas, Refrigerator, Washer, Gas Water Heater
Features
- Central Vacuum, Rec Room, Office
- Basement: Yes,Finished
- Number of fireplaces: 1
- Fireplace features: Living Room
Property
Parking
- Total spaces: 2
- Parking features: 1 Car Width, Additional Parking, Attached Garage
- Attached garage spaces: 1
- Uncovered spaces: 2
Features
- Levels: Multi Floor Unit
- Patio & porch: Deck
Lot
- Dimensions: .375% CE
Details
- Parcel number: 1622001780001000010001C0261
Construction
Type & style
- Home type: Condo
- Property subtype: Condominium
Materials
- Vinyl Siding
- Roof: Asphalt Shingle
Condition
- Year built: 1989
Utilities & green energy
- Gas: Gas-Natural
- Sewer: Public Sewer
- Water: Public
- Utilities for property: Natural Gas Connected
Community & HOA
Community
- Subdivision: West Essex Highlands
HOA
- Has HOA: Yes
- HOA fee: $842 monthly
Location
- Region: West Orange
Financial & listing details
- Tax assessed value: $527,000
- Annual tax amount: $13,844
- Date on market: 11/4/2026
- Exclusions: See Addendum attached to Sellers Disclosure (last page of SD file).
- Ownership type: Condominium
Estimated market value
$666,500
$600,000 - $740,000
$4,632/mo
Price history
| Date | Event | Price |
|---|---|---|
| 11/4/2026 | Listed for sale | $665,000+5.6% |
Source:  GSMLS #4062807 Report a problem | ||
| 3/24/2025 | Sold | $630,000+26.3% |
Source: GSMLS #3941868 Report a problem | ||
| 1/25/2025 | Pending sale | $499,000 |
Source: BHHS broker feed #25002329 Report a problem | ||
| 1/17/2025 | Listed for sale | $499,000+18.8% |
Source: GSMLS #3941868 Report a problem | ||
| 1/15/2021 | Sold | $420,000+12% |
Source: GSMLS #3677068 Report a problem | ||
| 12/9/2020 | Pending sale | $375,000 |
Source: JORDAN BARIS REAL LIVING #3677068 Report a problem | ||
| 11/6/2020 | Listed for sale | $375,000+10929.4% |
Source: JORDAN BARIS REAL LIVING #3677068 Report a problem | ||
| 9/18/2012 | Listing removed | $3,400 |
Source: Jordan Baris Realtors #2960382 Report a problem | ||
| 8/3/2012 | Listed for sale | $3,400-99.3% |
Source: Jordan Baris Realtors #2960382 Report a problem | ||
| 9/21/2011 | Listing removed | $3,400 |
Source: Jordan Baris, Inc. Realtors #2880870 Report a problem | ||
| 8/19/2011 | Listed for rent | $3,400 |
Source: Jordan Baris, Inc. Realtors #2880870 Report a problem | ||
| 3/13/2007 | Sold | $515,000+74.6% |
Source: Public Record Report a problem | ||
| 3/1/2000 | Sold | $295,000-42.2% |
Source: Public Record Report a problem | ||
| 12/3/1998 | Sold | $510,000+125.7% |
Source: Public Record Report a problem | ||
| 12/20/1994 | Sold | $226,000 |
Source: Public Record Report a problem | ||
Public tax history
| Year | Property taxes | Tax assessment |
|---|---|---|
| 2025 | $13,844 -15.9% | $527,000 +50% |
| 2024 | $16,455 +7.6% | $351,300 |
| 2022 | $15,296 +1.6% | $351,300 |
| 2021 | $15,050 +3% | $351,300 |
| 2020 | $14,618 +3% | $351,300 |
| 2019 | $14,185 | $351,300 |
| 2018 | $14,185 +3.8% | $351,300 |
| 2017 | $13,666 +1.9% | $351,300 |
| 2016 | $13,409 +2% | $351,300 |
| 2015 | $13,146 +2.6% | $351,300 |
| 2014 | $12,815 +2.9% | $351,300 |
| 2013 | $12,450 +1.8% | $351,300 |
| 2012 | $12,229 +7.2% | $351,300 |
| 2011 | $11,412 -5.2% | $351,300 +299.7% |
| 2010 | $12,033 +3.5% | $87,900 -8.3% |
| 2009 | $11,629 +6.5% | $95,900 |
| 2008 | $10,923 +7.5% | $95,900 |
| 2007 | $10,165 | $95,900 |
| 2006 | -- | $95,900 |
| 2005 | -- | $95,900 |
| 2004 | $8,967 | $95,900 |
| 2003 | -- | $95,900 |
| 2002 | -- | $95,900 |
| 2001 | -- | $95,900 |
Find assessor info on the county website
Monthly payment
Est. payment
Payment breakdown
Explore the cost of this home by adjusting the details. Changes won't be saved.Climate risks
Neighborhood: 07052


Similar homes
- $750,0003 bd4 ba2.4k sqft7 Oconnor Cir, West Orange Twp., NJ 07052For Sale
 MLS ID #4061888, Dyan Dee Dolese, Keller Williams Suburban Realty. GSMLS
- $620,0003 bd3 ba-- sqft273 De Rose Ct, West Orange Twp., NJ 07052For Sale
 MLS ID #4057491, Nastaran Shahrokhi, Compass New Jersey Llc. GSMLS
- $575,0002 bd3 ba-- sqft228 Clarken Dr, West Orange Twp., NJ 07052For Sale
 MLS ID #4060219, Rehana Deshpande, Weichert Realtors. GSMLS
- $585,0004 bd4 ba-- sqft77 Larkin Cir, West Orange Twp., NJ 07052For Sale
 MLS ID #4053590, Hannah Kern, Realty One Group Portfolio. GSMLS
