Welcome to luxury living in the highly sought-after, gated community of The Pointe at Crystal Lake! This immaculate "Victoria" model townhome greets you with dramatic two-story ceilings and an expansive, wall-less dining and great room combination bathed in natural light. Perfect for relaxing or entertaining, the inviting den features a cozy gas fireplace and slider access to your own private outdoor deck. The sun-drenched eat-in kitchen comes complete with upgraded gas appliances, sophisticated pendant lighting over the island and plenty of storage. Your conveniently located laundry room is just steps off the kitchen.Upstairs, retreat to three generous bedrooms, including a serene primary suite featuring a spa-like en-suite bathroom and a massive walk-in closet. The impressive footprint continues downstairs into an extra-large, fully finished basement featuring an additional full bathroom. Ideal for a media room, home gym, or play space. Premium community amenities include an outdoor heated pool, clubhouse w/ exercise room & gathering space, 24 hour gated security, snow removal, and trash collection. Minutes from schools, restaurants, local parks, and easy commuting routes. Just turn the key and move right in!
Active
$750,000
7 Oconnor Cir, West Orange Twp., NJ 07052
3beds
2,476sqft
Townhouse
Built in 2001
-- sqft lot
$771,500 Zestimate®
$303/sqft
$650/mo HOA
What's special
Outdoor heated poolCozy gas fireplaceDramatic two-story ceilingsExtra-large fully finished basementSpa-like en-suite bathroomBathed in natural lightPlenty of storage
- 7 days
- 1,176
- 100
Likely to sell faster than
Zillow last checked:
Listing updated:
Listed by:
Dyan Dee Dolese 973-568-8440,
Keller Williams Suburban Realty
Source: GSMLS,MLS#: 4061888
Facts & features
Interior
Bedrooms & bathrooms
- Bedrooms: 3
- Bathrooms: 4
- Full bathrooms: 3
- 1/2 bathrooms: 1
Primary bedroom
- Description: Full Bath, Walk-In Closet
Bedroom 1
- Level: Second
Bedroom 2
- Level: Second
Bedroom 3
- Level: Second
Primary bathroom
- Features: Soaking Tub, Stall Shower
Dining room
- Features: Living/Dining Combo
- Level: First
Family room
- Level: First
Kitchen
- Features: Eat-in Kitchen, Pantry
- Level: First
Living room
- Level: First
Basement
- Features: Bath Main, Rec Room, Storage Room, Utility Room
Heating
- 2 Units, Forced Air, Natural Gas
Cooling
- 2 Units, Central Air
Appliances
- Included: Carbon Monoxide Detector, Dishwasher, Dryer, Microwave, Range/Oven-Gas, Refrigerator, Washer, Gas Water Heater
Features
- Rec Room
- Flooring: Wood
- Windows: Blinds
- Basement: Yes,Finished,Full
- Number of fireplaces: 1
- Fireplace features: Gas, Great Room
- Common walls with other units/homes: End Unit,Townhouse-End Unit
Interior area
- Total structure area: 2,476
- Total interior livable area: 2,476 sqft
Property
Parking
- Total spaces: 2
- Parking features: Additional Parking, Asphalt, Common, Attached Garage
- Attached garage spaces: 2
- Uncovered spaces: 2
Features
- Levels: Multi Floor Unit
- Patio & porch: Deck
- Exterior features: Barbecue, Sidewalk
- Has private pool: Yes
- Pool features: Outdoor Pool, Association
Lot
- Dimensions: .667 C.E.
- Features: Level
Details
- Parcel number: 1622001070000000010004C0100
- Zoning description: Res
Construction
Type & style
- Home type: Townhouse
- Property subtype: Townhouse
- Attached to another structure: Yes
Materials
- Stone, Vinyl Siding
- Roof: Asphalt Shingle
Condition
- Year built: 2001
- Major remodel year: 2001
Utilities & green energy
- Sewer: Public Sewer
- Water: Public
- Utilities for property: Underground Utilities, Cable Available
Community & HOA
Community
- Features: Clubhouse, Fitness Center, Kitchen Facilities
- Security: Carbon Monoxide Detector
- Subdivision: The Pointe At Crystal Lake
HOA
- Has HOA: Yes
- Services included: Maintenance-Common Area, Maintenance Structure, Snow Removal
- HOA fee: $650 monthly
Location
- Region: West Orange
Financial & listing details
- Price per square foot: $303/sqft
- Tax assessed value: $701,700
- Annual tax amount: $18,433
- Date on market: 10/29/2026
- Ownership type: Condominium
Estimated market value
$771,500
$733,000 - $810,000
$4,581/mo
Price history
| Date | Event | Price |
|---|---|---|
| 10/29/2026 | Listed for sale | $750,000+9.3%$303/sqft |
Source:  GSMLS #4061888 Report a problem | ||
| 9/13/2024 | Sold | $686,250-4%$277/sqft |
Source: GSMLS #3907002 Report a problem | ||
| 7/11/2024 | Pending sale | $715,000$289/sqft |
Source: GSMLS #3907002 Report a problem | ||
| 7/1/2024 | Price change | $715,000-4.7%$289/sqft |
Source: GSMLS #3907002 Report a problem | ||
| 6/15/2024 | Listed for sale | $750,000+53.2%$303/sqft |
Source: GSMLS #3907002 Report a problem | ||
| 4/16/2001 | Sold | $489,478$198/sqft |
Source: Public Record Report a problem | ||
Public tax history
| Year | Property taxes | Tax assessment |
|---|---|---|
| 2025 | $18,434 -18.6% | $701,700 +45.1% |
| 2024 | $22,657 +5.6% | $483,700 |
| 2023 | $21,462 +1.9% | $483,700 |
| 2022 | $21,060 +1.6% | $483,700 |
| 2021 | $20,722 +3% | $483,700 |
| 2020 | $20,127 +8.6% | $483,700 |
| 2019 | $18,532 | $483,700 |
| 2018 | $18,532 -1.5% | $483,700 |
| 2017 | $18,816 +1.9% | $483,700 |
| 2016 | $18,463 +2% | $483,700 |
| 2015 | $18,100 +2.6% | $483,700 |
| 2014 | $17,645 +2.9% | $483,700 |
| 2013 | $17,142 +1.8% | $483,700 |
| 2012 | $16,838 -13.6% | $483,700 |
| 2011 | $19,488 -3% | $483,700 +222.3% |
| 2010 | $20,088 +3.5% | $150,100 -6.2% |
| 2009 | $19,414 +6.5% | $160,100 |
| 2008 | $18,235 +7.5% | $160,100 |
| 2007 | $16,971 | $160,100 |
| 2006 | -- | $160,100 |
| 2005 | -- | $160,100 |
| 2004 | $14,969 | $160,100 +8.8% |
| 2003 | -- | $147,100 |
| 2002 | -- | $147,100 |
Find assessor info on the county website
Monthly payment
Est. payment
Payment breakdown
Explore the cost of this home by adjusting the details. Changes won't be saved.Climate risks
Neighborhood: 07052
Nearby schools
Schools provided by the listing agent
- Elementary: Redwood
- Middle: Liberty
- High: W Orange
Source: GSMLS. This data may not be complete. We recommend contacting the local school district to confirm school assignments for this home.


Similar homes
- $739,0005 bd3 ba2.8k sqft36 Curtis Avenue, West Orange Twp., NJ 07052For Sale
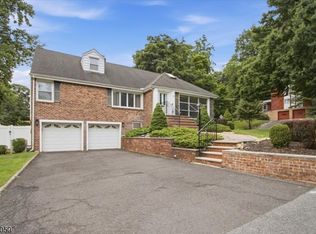 MLS ID #4050895, Necker Jean, Jeanius Realty. GSMLS
- $639,0003 bd2 ba1.9k sqft130 Mitchell St, West Orange Twp., NJ 07052For Sale
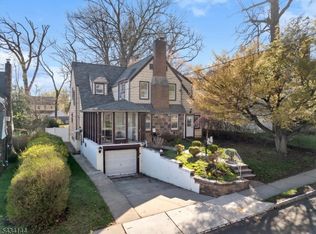 MLS ID #4057018, Hugo A. Palacios, Keller Williams Village Square. GSMLS
- $735,0004 bd4 ba2.1k sqft181 Livingston St, Clifton City, NJ 07013For Sale
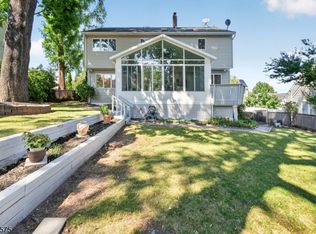 MLS ID #4062374, Pina Nazario, Coldwell Banker Realty. GSMLS
- $649,9002 bd3 ba2k sqft471 Hartford Dr, Nutley Twp., NJ 07110For Sale
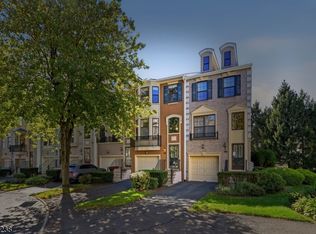 MLS ID #4057630, Amy Pejman, Compass New Jersey Llc. GSMLS
