Welcome to Park North! Florham Park Boutique Community featuring a collection of just 49 luxury townhomes built by Garden Homes. A perfect blend of Modern style, functional design with refined architectural detailing, this sun-drenched end unit offers an open, airy layout with premium upgrades throughout. The ground floor consists of a 2-car garage opening onto a Mud Room and a versatile extended living space for a Recreation Room, Home Gym or office. A stylish stairway with landings leads to the main floor boasting a 9ft ceiling. The heart of the home is a dramatic Combination Living, Dining, family room anchored by a gas fireplace with access to a private patio. The chef-inspired Kitchen boasts white shaker cabinets, quartz countertops , a center island, and a charming dining area.The upper level houses the Primary Bedroom with sitting area, spacious walk-in closet and double vanity en-suite Bath, plus two additional Bedrooms, a Hall Bath and convenient Laundry. Enjoy a maintenance-free lifestyle in Florham Park, minutes from top schools, dining and commuting. A like-new, highly upgraded opportunity.
Active
$899,000
15 Mikula Way, Florham Park Boro, NJ 07932
3beds
2,384sqft
Townhouse
Built in 2023
-- sqft lot
$896,500 Zestimate®
$377/sqft
$645/mo HOA
What's special
Gas fireplaceSpacious walk-in closetDouble vanity en-suite bathSun-drenched end unitStylish stairway with landingsConvenient laundryChef-inspired kitchen
- 1 day
- 281
- 29
Zillow last checked:
Listing updated:
Listed by:
Suzanne Lear 908-868-5245,
Prominent Properties Sir
Source: GSMLS,MLS#: 4062722
Facts & features
Interior
Bedrooms & bathrooms
- Bedrooms: 3
- Bathrooms: 3
- Full bathrooms: 2
- 1/2 bathrooms: 1
Primary bedroom
- Description: Full Bath, Sitting Room, Walk-In Closet
Bedroom 1
- Level: Second
- Area: 352
- Dimensions: 22 x 16
Bedroom 2
- Level: Second
- Area: 154
- Dimensions: 14 x 11
Bedroom 3
- Level: Second
- Area: 121
- Dimensions: 11 x 11
Primary bathroom
- Features: Stall Shower
Dining room
- Features: Living/Dining Combo
- Level: First
- Area: 160
- Dimensions: 16 x 10
Family room
- Level: First
- Area: 210
- Dimensions: 15 x 14
Kitchen
- Features: Kitchen Island, Eat-in Kitchen
- Level: First
- Area: 180
- Dimensions: 15 x 12
Living room
- Level: First
- Area: 315
- Dimensions: 21 x 15
Heating
- 2 Units, Forced Air, Natural Gas
Cooling
- 2 Units
Appliances
- Included: Dishwasher, Dryer, Range/Oven-Gas, Refrigerator, Washer, Water Softener Owned, Gas Water Heater
- Laundry: Level 2
Features
- Walk-In Closet(s), Rec Room, Walkout
- Flooring: Carpet, Tile, Wood
- Windows: Shades
- Basement: Yes,Partially Finished
- Number of fireplaces: 1
- Fireplace features: Family Room, Gas
- Common walls with other units/homes: End Unit,Townhouse-End Unit
Interior area
- Total structure area: 2,384
- Total interior livable area: 2,384 sqft
Property
Parking
- Total spaces: 2
- Parking features: 2 Car Width, Additional Parking, Attached Garage
- Attached garage spaces: 2
Features
- Levels: Multi Floor Unit
- Patio & porch: Patio
Details
- Parcel number: 2311003030000000110017
Construction
Type & style
- Home type: Townhouse
- Property subtype: Townhouse
- Attached to another structure: Yes
Materials
- Brick, Composition Shingle
- Roof: Asphalt Shingle
Condition
- Year built: 2023
Utilities & green energy
- Gas: Gas-Natural
- Sewer: Public Sewer
- Water: Public
- Utilities for property: Natural Gas Connected, Cable Available, Garbage Included
Community & HOA
Community
- Subdivision: Park North
HOA
- Has HOA: Yes
- Services included: Maintenance-Common Area, Maintenance Structure, Snow Removal, Trash
- HOA fee: $645 monthly
Location
- Region: Florham Park
Financial & listing details
- Price per square foot: $377/sqft
- Tax assessed value: $679,300
- Annual tax amount: $11,486
- Date on market: 11/4/2026
- Exclusions: Mirror in powder room and hall bath
- Ownership type: Fee Simple
Estimated market value
$896,500
$852,000 - $941,000
$6,250/mo
Price history
| Date | Event | Price |
|---|---|---|
| 11/4/2026 | Listed for sale | $899,000+15.1%$377/sqft |
Source:  GSMLS #4062722 Report a problem | ||
| 9/10/2024 | Sold | $781,200$328/sqft |
Source: Public Record Report a problem | ||
Public tax history
| Year | Property taxes | Tax assessment |
|---|---|---|
| 2026 | $11,487 +4.1% | $679,300 |
| 2025 | $11,032 +126.4% | $679,300 +126.4% |
| 2024 | $4,872 +22% | $300,000 +20% |
| 2023 | $3,995 -0.9% | $250,000 |
| 2022 | $4,030 +0.8% | $250,000 |
| 2021 | $4,000 | $250,000 |
Find assessor info on the county website
Monthly payment
Est. payment
Payment breakdown
Explore the cost of this home by adjusting the details. Changes won't be saved.Climate risks
Neighborhood: 07932
Nearby schools
Schools provided by the listing agent
- Elementary: Briarwood
- Middle: Ridgedale
- High: Hanover Pk
Source: GSMLS. This data may not be complete. We recommend contacting the local school district to confirm school assignments for this home.
Similar homes
- $869,9903 bd3 ba2.4k sqft89 Eastwood Ter, East Hanover Twp., NJ 07936New Construction
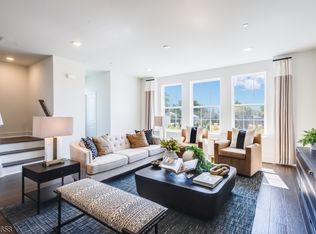 MLS ID #4062669, Debra A. Glatz, Lennar. GSMLS
- $899,0002 bd2 ba1.3k sqft1 Vanderbilt Blvd BLDG 1 #303, Florham Park Boro, NJ 07932For Sale
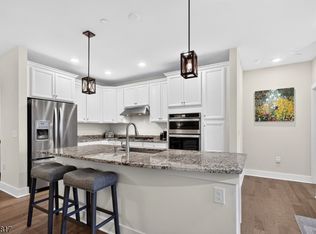 MLS ID #4054079, Emily Frisch, Weichert Realtors. GSMLS
- $879,9403 bd3 ba2.4k sqft11 Bedford Way, East Hanover Twp., NJ 07936New Construction
 MLS ID #4059413, Debra A. Glatz, Lennar. GSMLS
- $812,0003 bd3 ba1.9k sqft3 Paine Ct, Bernards Twp., NJ 07920For Sale
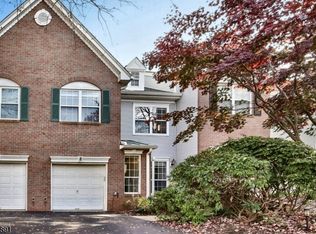 MLS ID #4062657, Jennifer A. Blanchard, Bhhs Fox & Roach. GSMLS
