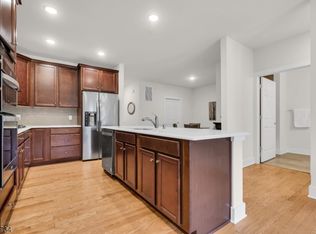
Experience elegant, maintenance-free living in the sought-after Del Webb community. This move-in-ready Cedar Hill model offers beautifully designed single-level living. The home features 2 beds, 2 full baths, a versatile den/home office, and spacious living area. The bright, open-concept floor plan is filled with natural light and enhanced by plantation shutters and upgraded fixtures. The gourmet kitchen offers abundant cabinetry, generous counter space, and a large center island with breakfast bar, making it ideal for everyday living and entertaining. Step outside to your private balcony, the perfect spot to enjoy morning coffee or unwind in the evening. This unit also includes two tandem garage parking spaces, plus ample guest parking. Residents enjoy an exceptional lifestyle with access to Del Webb's nearly 17,000-square-foot clubhouse featuring a heated indoor pool, outdoor zero-entry pool, hot tub, pickleball, tennis and bocce courts, a state-of-the-art fitness center, locker rooms, and inviting social spaces. Conveniently located near Madison & Morristown, you'll have easy access to shopping, dining, parks, healthcare, Midtown Direct train service, and major highways.
Active
$935,000
1 Vanderbilt Blvd BLDG 1 #303, Florham Park Boro, NJ 07932
2beds
1,388sqft
:
Get pre-qualified$6,884/mo
Condominium
Built in 2020
-- sqft lot
$-- Zestimate®
$674/sqft
$820/mo HOA
What's special
- 3 days |
- 275 |
- 8 |
Zillow last checked:
Listing updated:
Listed by:
Erin Myers 973-223-3147,
Weichert Realtors,
Emily Frisch
Source: GSMLS,MLS#: 4044693
Facts & features
Interior
Bedrooms & bathrooms
- Bedrooms: 2
- Bathrooms: 2
- Full bathrooms: 2
Primary bedroom
- Description: Full Bath, Walk-In Closet
Bedroom 1
- Level: First
Bedroom 2
- Level: First
Primary bathroom
- Features: Bidet, Stall Shower
Dining room
- Features: Living/Dining Combo
- Level: First
Kitchen
- Features: Kitchen Island, See Remarks
- Level: First
Living room
- Level: First
Heating
- 1 Unit, Natural Gas
Cooling
- 1 Unit, Central Air
Appliances
- Included: Carbon Monoxide Detector, Gas Cooktop, Dishwasher, Disposal, Dryer, Microwave, Refrigerator, Wall Oven(s) - Gas, Washer
- Laundry: Level 1
Features
- Flooring: Tile, Vinyl-Linoleum
- Windows: Blinds
- Basement: None
- Has fireplace: No
Interior area
- Total structure area: 1,388
- Total interior livable area: 1,388 sqft
Property
Parking
- Total spaces: 2
- Parking features: Common, Underground, Tandem
- Attached garage spaces: 2
Features
- Levels: One,One Floor Unit
- Stories: 1
- Patio & porch: Deck
- Has private pool: Yes
- Pool features: Indoor, Outdoor Pool, Association
Details
- Parcel number: 2311014010021000020000C1303
- Other equipment: Intercom
Construction
Type & style
- Home type: Condo
- Property subtype: Condominium
Materials
- Brick, Vinyl Siding
- Roof: Asphalt Shingle
Condition
- Year built: 2020
Utilities & green energy
- Gas: Gas-Natural
- Sewer: Public Sewer
- Water: Public
- Utilities for property: Natural Gas Connected, Cable Available, Fiber Optic Available, Garbage Included
Community & HOA
Community
- Features: Billiards Room, Clubhouse, Elevator, Fitness Center, Jogging/Biking Path, Tennis Court(s)
- Security: Carbon Monoxide Detector
- Subdivision: Del Webb
HOA
- Has HOA: Yes
- Services included: Maintenance-Common Area, Maintenance Structure, Snow Removal, Trash
- HOA fee: $820 monthly
Location
- Region: Florham Park
Financial & listing details
- Price per square foot: $674/sqft
- Tax assessed value: $453,100
- Annual tax amount: $7,661
- Date on market: 8/7/2026
- Ownership type: Condominium
Estimated market value
Not available
Estimated sales range
Not available
Not available
Price history
| Date | Event | Price |
|---|---|---|
| 8/7/2026 | Listed for sale | $935,000$674/sqft |
Source:  GSMLS #4044693 Report a problem GSMLS #4044693 Report a problem | ||
Public tax history
Tax history is unavailable.
Monthly payment
Est. payment
Payment breakdown
Explore the cost of this home by adjusting the details. Changes won't be saved.Climate risks
Neighborhood: 07932
Nearby schools
GreatSchools rating
- NABriarwood Elementary SchoolGrades: PK-2Distance: 2.1 mi
- 7/10Ridgedale Middle SchoolGrades: 6-8Distance: 1.1 mi
- 8/10Hanover Park High SchoolGrades: 9-12Distance: 3.3 mi
Schools provided by the listing agent
- Middle: Ridgedale
- High: Hanover Pk
Source: GSMLS. This data may not be complete. We recommend contacting the local school district to confirm school assignments for this home.
- $1,150,0002 bd2 ba-- sqft1 Vanderbilt Blvd UNIT 309, Florham Park, NJ 07932Sold

- $625,0002 bd2 ba-- sqft1 Vanderbilt Blvd UNIT 205, Florham Park, NJ 07932Sold
- $815,0002 bd2 ba-- sqft1 Vanderbilt Blvd UNIT 403, Florham Park, NJ 07932Sold
- $1,291,0002 bd2 ba-- sqft2 Vanderbilt Blvd UNIT 106, Florham Park, NJ 07932Sold

- $731,0002 bd2 ba-- sqft2 Vanderbilt Blvd UNIT 107, Florham Park, NJ 07932Sold
- $1,315,200-- sqft1 Broom Dr, Florham Park, NJ 07932Off Market
- $1,179,200-- sqft2 Doyle Dr, Florham Park, NJ 07932Off Market
- $1,074,300-- sqft3 Broom Dr, Florham Park, NJ 07932Off Market
A local agent can set up tours, give advice and negotiate with sellers.
A local lender can help you make sure your offer is ready when you are.
Similar homes
- $929,0004 bd4 ba1.9k sqft1 Haralson Ct, Livingston Twp., NJ 07039For Sale
 MLS ID #4031385, Carolann Clynes, The Agency One Rock. GSMLS
 - $725,0002 bd3 ba2k sqft616 S Orange Ave #3C, Maplewood Twp., NJ 07040For Sale
 MLS ID #4045226, Perri K Feldman, Keller Williams Realty. GSMLS
 - $579,0002 bd3 ba1.6k sqft644 Lorhan Dr BLDG 6 #644, Piscataway Twp., NJ 08854For Sale
 MLS ID #4044420, Anthony Puzino, Coldwell Banker Realty. GSMLS
 - $975,0002 bd3 ba2k sqft30 Whitney Farm Pl, Morris Twp., NJ 07960For Sale
 MLS ID #4043348, Douglas Tucker, Compass New Jersey, Llc. GSMLS
 - $674,9002 bd3 ba1.6k sqft104 Iris Ct, Warren Twp., NJ 07059For SaleMLS ID #4045416, Darlene Schror, Redfin Corporation. GSMLS
- $525,0002 bd3 ba1.7k sqft22 Village Green Ct, South Orange Village Twp., NJ 07079For SaleMLS ID #4044832, Amy Paternite, Coldwell Banker Realty. GSMLS
- $860,0003 bd2 ba1.8k sqft5 THREE RIVERS DRIVE, Jefferson Twp., NJ 07849For SaleMLS ID #4045300, Mary K. Sheeran, Keller Williams Metropolitan. GSMLS
- $850,0003 bd3 ba1.8k sqft173 Parker Ave, Maplewood Twp., NJ 07040For SaleMLS ID #4045046, Francine Lichtman, Prominent Properties Sir. GSMLS
- $579,0002 bd2 ba1k sqft660 Bloomfield Ave APT 405, Bloomfield, NJ 07003For SaleMLS ID #260015450, JILL K BIGGS. HCMLS
- $720,0003 bd2 ba1.7k sqft4 Huron Ave, Parsippany-Troy Hills Twp., NJ 07034For SaleMLS ID #4045446, Kevin Cavanaugh, Compass New Jersey Llc. GSMLS
- $849,0004 bd3 ba1.8k sqft31 Surrey Dr, Wayne Twp., NJ 07470For SaleMLS ID #4044416, Allison Vitella, Howard Hanna Rand Realty. GSMLS
- $699,9003 bd4 ba1.8k sqft1706 Park Pl, Springfield Twp., NJ 07081For SaleMLS ID #4044579, Shibu Thomas, Elite Realtors Of New Jersey. GSMLS
- $710,0002 bd3 ba1.7k sqft108 Aspen Dr, Cedar Grove Twp., NJ 07009For SaleMLS ID #4034000, Jiayan Gu, Realmart Realty. GSMLS
- $699,0003 bd3 ba1.9k sqft94 Edgefield Dr, Parsippany-Troy Hills Twp., NJ 07950For SaleMLS ID #4044291, Sonia Verma, Elite Realtors Of New Jersey. GSMLS
- $479,9002 bd2 ba1.3k sqft900 Van Houten Ave BLDG 1 #A2, Clifton City, NJ 07013For SaleMLS ID #4044486, Justin Kiliszek, Exp Realty, Llc. GSMLS
- $800,0003 bd3 ba1.7k sqft14 Clover Ct, Berkeley Heights Twp., NJ 07922For SaleMLS ID #4042900, Barbara Lewis, Keller Williams Realty. GSMLS
- $475,0002 bd2 ba1.2k sqft262 Main St BLDG 262 #203, Little Falls Twp., NJ 07424For SaleMLS ID #4038764, Sabrina Aversa, The Realty Boutique. GSMLS
- $850,0003 bd2 ba1.9k sqft68 North Rd, Boonton Twp., NJ 07005For SaleMLS ID #4036236, Roman Balandin, Roman Balandin Realty Llc. GSMLS
- $799,9005 bd3 ba1.8k sqft737 W 8Th St, Plainfield City, NJ 07060For SaleMLS ID #4042916, Jonathan Minerick, Homecoin.Com. GSMLS
- $674,9002 bd3 ba1.2k sqft3 Sadie Cir #3101, Union Twp., NJ 07083For SaleMLS ID #4036321, Sandy Etienne, Keller Williams Realty. GSMLS
