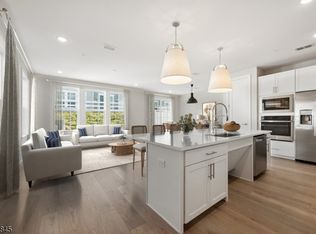
Better than new! Built in 2025 & beautifully maintained, this exceptional townhome in the sought-after Hills at Warren community offers the benefits of new construction without the wait. Featuring 2 spacious bedrooms, 3 full baths & a 1-car attached garage, this home showcases an inviting open-concept floor plan with stylish farmhouse-inspired finishes, modern design & quality craftsmanship throughout. The spacious living area flows seamlessly into the dining space & kitchen, creating an ideal setting for everyday living & entertaining. Three full baths provide comfort & flexibility for residents & guests. Enjoy the ease of low-maintenance living in one of Warren Township's newest communities, with convenient access to Route 78 for an easy commute. Ideally located near shopping, dining, parks & highly regarded schools, this move-in-ready home combines contemporary style, comfort & convenience. Skip the construction process & make this exceptional, already-established home yours!
Under contract
$674,900
104 Iris Ct, Warren Twp., NJ 07059
2beds
1,632sqft
Townhouse
Built in 2025
24.49 Acres Lot
$-- Zestimate®
$414/sqft
$384/mo HOA
What's special
Modern designStylish farmhouse-inspired finishesQuality craftsmanship throughoutInviting open-concept floor plan
- 69 days
- 503
- 30
Zillow last checked:
Listing updated:
Listed by:
Darlene Schror 609-216-7035,
Redfin Corporation
Source: GSMLS,MLS#: 4045416
Facts & features
Interior
Bedrooms & bathrooms
- Bedrooms: 2
- Bathrooms: 3
- Full bathrooms: 3
Primary bedroom
- Description: Full Bath, Walk-In Closet
Bedroom 1
- Level: Second
Bedroom 2
- Level: Second
Primary bathroom
- Features: Stall Shower
Dining room
- Features: Living/Dining Combo
- Level: First
Kitchen
- Features: Breakfast Bar, Kitchen Island, Eat-in Kitchen, Pantry, Separate Dining Area
- Level: First
Living room
- Level: First
Heating
- 1 Unit, Forced Air, Electric, Natural Gas
Cooling
- 1 Unit, Central Air
Appliances
- Included: Carbon Monoxide Detector, Dishwasher, Dryer, Jennaire Type, Kitchen Exhaust Fan, Microwave, Range/Oven-Gas, Refrigerator, Self Cleaning Oven, Wall Oven(s) - Electric, Washer, Gas Water Heater
- Laundry: Level 2
Features
- Flooring: Tile, Vinyl-Linoleum
- Windows: Thermal Windows/Doors
- Basement: None
- Has fireplace: No
- Common walls with other units/homes: 2+ Common Walls,Townhouse-Interior
Interior area
- Total structure area: 1,632
- Total interior livable area: 1,632 sqft
Property
Parking
- Total spaces: 2
- Parking features: 1 Car Width, Additional Parking, Asphalt, Driveway-Exclusive, Parking Lot-Shared
- Garage spaces: 1
- Uncovered spaces: 2
Features
- Levels: Multi Floor Unit
- Patio & porch: Patio
- Exterior features: Sidewalk
Lot
- Size: 24.49 Acres
- Features: Level, Open Lot
Details
- Parcel number: 2720002080000000040083
- Zoning description: Residential
Construction
Type & style
- Home type: Townhouse
- Property subtype: Townhouse
- Attached to another structure: Yes
Materials
- Stone, Vinyl Siding
- Roof: Asphalt Shingle
Condition
- Year built: 2025
Utilities & green energy
- Gas: Gas-Natural
- Sewer: Public Sewer
- Water: Public
- Utilities for property: Underground Utilities, Electricity Connected, Natural Gas Connected, Cable Available, Garbage Included
Community & HOA
Community
- Security: Carbon Monoxide Detector
- Subdivision: The Hills At Warren
HOA
- Has HOA: Yes
- Services included: Maintenance-Common Area, Maintenance Structure, Snow Removal, Trash
- HOA fee: $384 monthly
Location
- Region: Warren
Financial & listing details
- Price per square foot: $414/sqft
- Tax assessed value: $650,000
- Annual tax amount: $11,238
- Date on market: 8/6/2026
- Exclusions: Personal Belongings
- Ownership type: Condominium
- Electric utility on property: Yes
Estimated market value
Not available
Estimated sales range
Not available
Not available
Price history
| Date | Event | Price |
|---|---|---|
| 9/28/2026 | Pending sale | $674,900$414/sqft |
Source:  GSMLS #4045416 Report a problem GSMLS #4045416 Report a problem | ||
| 8/6/2026 | Listed for sale | $674,900+0.7%$414/sqft |
Source: GSMLS #4045416 Report a problem | ||
| 3/27/2025 | Sold | $670,054-6.7%$411/sqft |
Source: Public Record Report a problem | ||
| 9/8/2024 | Listing removed | $718,054$440/sqft |
Source:  K. Hovnanian Companies, LLC Report a problem K. Hovnanian Companies, LLC Report a problem | ||
| 8/15/2024 | Price change | $718,054+0.4%$440/sqft |
Source: K. Hovnanian Companies, LLC Report a problem | ||
| 7/31/2024 | Listed for sale | $715,054$438/sqft |
Source: K. Hovnanian Companies, LLC Report a problem | ||
Public tax history
| Year | Property taxes | Tax assessment |
|---|---|---|
| 2026 | $11,388 +313.1% | $650,000 +333.3% |
| 2025 | $2,757 | $150,000 |
| 2024 | $2,757 | $150,000 |
Find assessor info on the county website
Monthly payment
Est. payment
Payment breakdown
Explore the cost of this home by adjusting the details. Changes won't be saved.Climate risks
Neighborhood: 07059
Nearby schools
Schools provided by the listing agent
- Elementary: Central
- Middle: Woodland
- High: Whrhs
Source: GSMLS. This data may not be complete. We recommend contacting the local school district to confirm school assignments for this home.

Similar homes
- $649,9002 bd3 ba1.2k sqft3 Sadie Cir #3101, Union Twp., NJ 07083For Sale
 MLS ID #4057965, Sandy Etienne, Keller Williams Realty. GSMLS
 - $725,0003 bd3 ba2k sqft64 Andrews Way, Piscataway, NJ 08854For Sale

 MLS ID #2706256R, SIEMYANA M. DSOUZA. All Jersey MLS
 - $664,9002 bd3 ba1.2k sqft1 Sadie Cir #1101, Union Twp., NJ 07083For Sale
 MLS ID #4051430, Sandy Etienne, Keller Williams Realty. GSMLS
 - $495,0002 bd2 ba1.1k sqft17 Lara Pl, Warren Twp., NJ 07059For Sale
 MLS ID #4056574, Brigid Robertshaw, Keller Williams Realty. GSMLS
 - $585,0003 bd3 ba1.6k sqft82 Depot Way, Dunellen, NJ 08812For SaleMLS ID #2704231R, PETER LORENZO. All Jersey MLS
- $634,9003 bd2 ba1.3k sqft1221 Charter St, Piscataway, NJ 08854For SaleMLS ID #2705663R, JOHNNY NUNEZ. All Jersey MLS
- $799,9003 bd2 ba1.6k sqft83 Sagamore Ave, Edison, NJ 08820For SaleMLS ID #2706225R, NICOLA TRANI. All Jersey MLS
