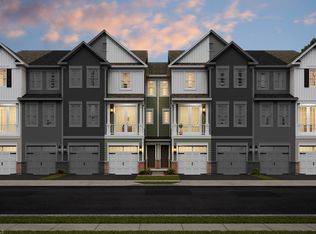
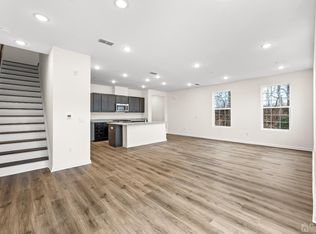
Welcome to The Crossings at Dunellen, a vibrant newer townhome community offering modern design, convenient amenities, and an excellent location. This 3-bedroom, 3-bath home also offers the significant financial benefit of a tax abatement through the PILOT program, adding even more value to this newer-construction opportunity. The main level features a welcoming foyer with a generous coat closet and a bright, open-concept layout designed for comfortable everyday living. The modern kitchen offers sleek cabinetry, granite countertops, a center island, and breakfast bar, opening seamlessly to the spacious living and dining area. A bedroom and full bath on this level provide excellent flexibility for guests, or a home office, along with convenient garage access. Upstairs, the primary suite features a Walkin-Closet and private en-suite bath. A 3rd spacious bedroom, an additional full bath, and a conveniently located laundry room complete the second level. Residents enjoy community amenities including a clubhouse, fitness center, yoga studio, BBQ area, and outdoor pool. Ideally located just a few blocks from the Dunellen NJ Transit station and bus service for an easy NYC commute, with Columbia Park, shopping, dining, Route 22, and I-287 nearby. A great combination of newer construction, open-concept living, tax savings, convenience, and connectivity.
For sale
$595,000
82 Depot Way, Dunellen, NJ 08812
3beds
1,618sqft
Townhouse
Built in 2022
723 Square Feet Lot
$592,600 Zestimate®
$368/sqft
$-- HOA
What's special
Outdoor poolModern kitchenBbq areaSleek cabinetryConveniently located laundry roomGranite countertops
- 18 days
- 430
- 34
Zillow last checked:
Listing updated:
Listed by:
PETER LORENZO 973-255-9337,
KELLER WILLIAMS METROPOLITAN
Source: All Jersey MLS,MLS#: 2704231R
Facts & features
Interior
Bedrooms & bathrooms
- Bedrooms: 3
- Bathrooms: 3
- Full bathrooms: 3
Primary bedroom
- Features: Full Bath, Walk-In Closet(s)
- Area: 182
- Dimensions: 13 x 14
Bedroom 2
- Area: 176
- Dimensions: 11 x 16
Bedroom 3
- Area: 100
- Dimensions: 10 x 10
Bathroom
- Features: Tub Shower, Stall Shower
Dining room
- Features: Living Dining Combo
Kitchen
- Features: Granite/Corian Countertops, Breakfast Bar, Kitchen Exhaust Fan, Kitchen Island, Pantry
- Area: 189
- Dimensions: 21 x 9
Living room
- Area: 210
- Dimensions: 14 x 15
Basement
- Area: 0
Heating
- Forced Air
Cooling
- Central Air, Ceiling Fan(s)
Appliances
- Included: Self Cleaning Oven, Dishwasher, Dryer, Gas Range/Oven, Microwave, Refrigerator, Washer, Kitchen Exhaust Fan, Gas Water Heater
Features
- Blinds, Firealarm, 1 Bedroom, Entrance Foyer, Kitchen, Living Room, Bath Full, Dining Room, Utility Room, 2 Bedrooms, Laundry Room, Bath Main, None
- Flooring: Laminate
- Windows: Blinds
- Has basement: No
- Has fireplace: No
Interior area
- Total structure area: 1,618
- Total interior livable area: 1,618 sqft
Video & virtual tour
Property
Parking
- Total spaces: 1
- Parking features: 1 Car Width, Garage, Built-In Garage, Driveway, On Site, Paved
- Attached garage spaces: 1
- Has uncovered spaces: Yes
Features
- Levels: Two
- Stories: 2
- Patio & porch: Patio
- Exterior features: Barbecue, Patio, Sidewalk
- Pool features: Outdoor Pool
Lot
- Size: 723 Square Feet
- Features: Interior Lot
Details
- Parcel number: 030008500000000102C1012
Construction
Type & style
- Home type: Townhouse
- Architectural style: Townhouse
- Property subtype: Townhouse
Materials
- Roof: Asphalt
Condition
- Year built: 2022
Utilities & green energy
- Gas: Natural Gas
- Sewer: Public Sewer
- Water: Public
- Utilities for property: Electricity Connected, Natural Gas Connected
Community & HOA
Community
- Features: Kitchen Facilities, Clubhouse, Outdoor Pool, Fitness Center, Game Room, Jog/Bike Path, Sidewalks
- Security: Fire Alarm
HOA
- Has HOA: Yes
- Services included: Common Area Maintenance, Maintenance Structure, Snow Removal, Trash, Maintenance Grounds
- Additional fee info: Maintenance Expense: $367 Monthly
Location
- Region: Dunellen
Financial & listing details
- Price per square foot: $368/sqft
- Tax assessed value: $573,400
- Annual tax amount: $9,133
- Date on market: 9/12/2026
- Ownership: Condominium
- Electric utility on property: Yes
Estimated market value
$592,600
$563,000 - $622,000
$3,520/mo
Price history
| Date | Event | Price |
|---|---|---|
| 9/12/2026 | Listed for sale | $595,000+11.2%$368/sqft |
Source:  All Jersey MLS #2704231R Report a problem All Jersey MLS #2704231R Report a problem | ||
| 8/31/2026 | Listing removed | $3,400$2/sqft |
Source: All Jersey MLS #2616014R Report a problem | ||
| 8/10/2026 | Price change | $535,000-2.7%$331/sqft |
Source: All Jersey MLS #2616215R Report a problem | ||
| 7/20/2026 | Price change | $3,400-6.8%$2/sqft |
Source: All Jersey MLS #2616014R Report a problem | ||
| 7/5/2026 | Listed for rent | $3,650+1.4%$2/sqft |
Source: All Jersey MLS #2616014R Report a problem | ||
| 5/22/2026 | Listed for sale | $550,000+18.5%$340/sqft |
Source: All Jersey MLS #2616215R Report a problem | ||
| 3/5/2024 | Listing removed | -- |
Source: Zillow Rentals Report a problem | ||
| 2/16/2024 | Sold | $464,000-16%$287/sqft |
Source: Public Record Report a problem | ||
| 2/12/2024 | Listed for rent | $3,600$2/sqft |
Source: Zillow Rentals Report a problem | ||
| 1/12/2024 | Listing removed | -- |
Source: Zillow Rentals Report a problem | ||
| 12/22/2023 | Listed for rent | $3,600$2/sqft |
Source: Zillow Rentals Report a problem | ||
| 9/20/2023 | Listing removed | -- |
Source:  K. Hovnanian Companies, LLC Report a problem K. Hovnanian Companies, LLC Report a problem | ||
| 9/12/2023 | Price change | $552,403+0.4%$341/sqft |
Source: K. Hovnanian Companies, LLC Report a problem | ||
| 9/6/2023 | Price change | $550,403+0.5%$340/sqft |
Source: K. Hovnanian Companies, LLC Report a problem | ||
| 8/5/2023 | Price change | $547,403+0.4%$338/sqft |
Source: K. Hovnanian Companies, LLC Report a problem | ||
| 7/20/2023 | Price change | $545,403+2.9%$337/sqft |
Source: K. Hovnanian Companies, LLC Report a problem | ||
| 6/25/2023 | Listed for sale | $529,990$328/sqft |
Source: K. Hovnanian Companies, LLC Report a problem | ||
Public tax history
| Year | Property taxes | Tax assessment |
|---|---|---|
| 2025 | $14,381 +14.7% | $573,400 +14.7% |
| 2024 | $12,540 | $500,000 |
| 2023 | -- | -- |
Find assessor info on the county website
Monthly payment
Est. payment
Payment breakdown
Explore the cost of this home by adjusting the details. Changes won't be saved.Climate risks
Neighborhood: 08812
Similar homes
- $535,0002 bd3 ba1.6k sqft734 Station Rd, Dunellen, NJ 08812For Sale

 MLS ID #2702467R, FADY BESHARA. All Jersey MLS
 - $559,0002 bd3 ba1.6k sqft86 Depot Way, Dunellen, NJ 08812For Sale
 MLS ID #2616824R, CHARMY MORZARIA. All Jersey MLS
 - $534,9002 bd3 ba1.6k sqft718 Station Rd, Dunellen, NJ 08812For Sale
 MLS ID #2702261R, MIN TANG. All Jersey MLS
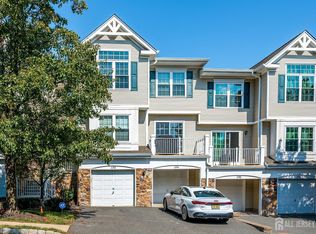
 - $524,9002 bd3 ba1.3k sqft1092 Shadowlawn Dr, Green Brook, NJ 08812For Sale
 MLS ID #2704720R, PRIYANK TRIVEDI. All Jersey MLS
 - $599,0003 bd3 ba2k sqft1423 Hudson Cir, Highland Park, NJ 08904For SaleMLS ID #2701661R, THEODORA PARKER STOKELY. All Jersey MLS
- $564,0002 bd3 ba1.6k sqft644 Lorhan Dr, Piscataway, NJ 08854For SaleMLS ID #2702362R, ANTHONY PUZINO. All Jersey MLS
- $589,0003 bd3 ba1.8k sqft242 Lorhan Dr, Piscataway, NJ 08854For SaleMLS ID #2702526R, RIDDHI D. PATEL. All Jersey MLS
- $570,0002 bd3 ba1.7k sqft1503 Pisaniello Ct, South Plainfield, NJ 07080For SaleMLS ID #2704076R, ANDREA LACERDA. All Jersey MLS
- $615,0004 bd3 ba1.4k sqft43 Jared Dr, North Brunswick, NJ 08902For SaleMLS ID #2702793R, ANUPAMA TADIKONDA. All Jersey MLS
- $649,9003 bd2 ba2.2k sqft154 Mulberry Ln, Middlesex, NJ 08846For SaleMLS ID #2704008R, DAVID G. SUTTON. All Jersey MLS
- $525,0003 bd3 ba1.5k sqft112 Valerie Dr, Manville, NJ 08835For SaleMLS ID #2704566R, ROBERT DEKANSKI. All Jersey MLS
- $614,9004 bd3 ba2.1k sqft19 Rush Ct, East Brunswick, NJ 08816For SaleMLS ID #2703540R, PREETI KASBEKAR. All Jersey MLS
- $589,9992 bd3 ba1.9k sqft1008 Blossom Cir, Dayton, NJ 08810For SaleMLS ID #2703756R, RAJ RYALI. All Jersey MLS
- $699,0004 bd3 ba1.7k sqft940 E Lincoln Ave, Piscataway, NJ 08854For SaleMLS ID #2702691R, BROOKE BONIAKOWSKI. All Jersey MLS
- $509,0002 bd3 ba1.5k sqft127 Berkshire Ct, Piscataway, NJ 08854For SaleMLS ID #2615623R, KATHERINE T. PEASE. All Jersey MLS
