Tucked away at the end of a quiet cul-de-sac, this beautifully renovated brick-front end-unit townhouse offers the perfect blend of style, comfort, and privacy. Surrounded by an expansive lawn area that creates a rare sense of open space and seclusion, this exceptional home has been thoughtfully updated from top to bottom with today's buyer in mind. Virtually everything is NEW including the lovely kitchen, beautifully renovated 2.5 baths, laminate flooring on first flr and new carpeting on 2nd level, furnace, central air conditioning system, and hot water heater allowing for true move-in-ready living and exceptional peace of mind. The bright, airy end-unit location fills the home with natural light, while the spacious layout offers comfortable everyday living and effortless entertaining. With its prime cul-de-sac setting, extensive renovations, and desirable end-unit location, this is a rare opportunity to own a turnkey townhouse that combines modern updates with a wonderful sense of privacy and space.
Under contract
$509,000
127 Berkshire Ct, Piscataway, NJ 08854
2beds
1,512sqft
:
Get pre-qualified$3,369/mo
Townhouse
Built in 1986
-- sqft lot
$-- Zestimate®
$337/sqft
$-- HOA
What's special
- 74 days |
- 96 |
- 0 |
Zillow last checked:
Listing updated:
Listed by:
KATHERINE T. PEASE,
WEICHERT CO REALTORS 609-921-1900
Source: All Jersey MLS,MLS#: 2615623R
Facts & features
Interior
Bedrooms & bathrooms
- Bedrooms: 2
- Bathrooms: 3
- Full bathrooms: 2
- 1/2 bathrooms: 1
Primary bedroom
- Features: Full Bath
- Area: 161
- Dimensions: 13.42 x 12
Dining room
- Features: Living Dining Combo
- Area: 170
- Dimensions: 17 x 10
Kitchen
- Features: Granite/Corian Countertops, Pantry, Eat-in Kitchen
- Length: 13
Living room
- Area: 252
- Dimensions: 21 x 12
Basement
- Area: 0
Heating
- Forced Air
Cooling
- Central Air
Appliances
- Included: Dishwasher, Dryer, Gas Range/Oven, Microwave, Refrigerator, Range, Washer, Gas Water Heater
Features
- Entrance Foyer, Kitchen, Bath Half, Living Room, Dining Room, 2 Bedrooms, Laundry Room, Bath Full, Bath Main, None
- Flooring: Carpet, Ceramic Tile, Laminate, See Remarks
- Windows: Insulated Windows
- Basement: Slab, None
- Has fireplace: No
Interior area
- Total structure area: 1,512
- Total interior livable area: 1,512 sqft
Video & virtual tour
Property
Parking
- Parking features: Asphalt, Common, Open
- Has uncovered spaces: Yes
- Details: Assigned
Features
- Levels: Two
- Stories: 2
- Patio & porch: Patio
- Exterior features: Patio, Door(s)-Storm/Screen, Insulated Pane Windows
- Has private pool: Yes
- Pool features: Outdoor Pool, Private, Indoor, In Ground
Lot
- Features: Near Shopping, Near Train, Cul-De-Sac, Near Public Transit
Details
- Parcel number: 17100020000000020000C2127
- Zoning: R20A
Construction
Type & style
- Home type: Townhouse
- Architectural style: Townhouse, End Unit, Two Story
- Property subtype: Townhouse
Materials
- Roof: Asphalt
Condition
- Year built: 1986
Utilities & green energy
- Gas: Natural Gas
- Sewer: Public Sewer
- Water: Private
- Utilities for property: Electricity Connected, Natural Gas Connected
Community & HOA
Community
- Features: Clubhouse, Outdoor Pool, Playground, Indoor Pool, Tennis Court(s)
HOA
- Services included: Common Area Maintenance, Insurance, Snow Removal, Trash, Maintenance Grounds
- Additional fee info: Maintenance Expense: $338 Monthly
Location
- Region: Piscataway
Financial & listing details
- Price per square foot: $337/sqft
- Tax assessed value: $432,500
- Annual tax amount: $6,922
- Date on market: 5/23/2026
- Ownership: Fee Simple
- Electric utility on property: Yes
Estimated market value
Not available
Estimated sales range
Not available
$2,310/mo
Price history
| Date | Event | Price |
|---|---|---|
| 6/22/2026 | Contingent | $509,000$337/sqft |
Source:  All Jersey MLS #2615623R Report a problem All Jersey MLS #2615623R Report a problem | ||
| 5/23/2026 | Listed for sale | $509,000-1.9%$337/sqft |
Source: All Jersey MLS #2615623R Report a problem | ||
| 5/1/2026 | Listing removed | $519,000$343/sqft |
Source: All Jersey MLS #2606229R Report a problem | ||
| 11/23/2025 | Price change | $519,000-5.5%$343/sqft |
Source: All Jersey MLS #2606229R Report a problem | ||
| 10/27/2025 | Listed for sale | $549,000+467.9%$363/sqft |
Source: All Jersey MLS #2606229R Report a problem | ||
| 11/29/1985 | Sold | $96,668$64/sqft |
Source: Agent Provided Report a problem | ||
Public tax history
| Year | Property taxes | Tax assessment |
|---|---|---|
| 2025 | $8,209 +22.3% | $432,500 +22.3% |
| 2024 | $6,713 +2% | $353,700 +9.2% |
| 2023 | $6,578 +3.6% | $323,900 +11.6% |
| 2022 | $6,350 +3.3% | $290,200 +7.4% |
| 2021 | $6,147 +0.6% | $270,200 +3.3% |
| 2020 | $6,111 -1.6% | $261,600 -3.8% |
| 2019 | $6,212 | $272,000 +3.9% |
| 2018 | $6,212 +0.2% | $261,900 +13.6% |
| 2017 | $6,200 +1.4% | $230,500 |
| 2016 | $6,113 +2.3% | $230,500 |
| 2015 | $5,975 -0.2% | $230,500 |
| 2014 | $5,986 +5.1% | $230,500 +162.8% |
| 2013 | $5,698 +0.1% | $87,700 |
| 2012 | $5,691 +5.9% | $87,700 |
| 2011 | $5,373 +1.5% | $87,700 |
| 2010 | $5,294 +4.7% | $87,700 |
| 2009 | $5,059 | $87,700 |
| 2008 | -- | $87,700 |
| 2007 | $17,149 +2.1% | $87,700 |
| 2006 | $16,795 +4.6% | $87,700 |
| 2005 | $16,053 | $87,700 |
| 2004 | -- | $87,700 |
| 2003 | -- | $87,700 |
| 2002 | -- | $87,700 |
| 2001 | -- | $87,700 |
Find assessor info on the county website
Monthly payment
Est. payment
Payment breakdown
Explore the cost of this home by adjusting the details. Changes won't be saved.Climate risks
Neighborhood: Society Hill
Nearby schools
GreatSchools rating
- 8/10Randolphville Elementary SchoolGrades: K-3Distance: 1 mi
- 5/10Conackamack Middle SchoolGrades: 6-8Distance: 0.9 mi
- 6/10Piscataway Twp High SchoolGrades: 9-12Distance: 1 mi
- $436,0002 bd3 ba1.4k sqft126 Berkshire Ct, Piscataway, NJ 08854Off Market
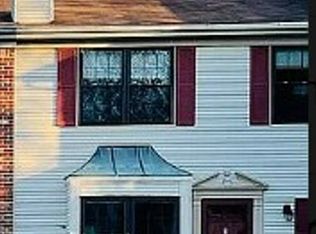
- $495,200-- bd-- ba1.6k sqft125 Berkshire Ct, Piscataway, NJ 08854Off Market
- $504,100-- bd-- ba1.6k sqft124 Berkshire Ct, Piscataway, NJ 08854Off Market
- $461,4002 bd3 ba1.2k sqft123 Berkshire Ct, Piscataway, NJ 08854Off Market

- $454,7002 bd2 ba1.2k sqft123 Berkshire Ct, Piscataway, NJ 08854Off Market
- $439,0002 bd2 ba1.3k sqft114 Bedford Ct, Piscataway, NJ 08854Off Market
- $434,800-- bd-- ba1.2k sqft115 Bedford Ct, Piscataway, NJ 08854Off Market
- $436,0002 bd3 ba1.2k sqft113 Bedford Ct, Piscataway, NJ 08854Off Market
A local agent can set up tours, give advice and negotiate with sellers.
A local lender can help you make sure your offer is ready when you are.
Similar homes
- $414,9002 bd2 ba1.1k sqft127 Chariot Ct, Piscataway, NJ 08854For Sale
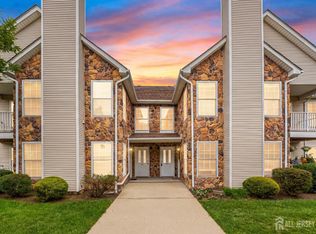
 MLS ID #2701621R, DEEPAK BANSAL. All Jersey MLS
 - $417,0002 bd2 ba1.2k sqft189 Bexley Ln, Piscataway, NJ 08854For Sale
 MLS ID #2701283R, POOJA BAJAJ. All Jersey MLS
 - $499,9003 bd2 ba1.1k sqft1204 Hamilton St, Somerset, NJ 08873For Sale
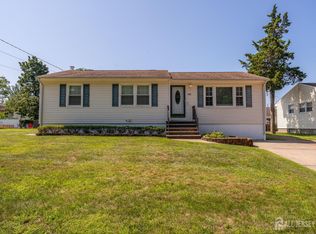 MLS ID #2701415R, MICHAEL MARTINETTI. All Jersey MLS
 - $545,0002 bd3 ba1.2k sqft171 Nebula Rd, Piscataway, NJ 08854For Sale
 MLS ID #2618399R, RAHILA SANA. All Jersey MLS
 - $618,0003 bd2 ba1k sqft36 Charles Ter, Piscataway, NJ 08854For SaleMLS ID #2701231R, ANGELICA RIOS-BETANCUR. All Jersey MLS
- $499,0003 bd3 ba1.4k sqft9 Wood Acres Dr, North Brunswick, NJ 08902For SaleMLS ID #2701356R, ANDREW ZASTKO. All Jersey MLS
- $469,0002 bd2 ba1k sqft51 Pheasant Run, Edison, NJ 08820For SaleMLS ID #2701765R, SUJATHA NARAHARI. All Jersey MLS
- $439,0002 bd3 ba1.4k sqft810 Plymouth Rd, North Brunswick, NJ 08902For SaleMLS ID #2617496R, TANVINI Y. GOGRI. All Jersey MLS
- $515,0004 bd1 ba1k sqft76 Clifton St, Edison, NJ 08817For SaleMLS ID #2701525R, ASHLEY POLLARD. All Jersey MLS
- $415,0002 bd2 ba1.4k sqft85 Almond Dr, Somerset, NJ 08873For SaleMLS ID #2618049R, JANE MUELLER. All Jersey MLS
- $489,9003 bd3 ba1.5k sqft1005 Robin Rd, Hillsborough, NJ 08844For SaleMLS ID #2700393R, DEEPAK BANSAL. All Jersey MLS
- $510,0002 bd2 ba1.7k sqft6 Rutherford Hayes Dr, Monroe Township, NJ 08831For SaleMLS ID #2616596R, MARLA A. WIND. All Jersey MLS
- $475,0002 bd2 ba1k sqft93 Gate House Ln, Edison, NJ 08820For SaleMLS ID #2700548R, JACQUELINE HAREN. All Jersey MLS
- $429,9002 bd3 ba1.4k sqft216 Copeley Way, North Brunswick, NJ 08902For SaleMLS ID #2701058R, DEEPAK BANSAL. All Jersey MLS
- $725,0003 bd3 ba1.8k sqft5 Cherrywood Dr, Piscataway, NJ 08854For SaleMLS ID #2616182R, ROBERT DEKANSKI. All Jersey MLS
- $499,9002 bd3 ba1.7k sqft18 Parkside Dr, Jamesburg, NJ 08831For SaleMLS ID #2612572R, COLEEN F. MCNALLY. All Jersey MLS
- $539,9002 bd2 ba1.4k sqft3A Surrey Ct, Monroe Township, NJ 08831For SaleMLS ID #2701213R, TODD GOLDFARB. All Jersey MLS
- $445,0002 bd3 ba1.2k sqft734 Darlington Dr, Old Bridge, NJ 08857For SaleMLS ID #2701290R, CYNDA KLIEWE. All Jersey MLS
- $499,0003 bd2 ba1.1k sqft11 Jean Ct, Woodbridge, NJ 07095For SaleMLS ID #2701839R, SORAYA D. ZARAMA-PAREDES. All Jersey MLS
- $455,0003 bd3 ba1.2k sqft31 Dallenbach Ln, East Brunswick, NJ 08816For SaleMLS ID #2617281R, MATTHEW T. CURIALE. All Jersey MLS
