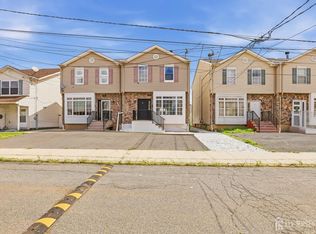
Fully renovated in 2026! Move right into this beautifully updated 3-bedroom home featuring an open-concept layout, a stunning kitchen with modern shaker cabinets, quartz countertops, a center island, and stainless-steel appliances. Major upgrades include new electrical, plumbing, HVAC, flooring, fresh paint, and a brand-new maintenance-free composite deck. Additional features include a full partially finished walkout basement, a spacious private backyard, and a long driveway with parking for up to four vehicles. Approved township plans for a future two-car garage are included. Located in a desirable neighborhood just blocks from the train station for an easy NYC commute. Close to shopping, restaurants, major highways, parks, and everyday amenitieswith low taxes. Nothing to do but move right in!
Under contract
Price increase: $11K (9/30)
$510,000
11 Jean Ct, Woodbridge, NJ 07095
3beds
1,192sqft
Single Family Residence
Built in 1921
3,998 Square Feet Lot
$511,500 Zestimate®
$428/sqft
$-- HOA
What's special
Modern shaker cabinetsStunning kitchenSpacious private backyardBrand-new maintenance-free composite deckCenter islandStainless-steel appliancesOpen-concept layout
- 58 days
- 100
- 2
Zillow last checked:
Listing updated:
Listed by:
SORAYA D. ZARAMA-PAREDES 201-952-0440,
PREMIER HOMES PROS
Source: All Jersey MLS,MLS#: 2701839R
Facts & features
Interior
Bedrooms & bathrooms
- Bedrooms: 3
- Bathrooms: 2
- Full bathrooms: 1
- 1/2 bathrooms: 1
Dining room
- Features: Formal Dining Room
Kitchen
- Features: Kitchen Exhaust Fan, Kitchen Island, Pantry
Basement
- Area: 0
Heating
- Forced Air
Cooling
- Central Air
Appliances
- Included: Dishwasher, Gas Range/Oven, Microwave, Refrigerator, Range, Kitchen Exhaust Fan, Gas Water Heater
Features
- Entrance Foyer, Kitchen, Bath Half, Living Room, Dining Room, 3 Bedrooms, Bath Main, Attic
- Flooring: Laminate
- Basement: Partially Finished, Full, Daylight, Exterior Entry, Storage Space, Interior Entry, Laundry Facilities
- Has fireplace: No
Interior area
- Total structure area: 1,192
- Total interior livable area: 1,192 sqft
Video & virtual tour
Property
Parking
- Parking features: 1 Car Width, Asphalt, Driveway, See Remarks
- Has uncovered spaces: Yes
Features
- Levels: Three Or More
- Stories: 1
- Patio & porch: Deck, Enclosed
- Exterior features: Deck, Enclosed Porch(es), Yard
Lot
- Size: 3,998 Square Feet
- Features: Near Shopping, Near Train, See Remarks
Details
- Parcel number: 25005401100027
- Zoning: R-6
Construction
Type & style
- Home type: SingleFamily
- Architectural style: Colonial
- Property subtype: Single Family Residence
Materials
- Roof: Asphalt
Condition
- Year built: 1921
Utilities & green energy
- Gas: Natural Gas
- Sewer: Public Sewer
- Water: Public
- Utilities for property: Electricity Connected, Natural Gas Connected
Community & HOA
Location
- Region: Woodbridge
Financial & listing details
- Price per square foot: $428/sqft
- Tax assessed value: $57,900
- Annual tax amount: $8,270
- Date on market: 7/30/2026
- Ownership: Fee Simple
- Electric utility on property: Yes
Estimated market value
$511,500
$486,000 - $537,000
$3,130/mo
Price history
| Date | Event | Price |
|---|---|---|
| 9/30/2026 | Pending sale | $510,000$428/sqft |
Source:  GSMLS #4044005 Report a problem GSMLS #4044005 Report a problem | ||
| 9/30/2026 | Contingent | $510,000+2.2%$428/sqft |
Source:  All Jersey MLS #2701839R Report a problem All Jersey MLS #2701839R Report a problem | ||
| 9/8/2026 | Pending sale | $499,000$419/sqft |
Source: GSMLS #4044005 Report a problem | ||
| 9/3/2026 | Contingent | $499,000$419/sqft |
Source: All Jersey MLS #2701839R Report a problem | ||
| 7/31/2026 | Listed for sale | $499,000-9.1%$419/sqft |
Source: GSMLS #4044005 Report a problem | ||
| 7/16/2026 | Listing removed | $549,000$461/sqft |
Source: GSMLS #4031000 Report a problem | ||
| 5/29/2026 | Listed for sale | $549,000+42.6%$461/sqft |
Source: GSMLS #4031000 Report a problem | ||
| 9/10/2025 | Sold | $385,000+28.8%$323/sqft |
Source: GSMLS #3962810 Report a problem | ||
| 5/27/2025 | Contingent | $299,000$251/sqft |
Source: All Jersey MLS #2513891R Report a problem | ||
| 5/23/2025 | Pending sale | $299,000$251/sqft |
Source: GSMLS #3962810 Report a problem | ||
| 5/14/2025 | Price change | $299,000-15.8%$251/sqft |
Source: GSMLS #3962810 Report a problem | ||
| 5/6/2025 | Price change | $355,000+1.4%$298/sqft |
Source: Owner Report a problem | ||
| 4/24/2025 | Price change | $350,000+5.1%$294/sqft |
Source: Owner Report a problem | ||
| 4/18/2025 | Price change | $333,000-8.8%$279/sqft |
Source: Owner Report a problem | ||
| 4/15/2025 | Listed for sale | $365,000$306/sqft |
Source: Owner Report a problem | ||
Public tax history
| Year | Property taxes | Tax assessment |
|---|---|---|
| 2025 | $6,736 | $57,900 |
| 2024 | $6,736 +2.2% | $57,900 |
| 2023 | $6,590 +2.6% | $57,900 |
| 2022 | $6,425 +0.8% | $57,900 |
| 2021 | $6,372 -6.5% | $57,900 |
| 2020 | $6,818 +4.6% | $57,900 |
| 2019 | $6,519 | $57,900 |
| 2018 | $6,519 +3% | $57,900 |
| 2017 | $6,327 +2% | $57,900 |
| 2016 | $6,202 +2.4% | $57,900 |
| 2015 | $6,055 +1.8% | $57,900 |
| 2014 | $5,947 +3% | $57,900 |
| 2013 | $5,775 +3.3% | $57,900 |
| 2012 | $5,589 +5.6% | $57,900 |
| 2011 | $5,291 +5.4% | $57,900 +0.9% |
| 2010 | $5,021 +8% | $57,400 |
| 2009 | $4,648 | $57,400 |
| 2008 | -- | $57,400 |
| 2007 | $16,274 +6% | $57,400 |
| 2006 | $15,352 +2.5% | $57,400 |
| 2005 | $14,971 | $57,400 |
| 2004 | -- | $57,400 |
| 2003 | -- | $57,400 |
| 2002 | -- | $57,400 |
| 2001 | -- | $57,400 |
Find assessor info on the county website
Monthly payment
Est. payment
Payment breakdown
Explore the cost of this home by adjusting the details. Changes won't be saved.Climate risks
Neighborhood: 07095
Similar homes
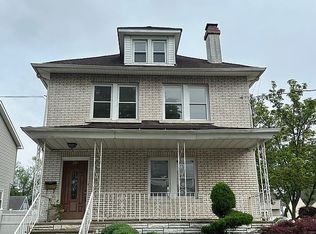
- $609,0003 bd2 ba1.5k sqft36 Willry St, Woodbridge, NJ 07095For Sale

 MLS ID #2705708R, MARCIA SOARES. All Jersey MLS
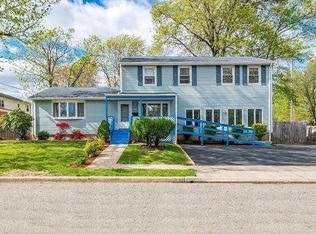
 - $469,9992 bd3 ba1.6k sqft71 Highview Dr, Woodbridge, NJ 07095For Sale
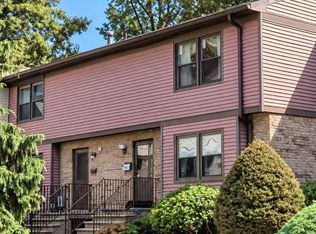 MLS ID #2705565R, MUDASIR JAMILE. All Jersey MLS
 - $495,0003 bd3 ba1.5k sqft282 Alpine St, Perth Amboy, NJ 08861For Sale
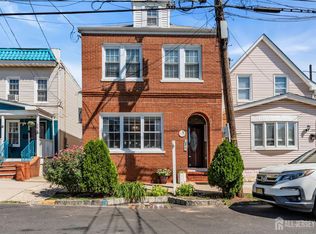 MLS ID #2704186R, JULIO C. VALDEZ. All Jersey MLS
 - $499,0003 bd2 ba1.3k sqft8 Somerset St, Carteret, NJ 07008For Sale
 MLS ID #2705810R, TOVIA LICHTMAN. All Jersey MLS
 - $550,0003 bd2 ba1.7k sqft23 Vine St, Fords, NJ 08863For SaleMLS ID #2702450R, JASMIN ELALFY. All Jersey MLS
- $565,0003 bd2 ba1.5k sqft865 Birch St, Perth Amboy, NJ 08861For SaleMLS ID #2704442R, JULIO C. VALDEZ. All Jersey MLS
- $360,0002 bd2 ba1k sqft218 Sierra Ct #A, Woodbridge, NJ 07095For SaleMLS ID #2706178R, RYAN TOOKER. All Jersey MLS
- $519,0003 bd1 ba1.1k sqft108 Hamilton Avenue, Leonardo, NJ 07737For Sale
 MLS ID #22628914, Derek S Debree, Berkshire Hathaway HomeServices Fox & Roach - Rumson. MoreMLS
 - $568,0003 bd2 ba1.2k sqft36 Charles Ter, Piscataway, NJ 08854For SaleMLS ID #2706552R, ANGELICA RIOS-BETANCUR. All Jersey MLS
- $555,0003 bd3 ba1.2k sqft1746 Elk St, Piscataway, NJ 08854For SaleMLS ID #2706693R, CHARLES T. FACCIPONTI. All Jersey MLS
- $499,9003 bd1 ba1k sqft168 Milton Ave, Cliffwood, NJ 07721For SaleMLS ID #2706460R, GARY M. MAWSON. All Jersey MLS
- $549,0004 bd1 ba1.2k sqft21 McGuire St, Metuchen, NJ 08840For SaleMLS ID #2705522R, CRAIG METZ. All Jersey MLS
- $599,9993 bd2 ba1k sqft129 Pershing Ave, Iselin, NJ 08830For SaleMLS ID #2703541R, HEMANT PATEL. All Jersey MLS
- $579,0003 bd2 ba1.1k sqft23 W Henry Pl, Iselin, NJ 08830For SaleMLS ID #2702210R, VARINDER S. SANDHU. All Jersey MLS
- $625,0003 bd2 ba1.3k sqft12 Knollwood Rd E, Edison, NJ 08817For SaleMLS ID #2706242R, RYAN TOOKER. All Jersey MLS
- $469,9003 bd2 ba1.4k sqft251 Church St, South Amboy, NJ 08879For SaleMLS ID #2617885R, AARON GRADY. All Jersey MLS
- $499,0004 bd3 ba1.4k sqft19 Church St, Sayreville, NJ 08872For SaleMLS ID #2705420R, YULIYA ROMAN. All Jersey MLS
- $490,0003 bd1 ba1.4k sqft2708 Maple Ave, South Plainfield, NJ 07080For SaleMLS ID #2703610R, JERSSON ORTEGA. All Jersey MLS
- $499,9004 bd3 ba1.3k sqft11 Pershing Ave, Sayreville, NJ 08872For SaleMLS ID #2704191R, IZZY AZEVEDO. All Jersey MLS
