Welcome to this beautifully renovated 3-bedroom, 1.5-bath home in the heart of Iselin! Completely updated from top to bottom, this move-in-ready property combines modern luxury with everyday comfort. Enjoy a new modern kitchen, stylish full bath with standing shower, and a hotel-inspired half bath. The home features a spacious primary bedroom, two additional bedrooms, and a thoughtfully designed layout. Major upgrades include a new roof, siding, windows, HVAC system, and tankless on-demand hot water heater. Additional features include a 1-car garage, storage shed, and unfinished basement offering plenty of extra storage. Conveniently located near schools, parks, shopping, dining, and transportation. A beautifully updated, turnkey Iselin home ready for its new owner!
For sale
Price cut: $25K (9/29)
$599,999
129 Pershing Ave, Iselin, NJ 08830
3beds
1,008sqft
Single Family Residence
Built in 1920
3,402 Square Feet Lot
$595,700 Zestimate®
$595/sqft
$-- HOA
What's special
New modern kitchenThoughtfully designed layoutSpacious primary bedroomHotel-inspired half bathNew roofStorage shed
- 47 days
- 377
- 11
Zillow last checked:
Listing updated:
Listed by:
HEMANT PATEL 973-951-2744,
KELLER WILLIAMS ELITE REALTORS
Source: All Jersey MLS,MLS#: 2703541R
Facts & features
Interior
Bedrooms & bathrooms
- Bedrooms: 3
- Bathrooms: 2
- Full bathrooms: 1
- 1/2 bathrooms: 1
Primary bedroom
- Features: 1st Floor, Full Bath
- Level: First
Bathroom
- Features: Stall Shower
Dining room
- Features: Formal Dining Room
Kitchen
- Features: Granite/Corian Countertops, Kitchen Exhaust Fan, Separate Dining Area
Basement
- Area: 0
Heating
- Forced Air
Cooling
- Ceiling Fan(s)
Appliances
- Included: Exhaust Fan, Microwave, Range, Kitchen Exhaust Fan, Water Heater
Features
- 3 Bedrooms, Kitchen, Laundry Room, Bath Half, Living Room, Bath Main, Dining Room, None
- Flooring: Carpet, Ceramic Tile, Laminate, Vinyl-Linoleum
- Windows: Insulated Windows
- Basement: Full, Exterior Entry, Storage Space, Utility Room
- Has fireplace: No
Interior area
- Total structure area: 1,008
- Total interior livable area: 1,008 sqft
Video & virtual tour
Property
Parking
- Total spaces: 1
- Parking features: 1 Car Width, 3 Cars Deep, Common, Garage, Attached, Built-In Garage, Driveway, Paved
- Attached garage spaces: 1
- Has uncovered spaces: Yes
Features
- Levels: One
- Stories: 1
- Patio & porch: Deck
- Exterior features: Barbecue, Deck, Sidewalk, Fencing/Wall, Storage Shed, Yard, Insulated Pane Windows
- Fencing: Fencing/Wall
Lot
- Size: 3,402 Square Feet
- Dimensions: 100.00 x 34.00
- Features: Near Shopping, Near Train, Interior Lot, Level
Details
- Additional structures: Shed(s)
- Parcel number: 25004420100014
- Zoning: R6
Construction
Type & style
- Home type: SingleFamily
- Architectural style: Bungalow
- Property subtype: Single Family Residence
Materials
- Roof: Asphalt
Condition
- Year built: 1920
Utilities & green energy
- Gas: Natural Gas
- Sewer: Public Sewer
- Water: Public
- Utilities for property: Underground Utilities, Electricity Connected, Natural Gas Connected
Community & HOA
Community
- Features: Sidewalks
HOA
- Services included: Storage
Location
- Region: Iselin
Financial & listing details
- Price per square foot: $595/sqft
- Tax assessed value: $44,500
- Annual tax amount: $5,177
- Date on market: 8/27/2026
- Ownership: Fee Simple
- Electric utility on property: Yes
Estimated market value
$595,700
$566,000 - $625,000
$2,418/mo
Price history
| Date | Event | Price |
|---|---|---|
| 9/29/2026 | Price change | $599,999-4%$595/sqft |
Source:  All Jersey MLS #2703541R Report a problem All Jersey MLS #2703541R Report a problem | ||
| 8/28/2026 | Listed for sale | $625,000+150%$620/sqft |
Source: All Jersey MLS #2703541R Report a problem | ||
| 6/12/2023 | Listing removed | -- |
Source: All Jersey MLS #2311043R Report a problem | ||
| 4/19/2023 | Listed for rent | $2,400$2/sqft |
Source: All Jersey MLS #2311043R Report a problem | ||
| 12/26/2022 | Sold | $250,000-3.8%$248/sqft |
Source: All Jersey MLS #2303075R Report a problem | ||
| 11/28/2022 | Contingent | $259,900$258/sqft |
Source: All Jersey MLS #2303075R Report a problem | ||
| 9/21/2022 | Price change | $259,900-7.1%$258/sqft |
Source: All Jersey MLS #2303075R Report a problem | ||
| 9/2/2022 | Listed for sale | $279,900$278/sqft |
Source: All Jersey MLS #2303075R Report a problem | ||
Public tax history
| Year | Property taxes | Tax assessment |
|---|---|---|
| 2025 | $5,177 | $44,500 |
| 2024 | $5,177 +2.2% | $44,500 |
| 2023 | $5,065 +2.6% | $44,500 |
| 2022 | $4,938 +0.8% | $44,500 |
| 2021 | $4,897 +10.6% | $44,500 |
| 2020 | $4,428 +5.1% | $44,500 |
| 2019 | $4,213 +48.6% | $44,500 |
| 2018 | $2,835 -30.7% | $44,500 |
| 2017 | $4,090 +1.9% | $44,500 |
| 2016 | $4,012 +2.5% | $44,500 |
| 2015 | $3,915 +1.7% | $44,500 |
| 2014 | $3,849 +3.3% | $44,500 |
| 2013 | $3,727 +4.1% | $44,500 |
| 2012 | $3,581 +5.7% | $44,500 |
| 2011 | $3,388 +6% | $44,500 |
| 2010 | $3,197 +9.3% | $44,500 |
| 2009 | $2,924 | $44,500 |
| 2008 | -- | $44,500 |
| 2007 | $11,969 +7% | $44,500 |
| 2006 | $11,188 +1.8% | $44,500 |
| 2005 | $10,988 | $44,500 |
| 2004 | -- | $44,500 |
| 2003 | -- | $44,500 |
| 2002 | -- | $44,500 |
| 2001 | -- | $44,500 |
Find assessor info on the county website
Monthly payment
Est. payment
Payment breakdown
Explore the cost of this home by adjusting the details. Changes won't be saved.Climate risks
Neighborhood: 08830
Similar homes
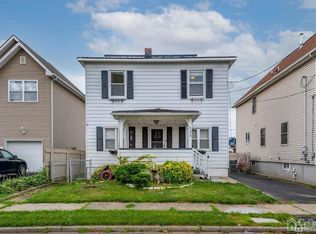
- $579,0003 bd2 ba1.1k sqft23 W Henry Pl, Iselin, NJ 08830For Sale

 MLS ID #2702210R, VARINDER S. SANDHU. All Jersey MLS
 - $550,0004 bd1 ba1.1k sqft33 Adams St, Iselin, NJ 08830For Sale
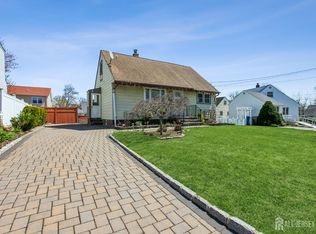 MLS ID #2618053R, RITA DHARIA. All Jersey MLS
 - $549,0004 bd1 ba1.2k sqft21 McGuire St, Metuchen, NJ 08840For Sale
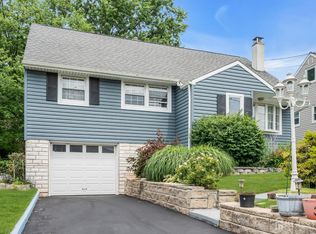 MLS ID #2705522R, CRAIG METZ. All Jersey MLS
 - $515,0003 bd2 ba1.1k sqft2 Lillian Ter, Woodbridge, NJ 07095For Sale
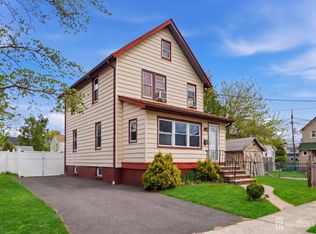 MLS ID #2705419R, CATHLEEN HENRIQUEZ ALI. All Jersey MLS
 - $634,9003 bd2 ba1.3k sqft1221 Charter St, Piscataway, NJ 08854For SaleMLS ID #2705663R, JOHNNY NUNEZ. All Jersey MLS
- $650,0004 bd2 ba1.5k sqft218 McFarlane Rd, Colonia, NJ 07067For SaleMLS ID #2704305R, TRUSHA SONI. All Jersey MLS
- $679,0003 bd2 ba1.3k sqft47 Albert Ave, Edison, NJ 08837For SaleMLS ID #2703874R, GEORGE ZORBAS. All Jersey MLS
- $524,9993 bd2 ba1.2k sqft34 Chase Ave, Avenel, NJ 07001For SaleMLS ID #2617833R, DONDELL LEONARD. All Jersey MLS
- $600,0005 bd2 ba1.3k sqft3 Cornell Rd, Parlin, NJ 08859For SaleMLS ID #2704998R, CHRISTINA M. GUZMAN. All Jersey MLS
- $575,0003 bd3 ba1.1k sqft25 Brookside Rd, Edison, NJ 08817For SaleMLS ID #2703408R, ROBERT DEKANSKI. All Jersey MLS
- $499,0003 bd2 ba1.3k sqft8 Somerset St, Carteret, NJ 07008For SaleMLS ID #2705810R, TOVIA LICHTMAN. All Jersey MLS
- $699,0003 bd2 ba1.4k sqft193 McFarlane Rd, Colonia, NJ 07067For SaleMLS ID #2704528R, JOHNNY P. ROJAS. All Jersey MLS
- $630,0004 bd2 ba1.2k sqft43 Mimi Rd, Old Bridge, NJ 08857For SaleMLS ID #2702001R, ZEHAVA WIESNER. All Jersey MLS
- $624,9993 bd2 ba1.1k sqft1233 Englishtown Rd, Old Bridge, NJ 08857For SaleMLS ID #2701588R, STEVEN SELLITTI. All Jersey MLS
- $575,0004 bd3 ba1.4k sqft270 Alpine Way, Laurence Harbor, NJ 08879For SaleMLS ID #2705444R, ROBERT DEKANSKI. All Jersey MLS
- $490,0003 bd1 ba1.4k sqft2708 Maple Ave, South Plainfield, NJ 07080For SaleMLS ID #2703610R, JERSSON ORTEGA. All Jersey MLS
- $525,0003 bd2 ba1.3k sqft1020 Madison Ave, Plainfield, NJ 07060For SaleMLS ID #2703307R, INGRID BELLE. All Jersey MLS
- $574,9984 bd3 ba1.2k sqft1147 Passaic Ave, Linden, NJ 07036For SaleMLS ID #2704595R, CHARLES KORB. All Jersey MLS
- $619,9003 bd2 ba1.1k sqft19 Inwood Ave, Monroe Township, NJ 08831For SaleMLS ID #2704078R, WILLIAM R. HAGAN. All Jersey MLS
