Space, Comfort & Convenience All In One! The Perfect Location. Welcome to this spacious and renovated 2-bedroom, 2.5-bath townhome offering three levels of finished living space, a private deck, finished basement, and an incredibly convenient location. Step inside to a bright, inviting layout featuring a generously sized eat-in kitchen with granite countertops, stainless-steel appliances, tile backsplash, pantry storage, and a new oven/range. The open living and dining area is ideal for both entertaining and everyday living, with recessed lighting and sliding glass doors leading directly to your gated wood deck perfect for morning coffee, outdoor dining, or simply unwinding at the end of the day. Upstairs, the spacious primary suite offers a massive closet and private en-suite bath. The second bedroom also features an oversized massive closet, providing excellent storage, while an updated full hall bath completes the level. Bathrooms have been renovated for the new homeowners to enjoy. Need extra space? The finished basement delivers it. Create the home office, gym, media room, playroom, or entertainment space you've been looking for. This level also features recessed lighting, surround-sound speakers, a cedar closet, an additional finished bonus room, ample storage, and a separate laundry/utility area. Additional improvements include updated bathrooms, new toilets, a new sump pump, and hardwood flooring beneath the laminate-style flooring in the living and dining areas. Enjoy the privacy of a quiet, well-maintained community without sacrificing convenience. Shopping, dining, bus and train transportation, and major commuter routesincluding the Garden State Parkway, NJ Turnpike, Routes 1 & 9, I-287, and Route 440are all within easy reach. Three finished levels. Private outdoor space. Exceptional storage. A commuter-friendly location. Come see how much this home has to offer schedule your private showing today!
For sale
Price increase: $10K (10/2)
$469,999
71 Highview Dr, Woodbridge, NJ 07095
2beds
1,670sqft
Townhouse
Built in 1979
871 Square Feet Lot
$472,400 Zestimate®
$281/sqft
$-- HOA
What's special
Finished basementRecessed lightingAdditional finished bonus roomMassive closetUpdated full hall bathGenerously sized eat-in kitchenAmple storage
- 8 days
- 474
- 29
Zillow last checked:
Listing updated:
Listed by:
MUDASIR JAMILE 201-824-3114,
UNITED R.E. OF NORTH JERSEY
Source: All Jersey MLS,MLS#: 2705565R
Facts & features
Interior
Bedrooms & bathrooms
- Bedrooms: 2
- Bathrooms: 3
- Full bathrooms: 2
- 1/2 bathrooms: 1
Dining room
- Features: Formal Dining Room
Kitchen
- Features: Eat-in Kitchen
Basement
- Area: 0
Heating
- Forced Air
Cooling
- Central Air, Ceiling Fan(s)
Appliances
- Included: Dishwasher, Gas Range/Oven, Microwave, Refrigerator, Range, Electric Water Heater, Gas Water Heater
Features
- Entrance Foyer, Kitchen, Bath Half, Living Room, 2 Bedrooms, Bath Main, Bath Second, Attic
- Flooring: Carpet, Ceramic Tile, Vinyl-Linoleum, Wood
- Basement: Finished, Other Room(s), Daylight, Recreation Room, Utility Room, Laundry Facilities
- Has fireplace: No
Interior area
- Total structure area: 1,670
- Total interior livable area: 1,670 sqft
Video & virtual tour
Property
Parking
- Parking features: See Remarks
- Has uncovered spaces: Yes
Features
- Levels: Two
- Stories: 3
- Patio & porch: Deck
- Exterior features: Barbecue, Deck
- Has private pool: Yes
- Pool features: Outdoor Pool, Private, Indoor
Lot
- Size: 871 Square Feet
- Features: Interior Lot
Details
- Parcel number: 250029700000000201C0071
Construction
Type & style
- Home type: Townhouse
- Architectural style: Townhouse, Two Story
- Property subtype: Townhouse
Materials
- Roof: Asphalt
Condition
- Year built: 1979
Utilities & green energy
- Gas: Natural Gas
- Sewer: Public Sewer
- Water: Public
- Utilities for property: Underground Utilities, Electricity Connected, Natural Gas Connected
Community & HOA
Community
- Features: Outdoor Pool, Indoor Pool
HOA
- Services included: Amenities-Some, Common Area Maintenance, Maintenance Structure, Trash
- Additional fee info: Maintenance Expense: $317 Monthly
Location
- Region: Woodbridge
Financial & listing details
- Price per square foot: $281/sqft
- Tax assessed value: $66,000
- Annual tax amount: $9,427
- Date on market: 10/2/2026
- Ownership: Condominium
- Electric utility on property: Yes
Estimated market value
$472,400
$449,000 - $496,000
$3,023/mo
Price history
| Date | Event | Price |
|---|---|---|
| 10/2/2026 | Listed for rent | $2,900+7.4%$2/sqft |
Source: All Jersey MLS #2705555R Report a problem | ||
| 10/2/2026 | Price change | $469,999+2.2%$281/sqft |
Source:  All Jersey MLS #2705565R Report a problem All Jersey MLS #2705565R Report a problem | ||
| 9/26/2026 | Price change | $460,000-4%$275/sqft |
Source: All Jersey MLS #2702322R Report a problem | ||
| 8/23/2026 | Price change | $479,000-2.2%$287/sqft |
Source: All Jersey MLS #2702322R Report a problem | ||
| 8/7/2026 | Price change | $490,000-2%$293/sqft |
Source: All Jersey MLS #2702322R Report a problem | ||
| 7/29/2026 | Price change | $499,999-1%$299/sqft |
Source: Owner Report a problem | ||
| 7/12/2026 | Price change | $505,000+1%$302/sqft |
Source: Owner Report a problem | ||
| 7/10/2026 | Listed for sale | $500,000+273.1%$299/sqft |
Source: Owner Report a problem | ||
| 10/6/2025 | Listing removed | $2,700$2/sqft |
Source: Zillow Rentals Report a problem | ||
| 10/2/2025 | Listed for rent | $2,700$2/sqft |
Source: Zillow Rentals Report a problem | ||
| 11/30/2023 | Listing removed | -- |
Source: All Jersey MLS #2404614R Report a problem | ||
| 10/20/2023 | Listed for rent | $2,700+3.8%$2/sqft |
Source: All Jersey MLS #2404614R Report a problem | ||
| 11/2/2022 | Listing removed | -- |
Source:  RE/MAX International Report a problem RE/MAX International Report a problem | ||
| 10/29/2022 | Price change | $2,600-1.9%$2/sqft |
Source: RE/MAX International #2304482R Report a problem | ||
| 10/8/2022 | Price change | $2,650-5.4%$2/sqft |
Source: Zillow Rental Network_1 #2304482R Report a problem | ||
| 9/5/2022 | Price change | $2,800-3.4%$2/sqft |
Source: Zillow Rental Manager Report a problem | ||
| 9/4/2022 | Listed for rent | $2,900$2/sqft |
Source: Zillow Rental Manager Report a problem | ||
| 5/26/1999 | Sold | $134,000$80/sqft |
Source: Public Record Report a problem | ||
Public tax history
| Year | Property taxes | Tax assessment |
|---|---|---|
| 2025 | $7,678 | $66,000 |
| 2024 | $7,678 +2.2% | $66,000 |
| 2023 | $7,511 +2.6% | $66,000 |
| 2022 | $7,323 +0.8% | $66,000 |
| 2021 | $7,263 -6.4% | $66,000 |
| 2020 | $7,759 +4.4% | $66,000 |
| 2019 | $7,431 +99% | $66,000 |
| 2018 | $3,733 -48.2% | $66,000 |
| 2017 | $7,212 +2% | $66,000 |
| 2016 | $7,070 +2.4% | $66,000 |
| 2015 | $6,902 +1.8% | $66,000 |
| 2014 | $6,780 +3% | $66,000 |
| 2013 | $6,583 +3.3% | $66,000 |
| 2012 | $6,371 +4.7% | $66,000 |
| 2011 | $6,083 +5.4% | $66,000 |
| 2010 | $5,773 +8% | $66,000 |
| 2009 | $5,345 | $66,000 |
| 2008 | -- | $66,000 |
| 2007 | $18,712 +6% | $66,000 |
| 2006 | $17,652 +2.5% | $66,000 |
| 2005 | $17,214 | $66,000 |
| 2004 | -- | $66,000 |
| 2003 | -- | $66,000 |
| 2002 | -- | $66,000 |
| 2001 | -- | $66,000 |
Find assessor info on the county website
Monthly payment
Est. payment
Payment breakdown
Explore the cost of this home by adjusting the details. Changes won't be saved.Climate risks
Neighborhood: 07095

Similar homes
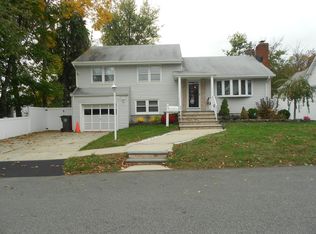
- $609,0003 bd2 ba1.5k sqft36 Willry St, Woodbridge, NJ 07095For Sale

 MLS ID #2705708R, MARCIA SOARES. All Jersey MLS
 - $345,0002 bd2 ba1k sqft296B Alpine Way, Woodbridge, NJ 07095For Sale
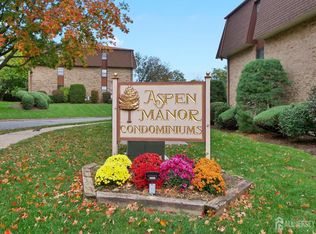 MLS ID #2702008R, ADEL MOHSEN. All Jersey MLS
 - $499,0003 bd2 ba1.3k sqft8 Somerset St, Carteret, NJ 07008For Sale
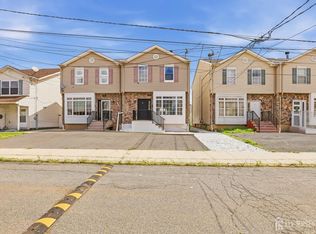 MLS ID #2705810R, TOVIA LICHTMAN. All Jersey MLS
 - $489,0003 bd3 ba1.5k sqft22 Borelle Sq, Parlin, NJ 08859For Sale
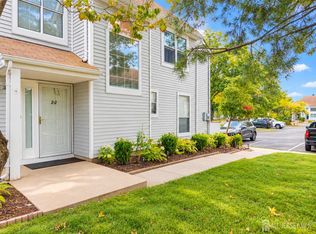 MLS ID #2705480R, MZIA AKOPASHVILI. All Jersey MLS
 - $395,0002 bd3 ba1.4k sqft810 Plymouth Rd, North Brunswick, NJ 08902For SaleMLS ID #2617496R, TANVINI Y. GOGRI. All Jersey MLS
- $435,0003 bd3 ba2.4k sqft358 Rector St APT 308, Perth Amboy, NJ 08861For SaleMLS ID #2701529R, STEPHANY ALZATE. All Jersey MLS
- $465,0002 bd2 ba1.3k sqft195 Hidden Hollow Ct, Edison, NJ 08820For SaleMLS ID #2702125R, ROBERT OQUIST. All Jersey MLS
- $599,9993 bd3 ba1.4k sqft2 Tulip Ct, Edison, NJ 08820For SaleMLS ID #2705559R, XUAN GUO. All Jersey MLS
- $365,0002 bd2 ba1k sqft10 Starlight Ct, New Brunswick, NJ 08901For SaleMLS ID #2705856R, SUSAN MARCRIE. All Jersey MLS
- $340,0001 bd1 ba1k sqft307 Sharon Ct, Woodbridge, NJ 07095For SaleMLS ID #2702944R, AMITY MORALES. All Jersey MLS
- $499,9902 bd3 ba1.5k sqft3504 N Oaks Blvd, North Brunswick, NJ 08902For SaleMLS ID #2702364R, JANE MUELLER. All Jersey MLS
- $555,1214 bd2 ba1.3k sqft193 Old Rd, Sewaren, NJ 07077For SaleMLS ID #2703663R, SARAH F. BANDY. All Jersey MLS
- $549,9002 bd3 ba1.7k sqft29 Catherine Ct, Laurence Harbor, NJ 08879For SaleMLS ID #2703920R, SERENA W. AINSWORTH. All Jersey MLS
- $550,0003 bd2 ba1.7k sqft23 Vine St, Fords, NJ 08863For SaleMLS ID #2702450R, JASMIN ELALFY. All Jersey MLS
- $549,0004 bd1 ba1.2k sqft21 McGuire St, Metuchen, NJ 08840For SaleMLS ID #2705522R, CRAIG METZ. All Jersey MLS
- $439,0002 bd3 ba1.2k sqft360 Bromley Pl, East Brunswick, NJ 08816For SaleMLS ID #2703876R, JASMINE TSUI. All Jersey MLS
- $590,0003 bd3 ba1.4k sqft12 Tulip Ct, Edison, NJ 08820For SaleMLS ID #2704617R, KETAN T. KENIA. All Jersey MLS
- $469,9003 bd2 ba1.4k sqft251 Church St, South Amboy, NJ 08879For SaleMLS ID #2617885R, AARON GRADY. All Jersey MLS
- $507,0003 bd3 ba1.3k sqft231 McAuliffe Ct, Somerset, NJ 08873For SaleMLS ID #2704146R, PRIYA RAJAN. All Jersey MLS
