Beautiful 3-bedroom end-unit townhouse in the highly desirable Quailbrook East community! This well-maintained home features an open and inviting floor plan, perfect for today's lifestyle. The first floor boasts beautiful hardwood flooring throughout, creating a warm and elegant living space. The upgraded kitchen offers modern finishes and ample cabinetry, flowing seamlessly into the dining and living areas. Additional highlights include a 1-car garage, spacious bedrooms, and excellent overall condition. Conveniently located near shopping, dining, parks, major highways, and public transportation. Move-in ready and a must-see!
For sale
$507,000
231 McAuliffe Ct, Somerset, NJ 08873
3beds
1,385sqft
Townhouse
Built in 1988
3,140 Square Feet Lot
$503,100 Zestimate®
$366/sqft
$-- HOA
What's special
Ample cabinetrySpacious bedroomsBeautiful hardwood flooring throughout
- 23 days
- 726
- 60
Likely to sell faster than
Zillow last checked:
Listing updated:
Listed by:
PRIYA RAJAN 732-236-8333,
HERSHEY REALTY, INC.
Source: All Jersey MLS,MLS#: 2704146R
Facts & features
Interior
Bedrooms & bathrooms
- Bedrooms: 3
- Bathrooms: 3
- Full bathrooms: 2
- 1/2 bathrooms: 1
Dining room
- Features: Formal Dining Room
Kitchen
- Features: Eat-in Kitchen
Basement
- Area: 0
Heating
- Forced Air
Cooling
- Central Air
Appliances
- Included: Dishwasher, Dryer, Gas Range/Oven, Microwave, Refrigerator, Range, Washer, Gas Water Heater
Features
- Blinds, Entrance Foyer, Kitchen, Bath Half, Storage, Dining Room, Family Room, 3 Bedrooms, Laundry Room, Bath Full, Bath Main, Attic
- Flooring: Carpet, Ceramic Tile, Wood
- Windows: Blinds
- Has basement: No
- Number of fireplaces: 1
- Fireplace features: Wood Burning
Interior area
- Total structure area: 1,385
- Total interior livable area: 1,385 sqft
Video & virtual tour
Property
Parking
- Total spaces: 1
- Parking features: 1 Car Width, Asphalt, Garage, Attached, Built-In Garage, Detached
- Attached garage spaces: 1
- Has uncovered spaces: Yes
- Details: Oversized Vehicles Allowed
Features
- Levels: Two
- Stories: 2
- Patio & porch: Porch, Enclosed
- Exterior features: Open Porch(es), Enclosed Porch(es)
- Pool features: None
Lot
- Size: 3,140 Square Feet
- Dimensions: 73.00 x 0.00
- Features: Wooded
Details
- Parcel number: 08003861700231
- Zoning: GB
Construction
Type & style
- Home type: Townhouse
- Architectural style: Townhouse, Two Story
- Property subtype: Townhouse
Materials
- Roof: Asphalt
Condition
- Year built: 1988
Utilities & green energy
- Gas: Natural Gas
- Sewer: Public Available
- Water: Public
- Utilities for property: Underground Utilities
Community & HOA
Community
- Features: Playground, Jog/Bike Path, Tennis Court(s)
HOA
- Services included: Amenities-Some, Common Area Maintenance, Insurance, Snow Removal, Maintenance Grounds
- Additional fee info: Maintenance Expense: $285 Monthly
Location
- Region: Somerset
Financial & listing details
- Price per square foot: $366/sqft
- Tax assessed value: $459,800
- Annual tax amount: $7,996
- Date on market: 9/9/2026
- Ownership: Condominium
Estimated market value
$503,100
$478,000 - $528,000
$3,178/mo
Price history
| Date | Event | Price |
|---|---|---|
| 7/8/2026 | Listed for sale | $507,000+86.4%$366/sqft |
Source:  GSMLS #4039297 Report a problem GSMLS #4039297 Report a problem | ||
| 4/5/2024 | Listing removed | -- |
Source: Zillow Rentals Report a problem | ||
| 2/15/2024 | Listed for rent | $3,000+60%$2/sqft |
Source: All Jersey MLS #2408198R Report a problem | ||
| 3/17/2017 | Sold | $272,000-2.5%$196/sqft |
Source: GSMLS #3358912 Report a problem | ||
| 1/20/2017 | Listed for sale | $279,000+7.3%$201/sqft |
Source: RE/MAX Diamond, Realtors #3358912 Report a problem | ||
| 6/18/2015 | Listing removed | $260,000$188/sqft |
Source: RE/MAX Diamond, Realtors III #3224721 Report a problem | ||
| 5/23/2015 | Listed for sale | $260,000-3.7%$188/sqft |
Source: RE/MAX Diamond, Realtors III #3224721 Report a problem | ||
| 4/8/2014 | Listing removed | $1,875$1/sqft |
Source: RE/MAX Diamond, Realtors III #3118390 Report a problem | ||
| 2/12/2014 | Listed for rent | $1,875+1.4%$1/sqft |
Source: RE/MAX Diamond, Realtors III #3118390 Report a problem | ||
| 2/14/2012 | Listing removed | $1,850$1/sqft |
Source: RE/MAX Diamond, Realtors III #2913506 Report a problem | ||
| 1/30/2012 | Listed for rent | $1,850$1/sqft |
Source: RE/MAX Diamond, Realtors III #2913506 Report a problem | ||
| 1/27/2012 | Listing removed | $270,000$195/sqft |
Source: RE/MAX Diamond, Realtors III #2887062 Report a problem | ||
| 10/21/2011 | Listed for sale | $270,000-6.6%$195/sqft |
Source: RE/MAX Diamond, Realtors III #2887062 Report a problem | ||
| 10/6/2008 | Sold | $289,000+2.3%$209/sqft |
Source: Public Record Report a problem | ||
| 10/7/2004 | Sold | $282,500+35.2%$204/sqft |
Source: Public Record Report a problem | ||
| 7/24/2002 | Sold | $208,901+23%$151/sqft |
Source: Public Record Report a problem | ||
| 2/27/2001 | Sold | $169,900$123/sqft |
Source: Public Record Report a problem | ||
Public tax history
| Year | Property taxes | Tax assessment |
|---|---|---|
| 2025 | $8,037 +14.9% | $459,800 +14.9% |
| 2024 | $6,994 +3.5% | $400,100 +14.3% |
| 2023 | $6,760 +9% | $350,100 +16.7% |
| 2022 | $6,204 | $300,100 +7.1% |
| 2021 | -- | $280,100 |
| 2020 | $6,448 +6.2% | $280,100 |
| 2019 | $6,071 | $280,100 +7.3% |
| 2018 | $6,071 +5% | $261,000 +6.1% |
| 2017 | $5,783 +0.7% | $246,000 |
| 2016 | $5,744 +3.5% | $246,000 |
| 2015 | $5,548 +1.8% | $246,000 +2.1% |
| 2014 | $5,449 -4.7% | $241,000 |
| 2013 | $5,716 +2.1% | $241,000 -7.7% |
| 2012 | $5,597 +4.9% | $261,000 -1.9% |
| 2011 | $5,336 +8% | $266,000 |
| 2010 | $4,940 -19% | $266,000 |
| 2009 | $6,101 | $266,000 -14.9% |
| 2008 | -- | $312,700 |
| 2007 | -- | $312,700 |
| 2006 | -- | $312,700 +12.5% |
| 2005 | -- | $278,000 +21.4% |
| 2004 | $1,946 | $229,000 +9.3% |
| 2003 | -- | $209,500 +12.1% |
| 2002 | -- | $186,900 +17.8% |
| 2001 | -- | $158,700 |
Find assessor info on the county website
Monthly payment
Est. payment
Payment breakdown
Explore the cost of this home by adjusting the details. Changes won't be saved.Climate risks
Neighborhood: 08873
Similar homes
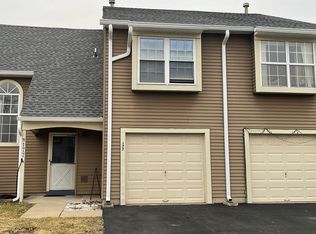
- $445,0002 bd2 ba1.4k sqft64 Almond Dr, Somerset, NJ 08873For Sale

 MLS ID #2705558R, WEIJIA LUO. All Jersey MLS
 - $459,9002 bd3 ba1.3k sqft74 Winchester Way, Franklin Twp., NJ 08873For Sale
 MLS ID #4038241, Sonia Fernandes Moreira, Listonenj. GSMLS
 - $399,9002 bd2 ba1.4k sqft85 Almond Dr, Somerset, NJ 08873For Sale
 MLS ID #2618049R, JANE MUELLER. All Jersey MLS
 - $509,0002 bd3 ba1.5k sqft127 Berkshire Ct, Piscataway, NJ 08854For Sale
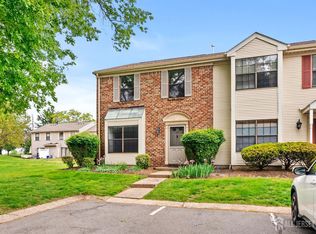 MLS ID #2615623R, KATHERINE T. PEASE. All Jersey MLS
 - $499,9902 bd3 ba1.5k sqft3504 N Oaks Blvd, North Brunswick, NJ 08902For SaleMLS ID #2702364R, JANE MUELLER. All Jersey MLS
- $495,0003 bd3 ba1.4k sqft9 Wood Acres Dr, North Brunswick, NJ 08902For SaleMLS ID #2701356R, ANDREW ZASTKO. All Jersey MLS
- $585,0002 bd3 ba1.5k sqft94 Castle Pointe Blvd, Piscataway, NJ 08854For SaleMLS ID #2703004R, SAMEER SHAIK. All Jersey MLS
- $629,9994 bd3 ba1.4k sqft12 Ford Ave, Somerset, NJ 08873For SaleMLS ID #2614759R, ROBERT W. LEVINE. All Jersey MLS
- $499,0003 bd2 ba1.4k sqft215 Johnson Ave, Piscataway, NJ 08854For SaleMLS ID #2704387R, JAIRO HERNANDEZ. All Jersey MLS
- $469,9992 bd3 ba1.6k sqft71 Highview Dr, Woodbridge, NJ 07095For SaleMLS ID #2705565R, MUDASIR JAMILE. All Jersey MLS
- $559,9003 bd3 ba1.6k sqft262 Retta Ct, Piscataway, NJ 08854For SaleMLS ID #2701738R, DEEPAK BANSAL. All Jersey MLS
- $615,0004 bd3 ba1.4k sqft43 Jared Dr, North Brunswick, NJ 08902For SaleMLS ID #2702793R, ANUPAMA TADIKONDA. All Jersey MLS
- $500,0003 bd3 ba1.7k sqft113 Woodmere Dr, Parlin, NJ 08859For SaleMLS ID #2704320R, DONNA M. TENNARO. All Jersey MLS
- $525,0003 bd3 ba1.5k sqft112 Valerie Dr, Manville, NJ 08835For SaleMLS ID #2704566R, ROBERT DEKANSKI. All Jersey MLS
- $599,9993 bd3 ba1.4k sqft2 Tulip Ct, Edison, NJ 08820For SaleMLS ID #2705559R, XUAN GUO. All Jersey MLS
- $419,9002 bd3 ba1.6k sqft13 Dartmouth Way, North Brunswick, NJ 08902For SaleMLS ID #2704100R, DILIP HARISINGHANI. All Jersey MLS
- $499,0003 bd3 ba1.8k sqft69 Lexington Cir, Matawan, NJ 07747For SaleMLS ID #2704797R, VALERIE VARGAS. All Jersey MLS
- $489,9002 bd2 ba1.2k sqft3319 Falston Cir, Old Bridge, NJ 08857For SaleMLS ID #2705502R, JOHN C. NATALE. All Jersey MLS
- $699,0003 bd3 ba1.6k sqft980 Gates Ave, Piscataway, NJ 08854For SaleMLS ID #2700631R, ATIF USMAN. All Jersey MLS
- $479,9002 bd2 ba1.4k sqft42 Yorkshire Dr #B, Monroe Township, NJ 08831For SaleMLS ID #2705570R, CATERINA F. BASSANI. All Jersey MLS
