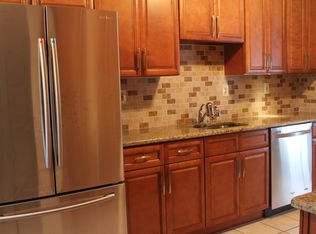
Welcome to this beautifully updated 3-bedroom, 2-bath townhome in the desirable La Mer section of Sayreville! This move-in-ready home offers an inviting blend of elegance, comfort, and quality upgrades throughout. The newer eat-in kitchen features gorgeous granite countertops, custom high-end wood cabinetry, decorative backsplash, built-in wine rack, and stainless-steel appliances, all of which remain. Beautiful hardwood flooring with decorative stained sections flows throughout the home, complemented by a formal dining room and a spacious living room featuring a stunning wood-burning fireplace surrounded by stone and accented by a wood mantle. Sliders lead to a concrete and paver patio, perfect for relaxing or entertaining. The tastefully updated half bath boasts an oversized granite vanity and lighted mirror. Upstairs, the spacious primary suite offers a spacious-in closet and beautifully renovated en-suite bath with an all-ceramic-tile stall shower, upgraded granite-top vanity, decorative and recessed lighting, and upgraded medicine cabinet. Crown molding adds an elegant finishing touch to the primary bedroom, while ceiling fans are featured in all bedrooms. Convenient second-floor laundry and a beautiful wood staircase add to the home's appeal. Major updates include a new HVAC system in 2025, brand-new circuit breaker in 2026, updated vinyl windows, and a brand-new front storm door. The one-car attached garage features an automatic opener and durable rubber mat flooring for easy cleanup. This exceptional home has been lovingly updated and maintained and is truly in beautiful move-in condition!
For sale
Price cut: $15K (9/24)
$500,000
113 Woodmere Dr, Parlin, NJ 08859
3beds
1,711sqft
Townhouse
Built in 1991
1,102 Square Feet Lot
$516,200 Zestimate®
$292/sqft
$-- HOA
What's special
Newer eat-in kitchenSpacious-in closetBrand-new front storm doorBeautiful wood staircaseDecorative and recessed lightingConvenient second-floor laundryFormal dining room
- 13 days
- 478
- 24
Zillow last checked:
Listing updated:
Listed by:
DONNA M. TENNARO 732-740-1268,
KELLER WILLIAMS WEST MONMOUTH
Source: All Jersey MLS,MLS#: 2704320R
Facts & features
Interior
Bedrooms & bathrooms
- Bedrooms: 3
- Bathrooms: 3
- Full bathrooms: 2
- 1/2 bathrooms: 1
Primary bedroom
- Features: Full Bath, Walk-In Closet(s)
Bathroom
- Features: Tub Shower, Stall Shower
Dining room
- Features: Formal Dining Room
Kitchen
- Features: Granite/Corian Countertops, Eat-in Kitchen, Separate Dining Area
Basement
- Area: 0
Heating
- Central, Forced Air
Cooling
- Central Air, Ceiling Fan(s)
Appliances
- Included: Dishwasher, Dryer, Gas Range/Oven, Microwave, Refrigerator, Range, Washer, Gas Water Heater
Features
- Entrance Foyer, Kitchen, Bath Half, Living Room, Dining Room, 3 Bedrooms, Bath Full, Bath Main, Attic
- Flooring: Ceramic Tile, Wood
- Basement: Slab
- Number of fireplaces: 1
- Fireplace features: Fireplace Equipment, Wood Burning
Interior area
- Total structure area: 1,711
- Total interior livable area: 1,711 sqft
Video & virtual tour
Property
Parking
- Total spaces: 1
- Parking features: 1 Car Width, Asphalt, Garage, Attached, Built-In Garage, Detached, Garage Door Opener, Driveway
- Attached garage spaces: 1
- Has uncovered spaces: Yes
Features
- Levels: Two
- Stories: 2
- Patio & porch: Patio
- Exterior features: Patio
- Has private pool: Yes
- Pool features: Outdoor Pool, Private, Indoor
Lot
- Size: 1,102 Square Feet
- Features: Near Shopping, Near Train, Cul-De-Sac, Near Public Transit
Details
- Parcel number: 190044900000000601C0502
Construction
Type & style
- Home type: Townhouse
- Architectural style: Colonial, Townhouse, Two Story
- Property subtype: Townhouse
Materials
- Roof: Asphalt
Condition
- Year built: 1991
Utilities & green energy
- Gas: Natural Gas
- Sewer: Public Sewer
- Water: Public
- Utilities for property: Underground Utilities
Community & HOA
Community
- Features: Clubhouse, Outdoor Pool, Indoor Pool
HOA
- Services included: Snow Removal, Trash, Maintenance Grounds
- Additional fee info: Maintenance Expense: $353 Monthly
Location
- Region: Parlin
Financial & listing details
- Price per square foot: $292/sqft
- Tax assessed value: $114,100
- Annual tax amount: $7,142
- Date on market: 9/12/2026
- Ownership: Condominium
Estimated market value
$516,200
$490,000 - $542,000
$3,524/mo
Price history
| Date | Event | Price |
|---|---|---|
| 9/24/2026 | Price change | $500,000-2.9%$292/sqft |
Source:  All Jersey MLS #2704320R Report a problem All Jersey MLS #2704320R Report a problem | ||
| 9/12/2026 | Listed for sale | $515,000+174.1%$301/sqft |
Source: All Jersey MLS #2704320R Report a problem | ||
| 12/18/2001 | Sold | $187,900+39.7%$110/sqft |
Source: Public Record Report a problem | ||
| 5/8/1997 | Sold | $134,500$79/sqft |
Source: Public Record Report a problem | ||
Public tax history
| Year | Property taxes | Tax assessment |
|---|---|---|
| 2025 | $6,966 | $114,100 |
| 2024 | $6,966 +2.8% | $114,100 |
| 2023 | $6,773 +7.1% | $114,100 |
| 2022 | $6,327 +1.1% | $114,100 |
| 2021 | $6,257 +2.6% | $114,100 |
| 2020 | $6,099 +4% | $114,100 |
| 2019 | $5,864 | $114,100 |
| 2018 | $5,864 +5.2% | $114,100 |
| 2017 | $5,575 +2.3% | $114,100 |
| 2016 | $5,448 +2.8% | $114,100 |
| 2015 | $5,302 +1.2% | $114,100 |
| 2014 | $5,238 +2.1% | $114,100 |
| 2013 | $5,130 +2.2% | $114,100 |
| 2012 | $5,020 +3.6% | $114,100 |
| 2011 | $4,848 +1.3% | $114,100 |
| 2010 | $4,788 +5.1% | $114,100 |
| 2009 | $4,555 | $114,100 |
| 2008 | -- | $114,100 |
| 2007 | -- | $114,100 |
| 2006 | -- | $114,100 |
| 2005 | -- | $114,100 |
| 2004 | $3,754 | $114,100 |
| 2003 | -- | $114,100 |
| 2002 | -- | $114,100 |
| 2001 | -- | $114,100 |
Find assessor info on the county website
Monthly payment
Est. payment
Payment breakdown
Explore the cost of this home by adjusting the details. Changes won't be saved.Climate risks
Neighborhood: 08859
Similar homes
- $500,0003 bd3 ba1.7k sqft113 Woodmere Drive #502, Parlin, NJ 08859For Sale

 MLS ID #22628830, Donna Tennaro, Keller Williams Realty West Monmouth. MoreMLS
 - $499,0003 bd3 ba1.7k sqft3 Letts Ct, Sayreville, NJ 08872For Sale

 MLS ID #2700015R, ANDRIY STOROSHCHUK. All Jersey MLS
 - $549,9002 bd3 ba1.7k sqft29 Catherine Ct, Laurence Harbor, NJ 08879For Sale
 MLS ID #2703920R, SERENA W. AINSWORTH. All Jersey MLS
 - $465,0002 bd2 ba1.6k sqft4 Cheltenham Pl, Sayreville, NJ 08872For Sale
 MLS ID #2702634R, DONNA M. TENNARO. All Jersey MLS
 - $495,0003 bd3 ba1.7k sqft67 Albury Way, North Brunswick, NJ 08902For SaleMLS ID #2704629R, STACEY DIGRANDE. All Jersey MLS
- $495,0003 bd3 ba1.4k sqft9 Wood Acres Dr, North Brunswick, NJ 08902For SaleMLS ID #2701356R, ANDREW ZASTKO. All Jersey MLS
- $649,5003 bd3 ba1.6k sqft16 Wilmot Rd, Sayreville, NJ 08872For SaleMLS ID #2705009R, JENISE BUCKALEW. All Jersey MLS
- $539,0003 bd4 ba1.6k sqft93 Riverbend Dr, North Brunswick, NJ 08902For SaleMLS ID #2704561R, POONACHA BOLLERA. All Jersey MLS
- $529,9002 bd3 ba1.3k sqft6005 N Oaks Blvd, North Brunswick, NJ 08902For SaleMLS ID #2703459R, JAYAKRISHNAN MANIYIL. All Jersey MLS
- $529,9003 bd2 ba1.5k sqft7321 Falston Circle #7321, Old Bridge, NJ 08857For SaleMLS ID #22623930, Kristine Angelone, Berkshire Hathaway HomeServices Fox & Roach - Manalapan. MoreMLS
- $499,0003 bd2 ba1.2k sqft816 Center Street, Union Beach, NJ 07735For SaleMLS ID #22625362, Kayla Jordan, Lighthouse Realty of NJ, LLC. MoreMLS
- $550,0002 bd3 ba1.4k sqft8 Rondell Ln, South Amboy, NJ 08879For SaleMLS ID #2702790R, PEGGY YANUZZELLI. All Jersey MLS
- $539,9903 bd3 ba1.5k sqft22 Amy Dr, North Brunswick, NJ 08902For SaleMLS ID #2617346R, JAYAKRISHNAN MANIYIL. All Jersey MLS
- $614,9004 bd3 ba2.1k sqft17 Wilson Ct, East Brunswick, NJ 08816For SaleMLS ID #2703999R, LYUDMILA LEVIN. All Jersey MLS
- $575,0003 bd2 ba1.1k sqft6 Dibling Street, Union Beach, NJ 07735For SaleMLS ID #22628218, Diane Brooks, Hometime Estates LLC. MoreMLS
- $615,0004 bd3 ba1.4k sqft43 Jared Dr, North Brunswick, NJ 08902For SaleMLS ID #2702793R, ANUPAMA TADIKONDA. All Jersey MLS
- $599,0003 bd2 ba1.7k sqft19 Rebecca Pl, Piscataway, NJ 08854For SaleMLS ID #2704558R, DENISE M. GREER. All Jersey MLS
- $499,0002 bd2 ba1.5k sqft253 Clubhouse Drive, Middletown, NJ 07748For SaleMLS ID #22627144, Domenick Acerra, EXP Realty. MoreMLS
- $615,0002 bd4 ba2.3k sqft12 Sandra Ct, Old Bridge, NJ 08857For SaleMLS ID #2702591R, RENATA GOYKHMAN. All Jersey MLS
- $499,9002 bd2 ba1.9k sqft1210 Cedar Village Blvd, East Brunswick, NJ 08816For SaleMLS ID #2617510R, ROGER D. MEADOR. All Jersey MLS
