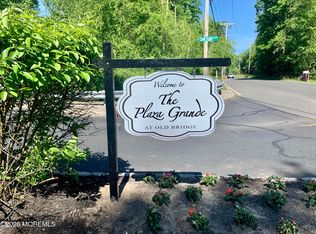
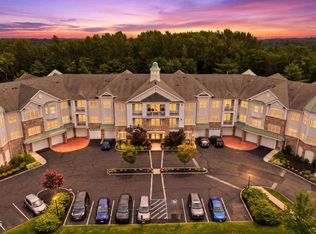
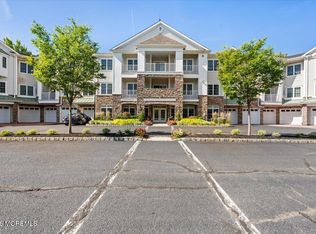
A must-see, this highly desirable 2nd floor Harrington model is a winner indeed! The living room with its gleaming wood floors and recessed lighting is complemented by its sunny octagonal window views. The dining room opens to a private terrace with cool exterior views of greenery. Our wonderful condo kitchen has a pantry PLUS a window (a rarity in condo living) overlooking the development. Besides 2 spacious bedrooms, there is a comfy den with a bay window. With its built-in cabinetry, it could easily be turned into a bedroom should the need arise. The primary bedroom has a bay window and recessed lighting as well as 2 walk-in closets with organizers and a spacious bath with soaking tub, shower, double sins and linen closet. An interior oversized garage conveniently located close to the condo completes the picture of this sought-after Harrington. Each building at Plaza Grande has a library and lounge for its residents. In addition, the Grande Clubhouse, recently remodeled, boasts a ballroom, fitness center, card room, billiard room and outdoor pool. Pickleball. bocce and tennis are available for your enjoyment as well. Plaza Grande, a 55+ community, is conveniently located close to shopping, shore points and commutation into New York City.
For sale
Price cut: $15K (8/31)
$550,000
8217 Falston Circle #8217, Old Bridge, NJ 08857
2beds
1,599sqft
Adult Community
Built in 2006
435 Square Feet Lot
$547,800 Zestimate®
$344/sqft
$605/mo HOA
What's special
- 97 days
- 330
- 5
Zillow last checked:
Listing updated:
Listed by:
Linda Levi 732-586-8918,
Davis Realtors
Source: MoreMLS,MLS#: 22616808
Facts & features
Interior
Bedrooms & bathrooms
- Bedrooms: 2
- Bathrooms: 2
- Full bathrooms: 2
Bedroom
- Area: 1508
- Dimensions: 13.0 x 116.0
Other
- Area: 2132
- Dimensions: 164.0 x 13.0
Dining room
- Area: 12987
- Dimensions: 117.0 x 111.0
Family room
- Area: 16215
- Dimensions: 141.0 x 115.0
Kitchen
- Area: 9888
- Dimensions: 103.0 x 96.0
Living room
- Area: 2283121
- Dimensions: 1511.0 x 1511.0
Heating
- Forced Air, 2 Zoned Heat
Cooling
- Central Air
Features
- Balcony, Elevator, Recessed Lighting
- Basement: None
Interior area
- Total structure area: 1,599
- Total interior livable area: 1,599 sqft
Video & virtual tour
Property
Parking
- Total spaces: 1
- Parking features: Common, Driveway
- Attached garage spaces: 1
- Has uncovered spaces: Yes
Features
- Stories: 1
- Exterior features: Balcony, Swimming, Tennis Court(s)
- Has private pool: Yes
- Pool features: In Ground
Lot
- Size: 435 Square Feet
- Features: Back to Woods, Wooded
Details
- Parcel number: 15210040000000200000C8217
Construction
Type & style
- Home type: SingleFamily
- Property subtype: Adult Community
- Attached to another structure: Yes
Materials
- Stone
Condition
- New construction: No
- Year built: 2006
Utilities & green energy
- Sewer: Public Sewer
Community & HOA
Community
- Senior community: Yes
- Subdivision: Plaza Grande
HOA
- Has HOA: Yes
- Services included: Trash, Lawn Maintenance, Pool, Sewer, Snow Removal, Water
- HOA fee: $605 monthly
Location
- Region: Old Bridge
Financial & listing details
- Price per square foot: $344/sqft
- Tax assessed value: $137,000
- Annual tax amount: $8,262
- Date on market: 6/7/2026
- Inclusions: Washer, Window Treatments, Blinds/Shades, Dishwasher, Dryer, Light Fixtures, Microwave, Self/Con Clean, Stove, Refrigerator, Screens, Garbage Disposal, Garage Door Opener, Gas Cooking, Intercom
Estimated market value
$547,800
$520,000 - $575,000
$2,879/mo
Price history
| Date | Event | Price |
|---|---|---|
| 8/31/2026 | Price change | $550,000-2.7%$344/sqft |
Source:  MoreMLS #22616808 Report a problem MoreMLS #22616808 Report a problem | ||
| 7/30/2026 | Price change | $565,000-2.6%$353/sqft |
Source: MoreMLS #22616808 Report a problem | ||
| 6/7/2026 | Listed for sale | $580,000$363/sqft |
Source: MoreMLS #22616808 Report a problem | ||
Public tax history
Tax history is unavailable.
Monthly payment
Est. payment
Payment breakdown
Explore the cost of this home by adjusting the details. Changes won't be saved.Climate risks
Neighborhood: 08857
Nearby schools
Schools provided by the listing agent
- High: Old Bridge
Source: MoreMLS. This data may not be complete. We recommend contacting the local school district to confirm school assignments for this home.


Similar homes
- $520,0002 bd2 ba1.4k sqft4208 Falston Circle #4208, Old Bridge, NJ 08857For Sale
 MLS ID #22620764, Linda Levi, Davis Realtors. MoreMLS
 - $540,0002 bd2 ba1.5k sqft5215 Falston Circle #5215, Old Bridge, NJ 08857For Sale
 MLS ID #22623669, Carol D Calamari, The Agency Rutherford. MoreMLS
 - $529,9003 bd2 ba1.5k sqft7321 Falston Circle #7321, Old Bridge, NJ 08857For Sale
 MLS ID #22623930, Kristine Angelone, Berkshire Hathaway HomeServices Fox & Roach - Manalapan. MoreMLS
 - $519,9002 bd2 ba1.5k sqft7213 Falston Circle #7213, Old Bridge, NJ 08857New Construction
 MLS ID #22626886, Jason Gumnitz, RE/MAX Central. MoreMLS
 - $525,0002 bd2 ba1.5k sqft5326 Falston Circle #5326, Old Bridge, NJ 08857For SaleMLS ID #22618022, Enda Keegan, Weichert Realtors-Holmdel. MoreMLS
- $569,0002 bd2 ba1.5k sqft4318 Falston Circle #4318, Old Bridge, NJ 08857For SaleMLS ID #22609753, Barbara Berg, Keller Williams Realty West Monmouth. MoreMLS
- $485,0002 bd2 ba1.3k sqft7206 Falston Circle #7206, Old Bridge, NJ 08857For SaleMLS ID #22625564, Gary Mawson, Jersey Property Group Realty. MoreMLS
- $485,0002 bd2 ba1.3k sqft7206 Falston Cir, Old Bridge, NJ 08857For Sale
 MLS ID #2702847R, GARY M. MAWSON. All Jersey MLS
 - $525,0002 bd2 ba1.5k sqft5326 Falston Cir, Old Bridge, NJ 08857For SaleMLS ID #2617771R, ENDA KEEGAN. All Jersey MLS
- $615,0002 bd4 ba2.3k sqft12 Sandra Court #2747, Old Bridge, NJ 08857For SaleMLS ID #22624936, Renata Goykhman, Dreamlife Realty Services Corp. MoreMLS
- $615,0002 bd4 ba2.3k sqft12 Sandra Ct, Old Bridge, NJ 08857For SaleMLS ID #2702591R, RENATA GOYKHMAN. All Jersey MLS
- $589,9003 bd3 ba1.9k sqft34 Amber Dr, Old Bridge, NJ 08857For SaleMLS ID #2615589R, MADHURI PUNDLIK. All Jersey MLS
- $549,0002 bd4 ba2.1k sqft14 W Aspen Way, Matawan, NJ 07747For SaleMLS ID #22622122, Amanda Cruz, Signature Realty NJ. MoreMLS
- $575,0003 bd2 ba2.2k sqft29 Nottingham Way, Jackson, NJ 08527For SaleMLS ID #22628064, Marybeth Kelly, Diane Turton, Realtors-Sea Girt. MoreMLS
- $535,0002 bd2 ba1.7k sqft11 John Paul Jones Dr, Monroe Township, NJ 08831For SaleMLS ID #2703218R, ROBERT J. LYSZCZARZ. All Jersey MLS
- $550,0002 bd3 ba1.4k sqft8 Rondell Ln, South Amboy, NJ 08879For SaleMLS ID #2702790R, PEGGY YANUZZELLI. All Jersey MLS
- $530,0002 bd2 ba1.6k sqft1 Alexander Hamilton Ct, Monroe Township, NJ 08831For SaleMLS ID #2701060R, NANCY CRIVELLO. All Jersey MLS
- $550,0002 bd3 ba1.4k sqft24 Catherine Ct, Old Bridge, NJ 08879For SaleMLS ID #2612282R, CATHY CARROLL. All Jersey MLS
- $589,9002 bd2 ba1.8k sqft63 Marlow Drive, Jackson, NJ 08527For SaleMLS ID #22627754, Meghan Anderson, RE/MAX Realty 9. MoreMLS
- $575,0003 bd2 ba1.3k sqft368 Leesville Road, Jackson, NJ 08527For SaleMLS ID #22626488, Ezriel Shulman, Keypoint Realty LLC. MoreMLS
