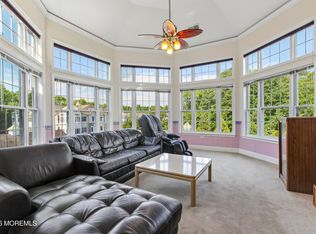
Coming Soon first showing 6/18/26. Located within the highly sought-after Plaza Grande, a premier over-55 community in Marlboro, this desirable Harrington model offers 1,599 square feet of thoughtfully designed living space. Perfectly positioned as a third-floor corner unit, the residence enjoys exceptional privacy along with peaceful, wooded views. Priced with future updates in mind, this home presents an outstanding opportunity to customize and create your ideal living space. The open-concept layout features a spacious main living and dining area highlighted by vaulted ceilings and oversized windows that fill the home with natural light, seamlessly flowing into the kitchen area. The generously sized primary suite is conveniently located just off the main living area and includes an en suite bath. An additional bedroom, full bath, and a well-proportioned private office provide flexibility for guests, hobbies, or working from home. Adding to the home's appeal, the seller secured a private storage unit located directly beside the garage for exceptional convenience, and it is included with the sale. Residents of Plaza Grande enjoy resort-style amenities, beautifully maintained grounds, and a vibrant adult lifestyle, all while being conveniently located near shopping, dining, and major transportation. Don't miss this exceptional opportunity to personalize a spacious corner-unit residence in one of the area's most desirable adult communities.
For sale
$525,000
5326 Falston Cir, Old Bridge, NJ 08857
2beds
1,599sqft
Condominium
Built in 2006
-- sqft lot
$-- Zestimate®
$328/sqft
$605/mo HOA
What's special
- 110 days
- 121
- 2
Zillow last checked:
Listing updated:
Listed by:
ENDA KEEGAN 917-439-0986,
WEICHERT CO REALTORS
Source: All Jersey MLS,MLS#: 2617771R
Facts & features
Interior
Bedrooms & bathrooms
- Bedrooms: 2
- Bathrooms: 2
- Full bathrooms: 2
Primary bedroom
- Features: Dressing Room, Full Bath, Walk-In Closet(s)
- Area: 264
- Dimensions: 12 x 22
Bedroom 2
- Area: 154
- Dimensions: 14 x 11
Bathroom
- Features: Jacuzzi-Type, Stall Shower
Dining room
- Features: Living Dining Combo
- Area: 121
- Dimensions: 11 x 11
Kitchen
- Features: Breakfast Bar, Galley Type
- Area: 240
- Dimensions: 20 x 12
Living room
- Area: 256
- Dimensions: 16 x 16
Basement
- Area: 0
Heating
- Electric
Cooling
- Central Air
Appliances
- Included: Dishwasher, Dryer, Gas Range/Oven, Microwave, Refrigerator, Range, Washer, Electric Water Heater
Features
- Blinds, Firealarm, Vaulted Ceiling(s), Entrance Foyer, Library/Office, Media Room, None, 2 Bedrooms, Kitchen, Living Room, Bath Main, Dining Room
- Flooring: Carpet, Ceramic Tile
- Windows: Blinds
- Basement: Slab, None
- Has fireplace: No
Interior area
- Total structure area: 1,599
- Total interior livable area: 1,599 sqft
Video & virtual tour
Property
Parking
- Total spaces: 1
- Parking features: Asphalt, Garage, Attached, Built-In Garage, Detached, On Site
- Attached garage spaces: 1
- Has uncovered spaces: Yes
- Details: Oversized Vehicles Restricted
Accessibility
- Accessibility features: Elevator
Features
- Levels: 3rd Floor
- Stories: 3
- Pool features: Outdoor Pool
- Has spa: Yes
- Spa features: Private, Bath
Lot
- Features: Near Shopping, Near Public Transit
Details
- Parcel number: 15210040000000200000C5326
- On leased land: Yes
- Zoning: OG1
Construction
Type & style
- Home type: Condo
- Architectural style: Furnished
- Property subtype: Condominium
Materials
- Roof: Asphalt
Condition
- Year built: 2006
Utilities & green energy
- Sewer: Public Sewer
- Water: Public
- Utilities for property: Cable Connected, Electricity Connected
Community & HOA
Community
- Features: Billiard Room, Outdoor Pool, Game Room
- Security: Fire Alarm
- Senior community: Yes
HOA
- Has HOA: Yes
- Services included: Land Lease, Trash, Water
- HOA fee: $605 monthly
- Additional fee info: Maintenance Expense: $605 Monthly
Location
- Region: Old Bridge
Financial & listing details
- Price per square foot: $328/sqft
- Tax assessed value: $137,300
- Annual tax amount: $8,530
- Date on market: 6/18/2026
- Ownership: Condominium
- Electric utility on property: Yes
Estimated market value
Not available
Estimated sales range
Not available
$3,130/mo
Price history
| Date | Event | Price |
|---|---|---|
| 7/14/2026 | Price change | $525,000-2.8%$328/sqft |
Source:  All Jersey MLS #2617771R Report a problem All Jersey MLS #2617771R Report a problem | ||
| 6/18/2026 | Listed for sale | $540,000+45.9%$338/sqft |
Source: All Jersey MLS #2617771R Report a problem | ||
| 10/16/2006 | Sold | $369,990$231/sqft |
Source: Public Record Report a problem | ||
Public tax history
| Year | Property taxes | Tax assessment |
|---|---|---|
| 2025 | $7,593 | $137,300 |
| 2024 | $7,593 +4.3% | $137,300 |
| 2023 | $7,280 +2.3% | $137,300 |
| 2022 | $7,114 +1.7% | $137,300 |
| 2021 | $6,995 -0.8% | $137,300 |
| 2020 | $7,053 +2.9% | $137,300 |
| 2019 | $6,857 +10% | $137,300 |
| 2018 | $6,231 -4.1% | $137,300 |
| 2017 | $6,497 +1.8% | $137,300 |
| 2016 | $6,384 +1% | $137,300 |
| 2015 | $6,320 +2.2% | $137,300 |
| 2014 | $6,185 +1.1% | $137,300 |
| 2013 | $6,115 +1.2% | $137,300 |
| 2012 | $6,041 -13.8% | $137,300 |
| 2011 | $7,005 +2% | $137,300 -16.1% |
| 2010 | $6,867 +1.7% | $163,700 |
| 2009 | $6,751 | $163,700 |
| 2008 | -- | $163,700 +182.2% |
| 2007 | -- | $58,000 |
Find assessor info on the county website
Monthly payment
Est. payment
Payment breakdown
Explore the cost of this home by adjusting the details. Changes won't be saved.Climate risks
Neighborhood: 08857
- $525,0002 bd2 ba1.5k sqft5326 Falston Cir #5326, Old Bridge, NJ 08857For Sale
- $522,000-- bd-- ba1.4k sqft5207 Falston Cir, Old Bridge, NJ 08857Off Market
- $541,300-- bd-- ba1.5k sqft5210 Falston Cir, Old Bridge, NJ 08857Off Market
- $543,500-- bd-- ba1.5k sqft5205 Falston Cir, Old Bridge, NJ 08857Off Market
Similar homes
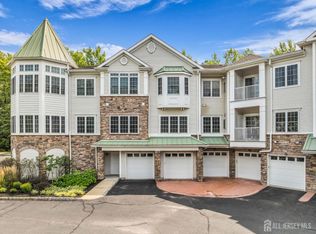
- $484,0002 bd2 ba1.3k sqft7206 Falston Cir, Old Bridge, NJ 08857For Sale
 MLS ID #2705597R, GARY M. MAWSON. All Jersey MLS
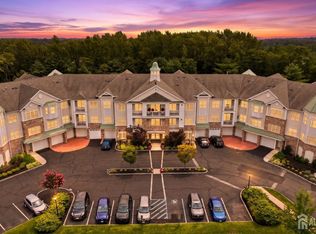
 - $515,0002 bd2 ba1.5k sqft5215 Falston Cir, Old Bridge, NJ 08857For Sale
 MLS ID #2702028R, CAROL D. CALAMARI. All Jersey MLS
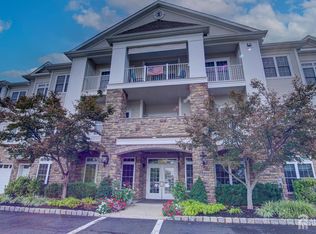
 - $539,0002 bd2 ba1.5k sqft1318 Falston Cir, Old Bridge, NJ 08857For Sale
 MLS ID #2704206R, MITCHEL COHEN. All Jersey MLS
 - $525,0002 bd2 ba1.5k sqft5326 Falston Circle #5326, Old Bridge, NJ 08857For Sale
 MLS ID #22618022, Enda Keegan, Weichert Realtors-Holmdel. MoreMLS
 - $525,0002 bd2 ba1.5k sqft4318 Falston Circle #4318, Old Bridge, NJ 08857For SaleMLS ID #22609753, Barbara Berg, Keller Williams Realty West Monmouth. MoreMLS
- $484,0002 bd2 ba1.3k sqft7206 Falston Circle #7206, Old Bridge, NJ 08857For SaleMLS ID #22631117, Gary Mawson, Jersey Property Group Realty. MoreMLS
- $515,0002 bd2 ba1.5k sqft5215 Falston Circle #5215, Old Bridge, NJ 08857For SaleMLS ID #22623669, Carol D Calamari, The Agency Rutherford. MoreMLS
- $510,0002 bd2 ba1.4k sqft4208 Falston Circle #4208, Old Bridge, NJ 08857For SaleMLS ID #22620764, Linda Levi, Davis Realtors. MoreMLS
- $515,0002 bd2 ba1.5k sqft8217 Falston Circle #8217, Old Bridge, NJ 08857For SaleMLS ID #22616808, Linda Levi, Davis Realtors. MoreMLS
- $539,9003 bd2 ba1.5k sqft8211 Falston Circle #8211, Old Bridge, NJ 08857For SaleMLS ID #22624873, Iris Silverberg, RE/MAX Central. MoreMLS
- $499,0003 bd2 ba1.5k sqft7321 Falston Circle #7321, Old Bridge, NJ 08857For SaleMLS ID #22623930, Kristine Angelone, Berkshire Hathaway HomeServices Fox & Roach - Manalapan. MoreMLS
- $569,0002 bd4 ba2.3k sqft12 Sandra Court #2747, Old Bridge, NJ 08857For SaleMLS ID #22624936, Renata Goykhman, Dreamlife Realty Services Corp. MoreMLS
- $550,0002 bd3 ba1.4k sqft8 Rondell Ln, South Amboy, NJ 08879For SaleMLS ID #2702790R, PEGGY YANUZZELLI. All Jersey MLS
- $497,0002 bd2 ba1.5k sqft203 Canterbury Lane, Morganville, NJ 07751For SaleMLS ID #22627894, Jonathan Simhayoff, Serhant New Jersey LLC. MoreMLS
- $499,0002 bd3 ba1.5k sqft96 Tangerine Drive, Marlboro, NJ 07746For SaleMLS ID #22618062, Michael Gruosso, G & G Agency Inc. MoreMLS
- $499,9002 bd2 ba1.9k sqft1210 Cedar Village Blvd, East Brunswick, NJ 08816For SaleMLS ID #2617510R, ROGER D. MEADOR. All Jersey MLS
- $489,0003 bd3 ba1.5k sqft22 Borelle Sq, Parlin, NJ 08859For SaleMLS ID #2705480R, MZIA AKOPASHVILI. All Jersey MLS
- $495,0002 bd2 ba1.7k sqft14 Thomas Paine Dr, Monroe Township, NJ 08831For SaleMLS ID #2703134R, SUE NADWODNY. All Jersey MLS
- $474,9002 bd3 ba1.9k sqft65 Winthrop Rd #D, Monroe Township, NJ 08831For SaleMLS ID #2702264R, EILEEN RENOWDEN. All Jersey MLS
- $549,9002 bd3 ba1.7k sqft29 Catherine Ct, Laurence Harbor, NJ 08879For SaleMLS ID #2703920R, SERENA W. AINSWORTH. All Jersey MLS
