Welcome to this beautifully maintained and spacious 2-bedroom, 2.5-bath townhome in the highly sought-after Orchards community. Designed for both comfort and style, this home features an inviting eat-in kitchen with warm maple cabinetry, a formal dining room with sliding door access to a large private patio, and a sunken living room highlighted by a cozy wood-burning fireplace and recessed lighting.
Upstairs, the expansive primary suite offers two walk-in closets and a luxurious en-suite bath complete with a double vanity, soaking tub, and ceramic-tiled walk-in shower. The generously sized second bedroom enjoys direct access to its own full bathroom, providing privacy and convenience for family members or guests. Recent updates include newer HVAC and water heater systems, a newer sliding glass door, and new carpeting throughout. Additional features include a one-car garage and ample outdoor space perfect for relaxing or entertaining.
Residents of The Orchards enjoy exceptional community amenities, including a clubhouse, swimming pool, tennis courts, and playground, all while benefiting from top-rated schools and convenient access to NYC transportation, shopping, dining, and major commuter routes.
Move right in and enjoy low-maintenance living in one of Marlboro's most desirable communities.
For sale
Price cut: $26K (7/13)
$499,000
96 Tangerine Drive, Marlboro, NJ 07746
2beds
1,585sqft
:
Get pre-qualified$3,804/mo
Condominium
Built in 1987
-- sqft lot
$495,900 Zestimate®
$315/sqft
$396/mo HOA
What's special
- 43 days |
- 707 |
- 35 |
Zillow last checked:
Listing updated:
Listed by:
Michael Gruosso 908-489-4107,
G & G Agency Inc
Source: MoreMLS,MLS#: 22618062
Facts & features
Interior
Bedrooms & bathrooms
- Bedrooms: 2
- Bathrooms: 3
- Full bathrooms: 2
- 1/2 bathrooms: 1
Bedroom
- Area: 174.84
- Dimensions: 14.1 x 12.4
Bathroom
- Area: 59.4
- Dimensions: 9.9 x 6
Other
- Area: 210.21
- Dimensions: 14.7 x 14.3
Other
- Area: 121.94
- Dimensions: 13.4 x 9.1
Foyer
- Area: 50.84
- Dimensions: 3.1 x 16.4
Kitchen
- Area: 156.22
- Dimensions: 10.7 x 14.6
Living room
- Area: 354.64
- Dimensions: 14.3 x 24.8
Heating
- Forced Air
Cooling
- Central Air
Features
- Flooring: Ceramic Tile
- Basement: None
- Number of fireplaces: 1
Interior area
- Total structure area: 1,585
- Total interior livable area: 1,585 sqft
Property
Parking
- Total spaces: 1
- Parking features: Assigned
- Attached garage spaces: 1
Features
- Stories: 2
- Pool features: Community
Lot
- Size: 435 Square Feet
Details
- Parcel number: 30003960000000010000C0096
Construction
Type & style
- Home type: Condo
- Property subtype: Condominium
- Attached to another structure: Yes
Condition
- Year built: 1987
Utilities & green energy
- Sewer: Public Sewer
Community & HOA
Community
- Subdivision: The Orchards
HOA
- Has HOA: Yes
- HOA fee: $396 monthly
Location
- Region: Marlboro
Financial & listing details
- Price per square foot: $315/sqft
- Tax assessed value: $240,100
- Annual tax amount: $6,269
- Date on market: 6/19/2026
Estimated market value
$495,900
$471,000 - $521,000
$3,238/mo
Price history
| Date | Event | Price |
|---|---|---|
| 7/13/2026 | Price change | $499,000-5%$315/sqft |
Source:  MoreMLS #22618062 Report a problem MoreMLS #22618062 Report a problem | ||
| 6/19/2026 | Listed for sale | $525,000+110.1%$331/sqft |
Source: MoreMLS #22618062 Report a problem | ||
| 2/16/2004 | Sold | $249,900$158/sqft |
Source: Public Record Report a problem | ||
Public tax history
| Year | Property taxes | Tax assessment |
|---|---|---|
| 2025 | $5,866 | $240,100 |
| 2024 | $5,866 +2.5% | $240,100 |
| 2023 | $5,724 +1.4% | $240,100 |
| 2022 | $5,642 +1.2% | $240,100 |
| 2021 | $5,578 +1% | $240,100 |
| 2020 | $5,522 +1.7% | $240,100 |
| 2019 | $5,429 +2% | $240,100 |
| 2018 | $5,323 +0.4% | $240,100 |
| 2017 | $5,301 +1.5% | $240,100 |
| 2016 | $5,222 +1.1% | $240,100 |
| 2015 | $5,165 +2.8% | $240,100 +2.2% |
| 2014 | $5,024 +4.2% | $235,000 |
| 2013 | $4,820 +0.7% | $235,000 |
| 2012 | $4,785 +1.3% | $235,000 |
| 2011 | $4,724 +7.5% | $235,000 |
| 2010 | $4,395 +0.4% | $235,000 +125.1% |
| 2009 | $4,379 | $104,400 |
| 2008 | -- | $104,400 |
| 2007 | -- | $104,400 |
| 2006 | -- | $104,400 |
| 2005 | -- | $104,400 |
| 2003 | -- | $104,400 |
| 2002 | -- | $104,400 |
| 2001 | -- | $104,400 |
Find assessor info on the county website
Monthly payment
Est. payment
Payment breakdown
Explore the cost of this home by adjusting the details. Changes won't be saved.Climate risks
Neighborhood: 07746
Nearby schools
GreatSchools rating
- 8/10Frank J Dugan SchoolGrades: K-5Distance: 1.6 mi
- 6/10Marlboro Middle SchoolGrades: 6-8Distance: 2.5 mi
- 5/10Colts Neck High SchoolGrades: 9-12Distance: 3.6 mi
Schools provided by the listing agent
- Elementary: Frank Dugan
- Middle: Marlboro
- High: Freehold Regional
Source: MoreMLS. This data may not be complete. We recommend contacting the local school district to confirm school assignments for this home.
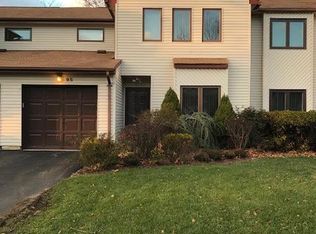
- $474,6002 bd3 ba1.5k sqft95 Tangerine Dr, Marlboro, NJ 07746Off Market
- $580,0002 bd3 ba1.8k sqft97 Tangerine Dr, Marlboro, NJ 07746Sold

- $506,2002 bd3 ba1.8k sqft98 Tangerine Dr, Marlboro, NJ 07746Off Market
- $518,6003 bd3 ba1.7k sqft94 Tangerine Dr, Marlboro, NJ 07746Off Market
- $544,5003 bd3 ba1.7k sqft93 Tangerine Dr, Marlboro, NJ 07746Off Market
- $563,4003 bd2 ba1.8k sqft91 Tangerine Dr, Marlboro, NJ 07746Off Market
- $515,4003 bd2 ba1.8k sqft92 Tangerine Dr, Marlboro, NJ 07746Off Market
- $529,5003 bd3 ba1.7k sqft112 Tangerine Dr, Marlboro, NJ 07746Off Market
A local agent can set up tours, give advice and negotiate with sellers.
A local lender can help you make sure your offer is ready when you are.
Similar homes
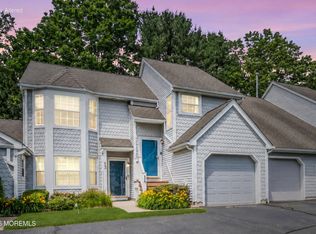
- $499,9992 bd2 ba1.4k sqft14 Evergreen Court, Freehold, NJ 07728For Sale
 MLS ID #22621556, Aleksandr Pritsker, EXP Realty. MoreMLS
 - $499,0003 bd3 ba1.6k sqft20 Harbor Circle, Freehold, NJ 07728For Sale
 MLS ID #22622449, Jennifer Silvestri, Redfin Corporation. MoreMLS
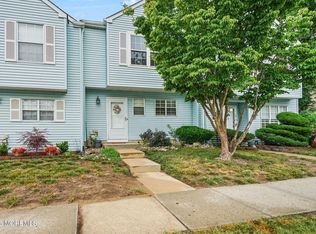
 - $440,0002 bd3 ba1.3k sqft775 Darlington Drive #149, Old Bridge, NJ 08857For Sale
 MLS ID #22619338, Stacey DiGrande, C21/ Mack Morris Iris Lurie. MoreMLS
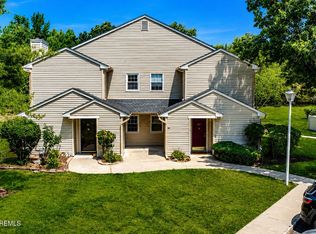
 - $455,0002 bd2 ba998 sqft471 Hawthorne Place, Morganville, NJ 07751For Sale
 MLS ID #22618458, Lisa Imbasciani, Homesite Realty Inc.. MoreMLS
 - $460,0002 bd3 ba1.8k sqft63 Winged Foot Court, Howell, NJ 07731For SaleMLS ID #22620543, John Michael Masucci, EXP Realty. MoreMLS
- $543,9002 bd3 ba1.3k sqft95 Cotswold Circle #3, Ocean Twp, NJ 07712For SaleMLS ID #22620087, Julie Morawek, RE/MAX Innovation. MoreMLS
- $575,0003 bd3 ba1.6k sqft232 Century Way, Manalapan, NJ 07726For SaleMLS ID #22618783, Stephanie L Bellanova, ERA Central Realty Group. MoreMLS
- $575,0003 bd3 ba1.5k sqft167 Goldmine Ln, Old Bridge, NJ 08857For Sale
 MLS ID #2701534R, ANTHONY J. DINELLO. All Jersey MLS
 - $539,9002 bd3 ba1.9k sqft110 Winthrop Rd #A, Monroe Township, NJ 08831For SaleMLS ID #2616329R, PETER RIGA. All Jersey MLS
- $477,0003 bd3 ba1.6k sqft22 New Castle Street, Farmingdale, NJ 07727For SaleMLS ID #22618133, Rajeshri Masher, Weichert Realtors-Freehold. MoreMLS
- $454,9003 bd3 ba1.6k sqft885 Jamestown Rd, Hightstown, NJ 08520For Sale
 MLS ID #NJME2081024, Maria Garcia-Herreros, BHHS Fox & Roach - Robbinsville. Bright MLS
 - $474,9003 bd2 ba1.3k sqft491 Delair Road #491B, Monroe, NJ 08831For SaleMLS ID #22622043, Karen Scarpa, RE/MAX First Realty. MoreMLS
- $495,0003 bd3 ba1.7k sqft3 Letts Ct, Sayreville, NJ 08872For SaleMLS ID #2700015R, ANDRIY STOROSHCHUK. All Jersey MLS
- $599,9993 bd3 ba1.7k sqft71 Santa Rosa Lane, Tinton Falls, NJ 07724For SaleMLS ID #22622440, Irina Krichevsky, EXP Realty. MoreMLS
- $499,0002 bd2 ba1.6k sqft2767 Lenox Street, Toms River, NJ 08755For SaleMLS ID #22620286, Vittoria Sagarese, RE/MAX Revolution. MoreMLS
- $519,9002 bd2 ba2.1k sqft511 Skylark Drive #511, Monroe, NJ 08831For SaleMLS ID #22617364, Jay Rubin, C21/ Mack Morris Iris Lurie. MoreMLS
- $599,0003 bd3 ba2.2k sqft819 Harmony Road, Jackson, NJ 08527For SaleMLS ID #22615906, Susan Staffordsmith, Keller Williams Shore Properties. MoreMLS
- $399,0002 bd2 ba1.2k sqft7 Kingston Close #1000, Freehold, NJ 07728For SaleMLS ID #22619977, Nancy Coviello, RE/MAX Central. MoreMLS
- $545,0002 bd3 ba1.3k sqft47 Peachstone Road, Howell, NJ 07731For SaleMLS ID #22619305, Louisa Sagarese, RE/MAX Revolution. MoreMLS
- $559,0003 bd2 ba1.4k sqft495 Cobain Road, Jackson, NJ 08527For SaleMLS ID #22614963, Vincent Prestinari, Crossroads Realty, Inc.. MoreMLS
