Nestled on a quiet cul-de-sac and bordering protected Green Acres, this home offers privacy, comfort and peaceful natural surroundings. The inviting floor plan includes a large living room with gas fireplace that flows seamlessly into the dining room, creating an ideal space for everyday living & entertaining. The bright kitchen offers a comfortable eating area, while the adjoining sunroom with glass slider door provides the perfect spot to relax and enjoy the tranquil view. The spacious Primary suite features two large closets and a private ensuite bath with a walk-in shower. A generously sized second bedroom is ideal for guests or home office and is conveniently located adjacent to a full hall bath. Step outside to the private patio. Add'l highlights include an attached garage with attic storage, a driveway with extra parking and exceptional location that offers both privacy and convenience!
Pending
$399,000
7 Kingston Close #1000, Freehold, NJ 07728
2beds
1,261sqft
Adult Community
Built in 1987
1,306 Square Feet Lot
$389,400 Zestimate®
$316/sqft
$295/mo HOA
What's special
Bright kitchenDriveway with extra parkingTwo large closetsBordering protected green acresGenerously sized second bedroomComfortable eating areaPrivate patio
- 111 days
- 109
- 1
Zillow last checked:
Listing updated:
Listed by:
Nancy Coviello 732-547-2697,
RE/MAX Central
Source: MoreMLS,MLS#: 22619977
Facts & features
Interior
Bedrooms & bathrooms
- Bedrooms: 2
- Bathrooms: 2
- Full bathrooms: 2
Heating
- Natural Gas, Forced Air
Cooling
- Central Air
Features
- Flooring: Ceramic Tile
- Basement: None
- Attic: Attic
- Number of fireplaces: 1
Interior area
- Total structure area: 1,261
- Total interior livable area: 1,261 sqft
Property
Parking
- Total spaces: 1
- Parking features: Driveway
- Attached garage spaces: 1
- Has uncovered spaces: Yes
Features
- Stories: 1
- Exterior features: Tennis Court(s)
- Pool features: Community, In Ground, Pool House
Lot
- Size: 1,306 Square Feet
- Topography: Level
Details
- Parcel number: 2100164010000407
- Zoning description: Neighborhood
Construction
Type & style
- Home type: SingleFamily
- Architectural style: Ranch
- Property subtype: Adult Community
Materials
- Foundation: Slab
Condition
- New construction: No
- Year built: 1987
Utilities & green energy
- Sewer: Public Sewer
Community & HOA
Community
- Senior community: Yes
- Subdivision: Surrey Downs
HOA
- Has HOA: Yes
- Services included: Trash, Common Area, Pool
- HOA fee: $295 monthly
Location
- Region: Freehold
Financial & listing details
- Price per square foot: $316/sqft
- Tax assessed value: $391,700
- Annual tax amount: $6,631
- Date on market: 7/2/2026
- Inclusions: Washer, Dishwasher, Dryer, Light Fixtures, Microwave, Refrigerator, Gas Cooking
- Exclusions: Personal Property
Estimated market value
$389,400
$370,000 - $409,000
$2,859/mo
Price history
| Date | Event | Price |
|---|---|---|
| 9/25/2026 | Pending sale | $399,000$316/sqft |
Source:  MoreMLS #22619977 Report a problem MoreMLS #22619977 Report a problem | ||
| 7/2/2026 | Listed for sale | $399,000$316/sqft |
Source: MoreMLS #22619977 Report a problem | ||
Public tax history
Tax history is unavailable.
Monthly payment
Est. payment
Payment breakdown
Explore the cost of this home by adjusting the details. Changes won't be saved.Climate risks
Neighborhood: Ardena
Similar homes
- $379,0002 bd2 ba1.1k sqft39 Datchet Close, Freehold, NJ 07728For Sale

 MLS ID #22622265, Donna Manetta, C21/ Action Plus Realty. MoreMLS
 - $425,0002 bd2 ba1k sqft147 Tulip Lane, Freehold, NJ 07728For Sale
 MLS ID #22623973, Michael Sclafani, RE/MAX Central. MoreMLS
 - $250,0002 bd1 ba1.1k sqft51 Piazza Tasso #F, Freehold, NJ 07728For Sale
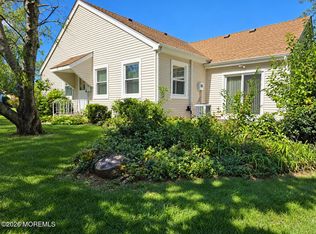 MLS ID #22629409, Colleen Meyler, Compass New Jersey , LLC. MoreMLS
 - $499,0003 bd1 ba1.4k sqft4 Hemlock Road, Howell, NJ 07731For Sale
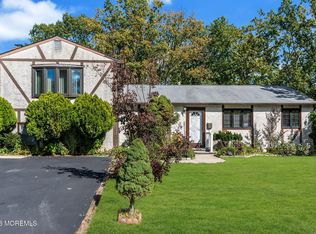 MLS ID #22633016, Summit Tognetti, RE/MAX Revolution. MoreMLS
 - $374,9002 bd2 ba1.3k sqft8 Colonial Court, Jackson, NJ 08527For SaleMLS ID #22624105, JoAnna Maietta, RE/MAX Central. MoreMLS
- $419,0002 bd2 ba1.1k sqft48 Wild Turkey Way #B, Manalapan, NJ 07726For SaleMLS ID #22626038, Sylwia Cieniewicz, Berkshire Hathaway HomeServices Fox & Roach - Manalapan. MoreMLS
- $399,0002 bd2 ba1.8k sqft1562 Snowberry Court, Toms River, NJ 08755For SaleMLS ID #22632371, Emilee Jackson, RE/MAX Revolution. MoreMLS
- $419,0002 bd2 ba998 sqft471 Hawthorne Place, Morganville, NJ 07751For SaleMLS ID #22633008, Lisa Imbasciani, Homesite Realty Inc.. MoreMLS
- $409,9002 bd2 ba1.8k sqft21 S Baker Drive, Jackson, NJ 08527For SaleMLS ID #22629137, Jennifer L Kuhn, EXP Realty. MoreMLS
- $449,8952 bd2 ba1.5k sqft17 Greylawn Drive, Lakewood, NJ 08701For SaleMLS ID #22632964, Michael A Milano, Diane Turton, Realtors-Rumson. MoreMLS
- $399,9952 bd2 ba1.7k sqft1940 Kwansan Court, Toms River, NJ 08755For SaleMLS ID #22631758, Carole A Kuiken, C21/ Solid Gold Realty Grbriar. MoreMLS
- $395,0003 bd2 ba1.2k sqft3 Seagull Lane, Howell, NJ 07731For SaleMLS ID #22622595, Maurice T Snell, RE/MAX Synergy. MoreMLS
- $379,9002 bd2 ba1.4k sqft49 Foxwood Road, Lakewood, NJ 08701For SaleMLS ID #22627058, Roumil Durante, EXP Realty. MoreMLS
- $409,0002 bd2 ba1.8k sqft2923 Rockhill Lane, Toms River, NJ 08755For SaleMLS ID #22631579, Laura Maguire, Keller Williams Realty Central Monmouth. MoreMLS
- $449,0002 bd2 ba1.4k sqft24 Rutland Drive, Toms River, NJ 08757For SaleMLS ID #22632652, Colleen J Burt, Childers Sotheby's Int Realty. MoreMLS
- $354,9002 bd2 ba1.4k sqft22 S Avon Drive, Jackson, NJ 08527For SaleMLS ID #22618768, Dawn M Mauro, Coldwell Banker Realty. MoreMLS
- $429,0002 bd2 ba1k sqft431 Hampton Court, Manalapan, NJ 07726For SaleMLS ID #22624367, Stacey DiGrande, C21/ Mack Morris Iris Lurie. MoreMLS
- $425,0002 bd2 ba1.2k sqft51 Central Boulevard, Brick, NJ 08724For SaleMLS ID #22627819, Monica Buletza, Keller Williams Realty Ocean Living. MoreMLS
- $415,0002 bd2 ba1.7k sqft17 Falstaff Drive, Manchester, NJ 08759For SaleMLS ID #22619601, Gina Scodella, RE/MAX Revolution. MoreMLS
- $424,9002 bd2 ba1k sqft49 Markham Road, Brick, NJ 08724For SaleMLS ID #22623220, Suzanne Veninata, Douglas Elliman of NJ LLC. MoreMLS
