55+ Community! Welcome to Plaza Grande, where comfort, convenience, and lively lifestyle come together. This desirable Harrington end-unit model offers 1,599 sq. ft. of bright, open living space with hardwood floors throughout. The spacious floor plan features a king size primary with ensuite and WIC, queen size second bedroom, second full bath, and a versatile den/home office with French-style doors. Enjoy an extra large living room, formal dining area, and modern kitchen with granite countertops, stainless steel appliances, abundant cabinetry, and generous counter space. Additional highlights include excellent closet space, central air conditioning, in-unit laundry, a private terrace, an attached garage, and an elevator building. Residents enjoy exceptional amenities, such as a library and lounge in each building, as well as the recently renovated Grande Clubhouse featuring a ballroom, fitness center, card room, billiard room, and outdoor pool. Pickle ball, putting green and jogging path provide even more recreational opportunities. Conveniently located near shopping, restaurants, Jersey Shore destinations, and major highways with easy access to New York City, Plaza Grande offers the perfect blend of luxury, convenience, and resort-style living.
For sale
Price cut: $25K (9/23)
$515,000
5215 Falston Cir, Old Bridge, NJ 08857
2beds
1,599sqft
Condominium
Built in 2006
-- sqft lot
$511,800 Zestimate®
$322/sqft
$-- HOA
What's special
- 72 days
- 101
- 2
Zillow last checked:
Listing updated:
Listed by:
CAROL D. CALAMARI 201-600-0124,
THE AGENCY RUTHERFORD
Source: All Jersey MLS,MLS#: 2702028R
Facts & features
Interior
Bedrooms & bathrooms
- Bedrooms: 2
- Bathrooms: 2
- Full bathrooms: 2
Primary bedroom
- Features: Two Sinks, Full Bath, Walk-In Closet(s)
Bathroom
- Features: Stall Shower and Tub
Dining room
- Features: Formal Dining Room
Kitchen
- Features: Granite/Corian Countertops, Pantry, Galley Type
Basement
- Area: 0
Heating
- Forced Air
Cooling
- Central Air
Appliances
- Included: Dishwasher, Dryer, Gas Range/Oven, Microwave, Refrigerator, Washer, Gas Water Heater
Features
- Blinds, Drapes-See Remarks, Intercom, High Ceilings, Entrance Foyer, 2 Bedrooms, Kitchen, Laundry Room, Living Room, Bath Full, Bath Main, Den, Dining Room, Utility Room, None
- Flooring: Wood
- Windows: Blinds, Drapes
- Has basement: No
- Has fireplace: No
Interior area
- Total structure area: 1,599
- Total interior livable area: 1,599 sqft
Video & virtual tour
Property
Parking
- Total spaces: 1
- Parking features: 1 Car Width, Asphalt, Garage, Attached, Driveway
- Attached garage spaces: 1
- Has uncovered spaces: Yes
- Details: Oversized Vehicles Restricted
Accessibility
- Accessibility features: Elevator
Features
- Levels: One, 2nd Floor
- Stories: 1
- Pool features: Outdoor Pool, In Ground
Lot
- Size: 1,598 Square Feet
- Features: Near Shopping, Private
Details
- Parcel number: 15210040000000200000C5215
- Zoning: OG1
Construction
Type & style
- Home type: Condo
- Architectural style: End Unit
- Property subtype: Condominium
Materials
- Roof: Asphalt, Metal
Condition
- Year built: 2006
Utilities & green energy
- Gas: Natural Gas
- Sewer: Public Sewer
- Water: Public
- Utilities for property: Underground Utilities
Community & HOA
Community
- Features: Clubhouse, Outdoor Pool, Game Room, Jog/Bike Path
- Senior community: Yes
HOA
- Has HOA: Yes
- Services included: Common Area Maintenance, Maintenance Structure, Snow Removal, Trash, Maintenance Grounds
- Additional fee info: Maintenance Expense: $605 Monthly
Location
- Region: Old Bridge
Financial & listing details
- Price per square foot: $322/sqft
- Tax assessed value: $137,000
- Annual tax amount: $8,512
- Date on market: 8/2/2026
- Ownership: Condominium,Fee Simple
Estimated market value
$511,800
$486,000 - $537,000
$3,130/mo
Price history
| Date | Event | Price |
|---|---|---|
| 9/23/2026 | Price change | $515,000-4.6%$322/sqft |
Source:  All Jersey MLS #2702028R Report a problem All Jersey MLS #2702028R Report a problem | ||
| 8/3/2026 | Listed for sale | $540,000+25.6%$338/sqft |
Source: All Jersey MLS #2702028R Report a problem | ||
| 4/11/2022 | Sold | $430,000+8.3%$269/sqft |
Source: Public Record Report a problem | ||
| 5/14/2020 | Listing removed | $2,400$2/sqft |
Source: CENTURY 21 Mack-Morris Iris Lurie Inc #2010550 Report a problem | ||
| 5/13/2020 | Listing removed | $397,000$248/sqft |
Source: CENTURY 21 Mack-Morris Iris Lurie Inc #2007914 Report a problem | ||
| 4/17/2020 | Listed for rent | $2,400$2/sqft |
Source: CENTURY 21 Mack-Morris Iris Lurie Inc #2010550 Report a problem | ||
| 3/11/2020 | Listing removed | $2,400$2/sqft |
Source: CENTURY 21 Mack-Morris Iris Lurie Inc #2010550 Report a problem | ||
| 1/24/2020 | Listed for rent | $2,400+21.5%$2/sqft |
Source: CENTURY 21 Mack-Morris Iris Lurie Inc #2010550 Report a problem | ||
| 1/15/2020 | Price change | $397,000-0.5%$248/sqft |
Source: CENTURY 21 Mack-Morris Iris Lurie Inc #2007914 Report a problem | ||
| 11/19/2019 | Listed for sale | $399,000+20361.5%$250/sqft |
Source: CENTURY 21 Mack-Morris Iris Lurie Inc #2007914 Report a problem | ||
| 8/15/2014 | Listing removed | $1,975$1/sqft |
Source: CENTURY 21 Mack-Morris Iris Lurie Inc #1412380 Report a problem | ||
| 6/24/2014 | Listed for rent | $1,975+1.3%$1/sqft |
Source: CENTURY 21 Mack-Morris Iris Lurie Inc #1412380 Report a problem | ||
| 6/13/2014 | Listing removed | $1,950$1/sqft |
Source: Century 21 Mack Morris Iris Lurie, Inc. #1412380 Report a problem | ||
| 5/31/2014 | Price change | $1,950-1.3%$1/sqft |
Source: Century 21 Mack Morris Iris Lurie, Inc. #1412380 Report a problem | ||
| 4/16/2014 | Price change | $1,975-3.7%$1/sqft |
Source: Century 21 Mack Morris Iris Lurie, Inc. #1412380 Report a problem | ||
| 3/20/2014 | Listed for sale | $2,050-99.4%$1/sqft |
Source: Century 21 Mack Morris Iris Lurie, Inc. #1412380 Report a problem | ||
| 5/18/2012 | Listing removed | $1,950$1/sqft |
Source: C21/ Mack Morris Iris Lurie #21211713 Report a problem | ||
| 3/28/2012 | Listed for rent | $1,950$1/sqft |
Source: Century 21 Mack Morris Iris Lurie, Inc. #212222 Report a problem | ||
| 10/4/2006 | Sold | $371,990$233/sqft |
Source: Public Record Report a problem | ||
Public tax history
| Year | Property taxes | Tax assessment |
|---|---|---|
| 2025 | $7,576 | $137,000 |
| 2024 | $7,576 +4.3% | $137,000 |
| 2023 | $7,264 +2.3% | $137,000 |
| 2022 | $7,098 +1.7% | $137,000 |
| 2021 | $6,980 -0.8% | $137,000 |
| 2020 | $7,038 +2.9% | $137,000 |
| 2019 | $6,842 | $137,000 |
| 2018 | $6,842 +5.5% | $137,000 |
| 2017 | $6,483 +1.8% | $137,000 |
| 2016 | $6,371 +1% | $137,000 |
| 2015 | $6,306 +2.2% | $137,000 |
| 2014 | $6,172 +6.8% | $137,000 |
| 2012 | $5,778 -14.3% | $137,000 |
| 2011 | $6,742 +2.1% | $137,000 -16.2% |
| 2010 | $6,605 +1.8% | $163,400 |
| 2009 | $6,489 | $163,400 +181.7% |
| 2007 | -- | $58,000 |
Find assessor info on the county website
Monthly payment
Est. payment
Payment breakdown
Explore the cost of this home by adjusting the details. Changes won't be saved.Climate risks
Neighborhood: 08857
Similar homes
- $484,0002 bd2 ba1.3k sqft7206 Falston Cir, Old Bridge, NJ 08857For Sale
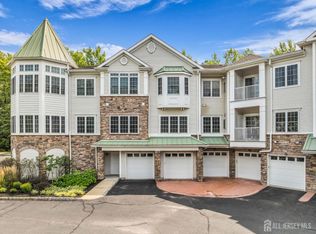
 MLS ID #2705597R, GARY M. MAWSON. All Jersey MLS
 - $539,0002 bd2 ba1.5k sqft1318 Falston Cir, Old Bridge, NJ 08857For Sale
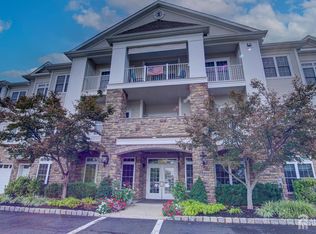 MLS ID #2704206R, MITCHEL COHEN. All Jersey MLS
 - $525,0002 bd2 ba1.5k sqft5326 Falston Cir, Old Bridge, NJ 08857For Sale
 MLS ID #2617771R, ENDA KEEGAN. All Jersey MLS
 - $515,0002 bd2 ba1.5k sqft5215 Falston Circle #5215, Old Bridge, NJ 08857For Sale
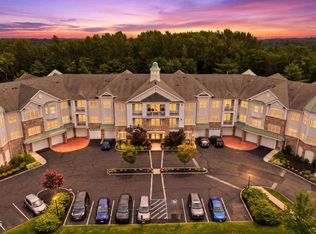
 MLS ID #22623669, Carol D Calamari, The Agency Rutherford. MoreMLS
 - $519,9002 bd2 ba1.5k sqft7213 Falston Circle #7213, Old Bridge, NJ 08857New ConstructionMLS ID #22626886, Jason Gumnitz, RE/MAX Central. MoreMLS
- $515,0002 bd2 ba1.5k sqft8217 Falston Circle #8217, Old Bridge, NJ 08857For SaleMLS ID #22616808, Linda Levi, Davis Realtors. MoreMLS
- $510,0002 bd2 ba1.4k sqft4208 Falston Circle #4208, Old Bridge, NJ 08857For SaleMLS ID #22620764, Linda Levi, Davis Realtors. MoreMLS
- $525,0002 bd2 ba1.5k sqft5326 Falston Circle #5326, Old Bridge, NJ 08857For SaleMLS ID #22618022, Enda Keegan, Weichert Realtors-Holmdel. MoreMLS
- $525,0002 bd2 ba1.5k sqft4318 Falston Circle #4318, Old Bridge, NJ 08857For SaleMLS ID #22609753, Barbara Berg, Keller Williams Realty West Monmouth. MoreMLS
- $499,0003 bd2 ba1.5k sqft7321 Falston Circle #7321, Old Bridge, NJ 08857For SaleMLS ID #22623930, Kristine Angelone, Berkshire Hathaway HomeServices Fox & Roach - Manalapan. MoreMLS
- $539,9003 bd2 ba1.5k sqft8211 Falston Circle #8211, Old Bridge, NJ 08857For SaleMLS ID #22624873, Iris Silverberg, RE/MAX Central. MoreMLS
- $569,0002 bd4 ba2.3k sqft12 Sandra Court #2747, Old Bridge, NJ 08857For SaleMLS ID #22624936, Renata Goykhman, Dreamlife Realty Services Corp. MoreMLS
- $589,0003 bd3 ba2.2k sqft68 Osprey Dr, Old Bridge, NJ 08857For Sale
 MLS ID #NJMX2011978, Maria DePasquale, Corcoran Sawyer Smith - Princeton. Bright MLS
 - $550,0002 bd3 ba1.4k sqft8 Rondell Ln, South Amboy, NJ 08879For SaleMLS ID #2702790R, PEGGY YANUZZELLI. All Jersey MLS
- $497,0002 bd2 ba1.5k sqft203 Canterbury Lane, Morganville, NJ 07751For SaleMLS ID #22627894, Jonathan Simhayoff, Serhant New Jersey LLC. MoreMLS
- $525,0003 bd3 ba1.6k sqft34 2nd St, Spotswood, NJ 08884For SaleMLS ID #2704694R, DIANE C. BERRY. All Jersey MLS
- $500,0002 bd3 ba1.5k sqft15 Hawthorne Ct, Freehold, NJ 07728For SaleMLS ID #2705686R, ROSLYN SIBILIA. All Jersey MLS
- $489,0003 bd3 ba1.5k sqft22 Borelle Sq, Parlin, NJ 08859For SaleMLS ID #2705480R, MZIA AKOPASHVILI. All Jersey MLS
- $499,9002 bd2 ba1.9k sqft1210 Cedar Village Blvd, East Brunswick, NJ 08816For SaleMLS ID #2617510R, ROGER D. MEADOR. All Jersey MLS
- $495,0002 bd2 ba1.7k sqft14 Thomas Paine Dr, Monroe Township, NJ 08831For SaleMLS ID #2703134R, SUE NADWODNY. All Jersey MLS
