Experience luxury living at it finest in this beautifully maintained residence within the prestigious gated 55+ community of Cedar Village. One of the community's largest and most desirable floor plans, this spacious 2-bedroom, 2-bath condominium with a private library/den offers approximately 1,904 square feet of thoughtfully, designed living space. Lovingly maintained by its original owner, the home features more than $28,500. in premium builder upgrades, showcasing exceptional quality and attention to detail throughout. The expansive primary suite offers two oversized closets and a luxurious en-suite bath with dual vanities, a soaking tub, and a separate shower. A generously sized second second bedroom and a full guest bath provide comfort and privacy for family and visitors. Designed for both everyday living and entertaining, the home includes a formal dining room, seperate living area, and a versatile library or officeperfect for working from home, reading, or relaxing. Again, this is one of the largest units in Cedar Village.
For sale
Price cut: $20.1K (7/24)
$499,900
1210 Cedar Village Blvd, East Brunswick, NJ 08816
2beds
1,904sqft
:
Get pre-qualified$3,253/mo
Condominium
Built in 2006
-- sqft lot
$499,100 Zestimate®
$263/sqft
$-- HOA
What's special
Full guest bathTwo oversized closetsSoaking tubSeparate showerFormal dining roomExpansive primary suite
- 57 days |
- 247 |
- 3 |
Zillow last checked:
Listing updated:
Listed by:
ROGER D. MEADOR,
WEICHERT CO REALTORS 732-494-6800
Source: All Jersey MLS,MLS#: 2617510R
Facts & features
Interior
Bedrooms & bathrooms
- Bedrooms: 2
- Bathrooms: 2
- Full bathrooms: 2
Primary bedroom
- Features: Two Sinks, Full Bath, Walk-In Closet(s)
- Area: 215.76
- Dimensions: 17.4 x 12.4
Bedroom 2
- Area: 180.2
- Dimensions: 17 x 10.6
Bathroom
- Features: Stall Shower and Tub, Two Sinks
Dining room
- Features: Formal Dining Room
- Area: 126
- Dimensions: 12.6 x 10
Kitchen
- Features: Eat-in Kitchen, Separate Dining Area
Living room
- Area: 175.5
- Dimensions: 13.5 x 13
Basement
- Area: 0
Heating
- Central, Forced Air
Cooling
- Central Air
Appliances
- Included: Dishwasher, Dryer, Gas Range/Oven, Microwave, Refrigerator, Range, Trash Compactor, Washer, Gas Water Heater
Features
- None, 2 Bedrooms, Kitchen, Laundry Room, Library/Office, Living Room, Bath Full, Bath Main, Dining Room
- Flooring: Carpet, Ceramic Tile, Wood
- Has basement: No
- Has fireplace: No
Interior area
- Total structure area: 1,904
- Total interior livable area: 1,904 sqft
Video & virtual tour
Property
Parking
- Total spaces: 1
- Parking features: RV Access/Parking, 2 Car Width, Asphalt, Garage, Built-In Garage, See Remarks, Garage Door Opener, On Site, Open, Covered
- Attached garage spaces: 1
- Has uncovered spaces: Yes
- Details: Oversized Vehicles Restricted
Accessibility
- Accessibility features: Elevator
Features
- Levels: One, 2nd Floor
- Stories: 1
- Has private pool: Yes
- Pool features: Outdoor Pool, Private, Indoor, In Ground
Lot
- Features: Near Shopping, Near Train, See Remarks, Near Public Transit
Details
- Parcel number: 210400029000700010000C0210
Construction
Type & style
- Home type: Condo
- Architectural style: Custom Development
- Property subtype: Condominium
Materials
- Roof: Asphalt
Condition
- Year built: 2006
Utilities & green energy
- Gas: Natural Gas
- Sewer: Public Sewer
- Water: Public
- Utilities for property: Electricity Connected, Natural Gas Connected
Community & HOA
Community
- Features: Kitchen Facilities, Billiard Room, Bocce, Clubhouse, Outdoor Pool, Elevator, Fitness Center, Game Room, Gated, RV Parking Area, See Remarks, Indoor Pool
- Senior community: Yes
HOA
- Services included: Common Area Maintenance, See remarks, Snow Removal, Trash, Maintenance Grounds
- Additional fee info: Maintenance Expense: $515 Monthly
Location
- Region: East Brunswick
Financial & listing details
- Price per square foot: $263/sqft
- Tax assessed value: $63,500
- Annual tax amount: $7,855
- Date on market: 6/13/2026
- Ownership: Condominium
- Electric utility on property: Yes
Estimated market value
$499,100
$474,000 - $524,000
$3,119/mo
Price history
| Date | Event | Price |
|---|---|---|
| 7/24/2026 | Price change | $499,900-3.9%$263/sqft |
Source:  All Jersey MLS #2617510R Report a problem All Jersey MLS #2617510R Report a problem | ||
| 6/13/2026 | Listed for sale | $520,000+60.9%$273/sqft |
Source: All Jersey MLS #2617510R Report a problem | ||
| 7/26/2006 | Sold | $323,200$170/sqft |
Source: Public Record Report a problem | ||
Public tax history
| Year | Property taxes | Tax assessment |
|---|---|---|
| 2025 | $7,507 | $63,500 |
| 2024 | $7,507 +2.8% | $63,500 |
| 2023 | $7,304 +0.3% | $63,500 |
| 2022 | $7,279 +2.9% | $63,500 |
| 2021 | $7,072 +2.3% | $63,500 |
| 2020 | $6,915 +3% | $63,500 |
| 2019 | $6,715 +6.5% | $63,500 |
| 2018 | $6,307 -2.4% | $63,500 |
| 2017 | $6,460 +2.7% | $63,500 |
| 2016 | $6,292 +2.3% | $63,500 |
| 2015 | $6,152 +4.2% | $63,500 |
| 2014 | $5,906 +3.2% | $63,500 |
| 2013 | $5,722 -8.4% | $63,500 |
| 2012 | $6,246 +5.5% | $63,500 -10.1% |
| 2011 | $5,918 -11.5% | $70,600 |
| 2010 | $6,687 -7.2% | $70,600 -11.8% |
| 2009 | $7,209 | $80,000 -10% |
| 2008 | -- | $88,900 |
| 2007 | -- | $88,900 |
Find assessor info on the county website
Monthly payment
Est. payment
Payment breakdown
Explore the cost of this home by adjusting the details. Changes won't be saved.Climate risks
Neighborhood: 08816
Nearby schools
GreatSchools rating
- 7/10Lawrence Brook Elementary SchoolGrades: PK-4Distance: 0.7 mi
- 6/10Churchill Junior High SchoolGrades: 7-9Distance: 0.9 mi
- 9/10East Brunswick High SchoolGrades: 10-12Distance: 1.9 mi
- $423,600-- bd-- ba1.8k sqft1110 Cedar Village Blvd, East Brunswick, NJ 08816Off Market
- $428,5002 bd2 ba1.8k sqft1310 Cedar Village Blvd, East Brunswick, NJ 08816Off Market
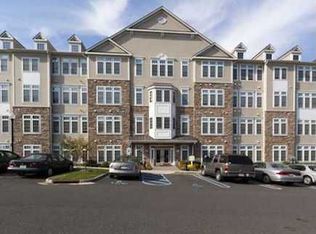
- $449,5002 bd2 ba1.8k sqft1410 Cedar Village Blvd, East Brunswick, NJ 08816Off Market

- $402,000-- bd-- ba1.6k sqft1212 Cedar Village Blvd, East Brunswick, NJ 08816Off Market
- $400,800-- bd-- ba1.6k sqft1312 Cedar Village Blvd, East Brunswick, NJ 08816Off Market
- $376,200-- bd-- ba1.6k sqft1412 Cedar Village Blvd, East Brunswick, NJ 08816Off Market
- $372,0002 bd2 ba1.5k sqft1211 Cedar Village Blvd, East Brunswick, NJ 08816Off Market
- $429,300-- bd-- ba1.8k sqft1208 Cedar Village Blvd, East Brunswick, NJ 08816Off Market
A local agent can set up tours, give advice and negotiate with sellers.
A local lender can help you make sure your offer is ready when you are.
Similar homes
- $420,0002 bd2 ba1.5k sqft3201 Cedar Village Blvd, East Brunswick, NJ 08816For Sale

 MLS ID #2618056R, JANE MUELLER. All Jersey MLS
 - $490,0003 bd3 ba1.6k sqft293 Bromley Pl, East Brunswick, NJ 08816For Sale
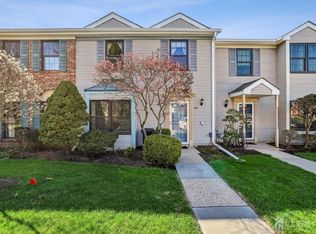 MLS ID #2700499R, ROSALINE SHAU. All Jersey MLS
 - $375,0002 bd2 ba1.1k sqft37 Morgan Pl, East Brunswick, NJ 08816For Sale
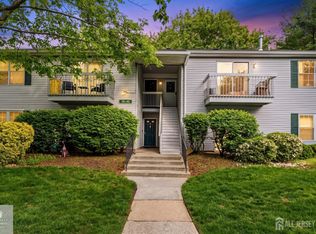 MLS ID #2701079R, PETER HUNT. All Jersey MLS
 - $699,0003 bd2 ba1.7k sqft5 Camelot Dr, East Brunswick, NJ 08816For Sale
 MLS ID #2617969R, TAYLOR C. LUCYK. All Jersey MLS
 - $495,0003 bd3 ba1.7k sqft3 Letts Ct, Sayreville, NJ 08872For SaleMLS ID #2700015R, ANDRIY STOROSHCHUK. All Jersey MLS
- $689,0003 bd3 ba1.9k sqft5 Ardmore Pl, East Brunswick, NJ 08816For SaleMLS ID #2616438R, PALLAVI GANDHI. All Jersey MLS
- $420,0002 bd2 ba1.3k sqft195 Main St, South Amboy, NJ 08879For SaleMLS ID #2702351R, JOHN TAWFIK. All Jersey MLS
- $539,0002 bd2 ba1.8k sqft4 Empress Ct, Princeton, NJ 08540For SaleMLS ID #2701988R, MARIA POLCARI. All Jersey MLS
- $498,0003 bd3 ba1.7k sqft67 Albury Way, North Brunswick, NJ 08902For SaleMLS ID #2616621R, STACEY DIGRANDE. All Jersey MLS
- $470,0002 bd3 ba1.6k sqft51 Aspen Dr, North Brunswick, NJ 08902For SaleMLS ID #2701450R, SHEILA NOVEMBRE. All Jersey MLS
- $479,9002 bd2 ba1k sqft23 Prestwick Way, Edison, NJ 08820For SaleMLS ID #2617210R, ALKA ANEJA. All Jersey MLS
- $525,0002 bd2 ba1.5k sqft5326 Falston Cir, Old Bridge, NJ 08857For SaleMLS ID #2617771R, ENDA KEEGAN. All Jersey MLS
- $540,0002 bd2 ba1.5k sqft5215 Falston Cir, Old Bridge, NJ 08857For SaleMLS ID #2702028R, CAROL D. CALAMARI. All Jersey MLS
- $545,0002 bd3 ba1.2k sqft171 Nebula Rd, Piscataway, NJ 08854For SaleMLS ID #2618399R, RAHILA SANA. All Jersey MLS
- $355,0002 bd2 ba1.1k sqft1702 Tanglewood Ct, Helmetta, NJ 08828For SaleMLS ID #2702196R, LAURA A. AKOPIAN. All Jersey MLS
- $539,9002 bd2 ba1.4k sqft124 Park Gate Dr, Edison, NJ 08820For SaleMLS ID #2700915R, MICHELLE RIZZO. All Jersey MLS
- $499,0002 bd2 ba2.1k sqft511 Skylark Dr, Monroe Township, NJ 08831For SaleMLS ID #2616514R, JAY RUBIN. All Jersey MLS
- $635,0003 bd2 ba1.6k sqft12 Jacobson St, Sayreville, NJ 08872For SaleMLS ID #2702330R, JENNIFER SLUYK. All Jersey MLS
- $499,0002 bd2 ba2.1k sqft511 Skylark Drive #511, Monroe, NJ 08831For Sale
 MLS ID #22617364, Jay Rubin, C21/ Mack Morris Iris Lurie. MoreMLS
 - $560,0003 bd4 ba1.6k sqft93 Riverbend Dr, North Brunswick, NJ 08902For SaleMLS ID #2701445R, POONACHA BOLLERA. All Jersey MLS
