Welcome home to this beautifully maintained 2 bedroom, 2-bath condominium in the highly sought after North Edison school district. This spacious unit offers an inviting layout featuring wood floors, a cozy fireplace, and a separate dining room that's perfect for everyday living or entertaining. The primary suite provides a private retreat with a walk-in closet and an en-suite bath, while the second bedroom offers flexibility for guests, a home office, or additional living space. Enjoy the convenience of an in-unit washer and dryer, along with a private deck ideal for relaxing outdoors. Residents of this gated community enjoy access to an in-ground swimming pool and a playground. Ideally located close to major highways, shopping, dining, and everyday conveniences, this home combines comfort, security, and an unbeatable location. Don't miss this exceptional opportunity to own in one of North Edison's most desirable communities!
For sale
Price cut: $15K (9/15)
$524,900
124 Park Gate Dr, Edison, NJ 08820
2beds
1,412sqft
Condominium
Built in 1983
-- sqft lot
$524,300 Zestimate®
$372/sqft
$-- HOA
What's special
Cozy fireplaceWood floorsWalk-in closetSeparate dining roomEn-suite bathIn-unit washer and dryerInviting layout
- 81 days
- 621
- 20
Zillow last checked:
Listing updated:
Listed by:
MICHELLE RIZZO 732-212-9900,
RE/MAX WELCOME HOME
Source: All Jersey MLS,MLS#: 2700915R
Facts & features
Interior
Bedrooms & bathrooms
- Bedrooms: 2
- Bathrooms: 2
- Full bathrooms: 2
Primary bedroom
- Features: Full Bath, Walk-In Closet(s)
Bathroom
- Features: Tub Shower, Stall Shower
Dining room
- Features: Formal Dining Room
Kitchen
- Features: Granite/Corian Countertops, Breakfast Bar
Basement
- Area: 0
Heating
- Forced Air
Cooling
- Central Air
Appliances
- Included: Dishwasher, Dryer, Gas Range/Oven, Microwave, Refrigerator, Washer, Gas Water Heater
Features
- Entrance Foyer, 2 Bedrooms, Kitchen, Laundry Room, Living Room, Bath Full, Bath Second, Dining Room, None
- Flooring: Ceramic Tile, Wood
- Basement: Slab
- Number of fireplaces: 1
- Fireplace features: Wood Burning
Interior area
- Total structure area: 1,412
- Total interior livable area: 1,412 sqft
Video & virtual tour
Property
Parking
- Total spaces: 1
- Parking features: 1 Car Width, Asphalt, Garage, Attached, Garage Door Opener, Driveway, On Street, Assigned
- Attached garage spaces: 1
- Has uncovered spaces: Yes
- Details: Oversized Vehicles Restricted
Features
- Levels: One, Top Floor
- Stories: 2
- Patio & porch: Deck
- Exterior features: Lawn Sprinklers, Deck
- Pool features: Outdoor Pool, In Ground
Lot
- Size: 39 Square Feet
- Features: Near Shopping, Near Train, Private, Near Public Transit
Details
- Parcel number: 05005930000000530000C0124
- Zoning: RBBT
Construction
Type & style
- Home type: Condo
- Architectural style: Traditional, End Unit
- Property subtype: Condominium
Materials
- Roof: Asphalt
Condition
- Year built: 1983
Utilities & green energy
- Gas: Natural Gas
- Sewer: Public Sewer
- Water: Public
- Utilities for property: Underground Utilities
Community & HOA
Community
- Features: Outdoor Pool, Playground
- Security: Security Gate
HOA
- Services included: Management Fee, Common Area Maintenance, Maintenance Structure, Reserve Fund, Ins Common Areas, Snow Removal, Trash, Maintenance Grounds
- Additional fee info: Maintenance Expense: $440 Monthly
Location
- Region: Edison
Financial & listing details
- Price per square foot: $372/sqft
- Tax assessed value: $151,300
- Annual tax amount: $9,004
- Date on market: 7/22/2026
- Ownership: Condominium
Estimated market value
$524,300
$498,000 - $551,000
$2,686/mo
Price history
| Date | Event | Price |
|---|---|---|
| 9/15/2026 | Price change | $524,900-2.8%$372/sqft |
Source:  All Jersey MLS #2700915R Report a problem All Jersey MLS #2700915R Report a problem | ||
| 7/22/2026 | Listed for sale | $539,900+246.1%$382/sqft |
Source:  Bright MLS #NJMX2012802 Report a problem Bright MLS #NJMX2012802 Report a problem | ||
| 10/7/1998 | Sold | $156,000+7.6%$110/sqft |
Source: Public Record Report a problem | ||
| 9/18/1995 | Sold | $145,000$103/sqft |
Source: Public Record Report a problem | ||
Public tax history
| Year | Property taxes | Tax assessment |
|---|---|---|
| 2025 | $8,673 | $151,300 |
| 2024 | $8,673 +0.5% | $151,300 |
| 2023 | $8,629 0% | $151,300 |
| 2022 | $8,632 +0.4% | $151,300 |
| 2021 | $8,598 +1% | $151,300 |
| 2020 | $8,517 +6.8% | $151,300 |
| 2019 | $7,975 | $151,300 |
| 2018 | $7,975 +4.3% | $151,300 |
| 2017 | $7,650 +3.9% | $151,300 |
| 2016 | $7,359 +2.9% | $151,300 |
| 2015 | $7,150 +3.3% | $151,300 |
| 2014 | $6,923 +1% | $151,300 |
| 2013 | $6,852 +1.1% | $151,300 |
| 2012 | $6,775 +5.6% | $151,300 |
| 2011 | $6,414 +2.7% | $151,300 |
| 2010 | $6,246 +4.6% | $151,300 |
| 2009 | $5,969 | $151,300 |
| 2008 | -- | $151,300 |
| 2007 | $19,604 +1.4% | $151,300 |
| 2006 | $19,338 +2.5% | $151,300 |
| 2005 | $18,867 | $151,300 |
| 2004 | -- | $151,300 |
| 2003 | -- | $151,300 |
| 2002 | -- | $151,300 |
| 2001 | -- | $151,300 |
Find assessor info on the county website
Monthly payment
Est. payment
Payment breakdown
Explore the cost of this home by adjusting the details. Changes won't be saved.Climate risks
Neighborhood: 08820
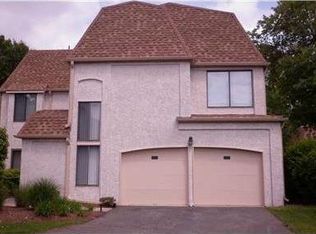
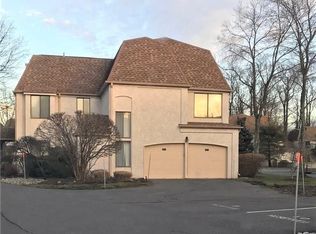


Similar homes
- $410,0002 bd1 ba1k sqft99 Park Gate Dr, Edison, NJ 08820For Sale

 MLS ID #2701904R, BONNIE SILVERMAN. All Jersey MLS
 - $465,0002 bd2 ba1.3k sqft195 Hidden Hollow Ct, Edison, NJ 08820For Sale
 MLS ID #2702125R, ROBERT OQUIST. All Jersey MLS
 - $515,0003 bd3 ba1.5k sqft1315 Edison Glen Ter, Edison, NJ 08837For Sale
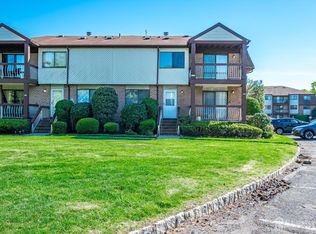 MLS ID #2614437R, AKHILA ANEJA. All Jersey MLS
 - $589,9993 bd3 ba1.4k sqft12 Palm Ct, Edison, NJ 08820For Sale
 MLS ID #2702037R, TRUSHA SONI. All Jersey MLS
 - $499,0002 bd2 ba1.3k sqft25 Sandpiper Dr, Parlin, NJ 08859For SaleMLS ID #2705789R, AMANDA MANCINI. All Jersey MLS
- $525,0003 bd2 ba1.3k sqft1020 Madison Ave, Plainfield, NJ 07060For SaleMLS ID #2703307R, INGRID BELLE. All Jersey MLS
- $499,0002 bd2 ba1.8k sqft737B Prospect Rd, Monroe Township, NJ 08831For SaleMLS ID #2701296R, MARC GOMEZ. All Jersey MLS
- $599,0003 bd2 ba1.7k sqft19 Rebecca Pl, Piscataway, NJ 08854For SaleMLS ID #2704558R, DENISE M. GREER. All Jersey MLS
- $570,0002 bd3 ba1.7k sqft1503 Pisaniello Ct, South Plainfield, NJ 07080For SaleMLS ID #2704076R, ANDREA LACERDA. All Jersey MLS
- $549,0004 bd1 ba1.2k sqft21 McGuire St, Metuchen, NJ 08840For SaleMLS ID #2705522R, CRAIG METZ. All Jersey MLS
- $524,9993 bd2 ba1.2k sqft34 Chase Ave, Avenel, NJ 07001For SaleMLS ID #2617833R, DONDELL LEONARD. All Jersey MLS
- $499,9002 bd2 ba1.9k sqft1210 Cedar Village Blvd, East Brunswick, NJ 08816For SaleMLS ID #2617510R, ROGER D. MEADOR. All Jersey MLS
- $527,5002 bd2 ba1.7k sqft2 Winslow Rd, Monroe Township, NJ 08831For SaleMLS ID #2700182R, BOBBI LEBBING. All Jersey MLS
- $395,0002 bd3 ba1.4k sqft810 Plymouth Rd, North Brunswick, NJ 08902For SaleMLS ID #2617496R, TANVINI Y. GOGRI. All Jersey MLS
- $629,9004 bd3 ba1.7k sqft21 S Heathcote Ave, Edison, NJ 08817For SaleMLS ID #2702095R, JASMINE TSUI. All Jersey MLS
- $500,0002 bd3 ba1.5k sqft118 Magee Ct, East Brunswick, NJ 08816For SaleMLS ID #2702708R, RUPINDER SODHI. All Jersey MLS
- $445,0002 bd3 ba1.4k sqft1088 Schmidt Ln, North Brunswick, NJ 08902For SaleMLS ID #2705677R, JAYAKRISHNAN MANIYIL. All Jersey MLS
- $489,0003 bd3 ba1.5k sqft22 Borelle Sq, Parlin, NJ 08859For SaleMLS ID #2705480R, MZIA AKOPASHVILI. All Jersey MLS
- $484,9002 bd2 ba1k sqft10 Windham Loop #1B, Staten Island, NY 10314For Sale
 MLS ID #1032401, Vincent Geraldi, Listing by: Coldwell Banker Advantage. OneKey® MLS as distributed by MLS GRID
 - $550,0002 bd3 ba1.4k sqft8 Rondell Ln, South Amboy, NJ 08879For SaleMLS ID #2702790R, PEGGY YANUZZELLI. All Jersey MLS
