This IS the preservation of wealth, and all-inclusive simplicity at Princeton Windrows. Where your monthly fee actually goes: Dining allowance-chef-prepared meals on-site, fine dining, pub, cafe, complete exterior & grounds maintenance & snow removal, housekeeping, linen services, wellness staff, activities, events, social calendar, art galleries, lectures, art expos, green house (personal gardening), outdoor amenities, bocce ball, paths, On-site fitness, indoor pool, wellness center, salon, card and game rooms, full library, convenient store, transportation services, and so much MORE. Your lifestyle will be defined by elegance, convenience, friendship, and the timeless charm of Princeton. 4 Empress Court is a one level beautifully maintained 2-bedroom, 2 bath Villa. It offers spacious living and dining areas, a well-appointed kitchen, private primary en-suite with 3 closets, large full bath with shower, a generously sized second bedroom ideal for guests or a home office, and a private patio perfect for relaxing outdoors. This IS New Jersey's premier independent adult community. Just minutes from downtown Princeton and Princeton University, residents enjoy easy access to renowned restaurants, boutique shopping, theaters, museums, parks, and world-class cultural attractions. Outdoor enthusiasts will appreciate the nearby Delaware and Raritan Canal State Park towpath, offering miles of scenic trails for exercise, biking, jogging, and taking in the beauty of the historic canal and Lake Carnegie. Convenient access to Route 1, the New Jersey Turnpike, and nearby rail service makes travel to both New York City and Philadelphia effortless. You and your family will be obsessed with Windrows Hall. Start to enjoy the life you've created.
For sale
Price cut: $74K (10/7)
$425,000
4 Empress Ct, Princeton, NJ 08540
2beds
1,870sqft
Condominium
Built in 2000
-- sqft lot
$427,600 Zestimate®
$227/sqft
$4,585/mo HOA
What's special
Tray ceilingsRecessed lightingWell-appointed kitchenEn-suite bathBreakfast barBright open-air planComfortable one-level living
- 73 days
- 402
- 15
Zillow last checked:
Listing updated:
Listed by:
MARIA POLCARI 609-459-5100,
KELLER WILLIAMS PREMIER
Source: All Jersey MLS,MLS#: 2701988R
Facts & features
Interior
Bedrooms & bathrooms
- Bedrooms: 2
- Bathrooms: 2
- Full bathrooms: 2
Primary bedroom
- Features: Two Sinks, Full Bath, Walk-In Closet(s)
Bathroom
- Features: Stall Shower, Two Sinks
Dining room
- Features: Living Dining Combo
Kitchen
- Features: Granite/Corian Countertops, Breakfast Bar, Kitchen Island, Pantry
Basement
- Area: 0
Heating
- Forced Air
Cooling
- Central Air
Appliances
- Included: Self Cleaning Oven, Dishwasher, Dryer, Gas Range/Oven, Microwave, Refrigerator, Range, Oven, Washer, Gas Water Heater
Features
- Blinds, Cathedral Ceiling(s), Drapes-See Remarks, Entrance Foyer, 2 Bedrooms, Kitchen, Laundry Room, Library/Office, Living Room, Bath Main, Bath Second, Dining Room, None
- Flooring: Carpet, Ceramic Tile, Wood
- Windows: Blinds, Drapes
- Basement: Slab
- Has fireplace: No
Interior area
- Total structure area: 1,870
- Total interior livable area: 1,870 sqft
Video & virtual tour
Property
Parking
- Total spaces: 1
- Parking features: 1 Car Width, Garage, Attached, Built-In Garage, Detached, Garage Door Opener, Driveway, On Site, On Street, Paved
- Attached garage spaces: 1
- Has uncovered spaces: Yes
- Details: Oversized Vehicles Restricted
Accessibility
- Accessibility features: Stall Shower, Support Rails
Features
- Levels: One
- Stories: 1
- Patio & porch: Deck, Patio
- Exterior features: Deck, Patio
- Pool features: Outdoor Pool, Indoor, In Ground
- Spa features: Community
Lot
- Size: 2,517 Square Feet
- Features: Cul-De-Sac
Details
- Parcel number: 1800201000007004
- Zoning: PMUD
Construction
Type & style
- Home type: Condo
- Architectural style: Ranch, Traditional, End Unit
- Property subtype: Condominium
Materials
- Roof: Asphalt
Condition
- Year built: 2000
Utilities & green energy
- Gas: Natural Gas
- Sewer: Public Sewer
- Water: Public
- Utilities for property: Electricity Connected, Natural Gas Connected
Community & HOA
Community
- Features: Art/Craft Facilities, Bocce, Clubhouse, Community Bus, Community Room, Outdoor Pool, Fitness Center, Game Room, Restaurant, Hot Tub, See Remarks, Indoor Pool, Jog/Bike Path, Tennis Court(s)
- Senior community: Yes
HOA
- Has HOA: Yes
- Services included: Common Area Maintenance, See remarks, Ins Common Areas, Snow Removal, Trash, Maintenance Grounds
- HOA fee: $4,585 monthly
Location
- Region: Princeton
Financial & listing details
- Price per square foot: $227/sqft
- Tax assessed value: $298,200
- Annual tax amount: $7,791
- Date on market: 8/7/2026
- Ownership: Condominium,COOP
- Electric utility on property: Yes
Estimated market value
$427,600
$406,000 - $449,000
$3,666/mo
Price history
| Date | Event | Price |
|---|---|---|
| 10/7/2026 | Price change | $425,000-14.8%$227/sqft |
Source:  Bright MLS #NJMX2012904 Report a problem | ||
| 8/30/2026 | Price change | $499,000-7.4%$267/sqft |
Source: Bright MLS #NJMX2012904 Report a problem | ||
| 8/7/2026 | Listed for sale | $539,000-6.3%$288/sqft |
Source: Bright MLS #NJMX2012904 Report a problem | ||
| 8/1/2026 | Listing removed | $575,000$307/sqft |
Source: Bright MLS #NJMX2011372 Report a problem | ||
| 2/24/2026 | Listed for sale | $575,000+31.3%$307/sqft |
Source: Bright MLS #NJMX2011372 Report a problem | ||
| 12/3/2014 | Sold | $438,000$234/sqft |
Source: Public Record Report a problem | ||
Public tax history
| Year | Property taxes | Tax assessment |
|---|---|---|
| 2025 | $7,631 | $298,200 |
| 2024 | $7,631 +2.4% | $298,200 |
| 2023 | $7,449 +1.4% | $298,200 |
| 2022 | $7,345 -18.9% | $298,200 -20.6% |
| 2021 | $9,061 | $375,500 |
| 2020 | -- | $375,500 |
| 2019 | $8,588 -10.2% | $375,500 |
| 2018 | $9,561 +4.6% | $375,500 -12.7% |
| 2017 | $9,140 -2.1% | $430,300 |
| 2016 | $9,339 +20.5% | $430,300 +16.3% |
| 2015 | $7,747 +0.6% | $370,000 +19.4% |
| 2014 | $7,697 +4% | $310,000 |
| 2012 | $7,400 +226.7% | $310,000 |
| 2011 | $2,265 +5.4% | $310,000 +210% |
| 2010 | $2,148 +5.8% | $100,000 |
| 2009 | $2,030 | $100,000 |
| 2008 | -- | $100,000 |
| 2007 | -- | $100,000 |
| 2006 | -- | $100,000 |
Find assessor info on the county website
Monthly payment
Est. payment
Payment breakdown
Explore the cost of this home by adjusting the details. Changes won't be saved.Climate risks
Neighborhood: 08540


Similar homes
- $574,0002 bd2 ba1.8k sqft38 Hedge Row Rd, Princeton, NJ 08540For Sale

 MLS ID #NJMX2013388, Eric Olson, Princeton Windrows Realty LLC. Bright MLS
- $535,0002 bd2 ba1.8k sqft2 Hedge Row Rd, Princeton, NJ 08540For Sale
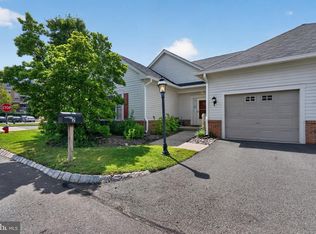 MLS ID #NJMX2012036, Eric Olson, Princeton Windrows Realty LLC. Bright MLS
- $609,0002 bd2 ba2.2k sqft2 Azalea Ct, Princeton, NJ 08540For Sale
 MLS ID #NJMX2013006, Eric Olson, Princeton Windrows Realty LLC. Bright MLS
- $419,0002 bd2 ba1.2k sqft107 Lassen Ct APT 12, Princeton, NJ 08540For Sale
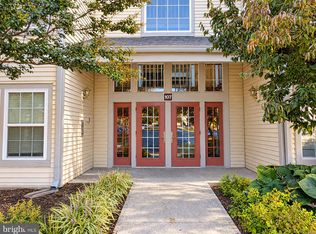 MLS ID #NJME2084740, Charlie Wu, Queenston Realty, LLC. Bright MLS
- $525,0002 bd2 ba1.5k sqft2033 Windrow Dr, Princeton, NJ 08540For Sale
 MLS ID #2614699R, SYLMARIE S. TROWBRIDGE. All Jersey MLS
- $525,0002 bd2 ba1.5k sqft47 Hedge Row Rd, Princeton, NJ 08540For SaleMLS ID #2609991R, ANN C. LEE. All Jersey MLS
- $585,0002 bd2 ba1.4k sqft2234 Windrow Dr, Princeton, NJ 08540For SaleMLS ID #NJMX2012492, Eric Olson, Princeton Windrows Realty LLC. Bright MLS
- $520,0002 bd3 ba1.4k sqft31 Chicopee Dr, Princeton, NJ 08540For SaleMLS ID #NJSO2005786, Donna Murray, BHHS Fox & Roach - Princeton. Bright MLS
- $399,9002 bd2 ba1.5k sqft288 Sudbury Ln #C, Monroe Township, NJ 08831For SaleMLS ID #2704499R, MICHAEL B. GRUOSSO. All Jersey MLS
- $619,9003 bd3 ba2.1k sqft43 Fair Acres Ct, Princeton, NJ 08540For SaleMLS ID #NJMX2013108, Abdulbaset Abdulla, Weichert Realtors - Princeton. Bright MLS
- $575,0003 bd3 ba1.6k sqft40 Roxbury Ct #G, Princeton, NJ 08540For SaleMLS ID #NJSO2005904, Christine Alleyne, Weichert Realtors - Princeton. Bright MLS
- $449,9992 bd2 ba1.4k sqft567B Nutley Dr, Monroe Township, NJ 08831For SaleMLS ID #2704626R, MARIO VISCO. All Jersey MLS
- $395,0002 bd3 ba1.4k sqft810 Plymouth Rd, North Brunswick, NJ 08902For SaleMLS ID #2617496R, TANVINI Y. GOGRI. All Jersey MLS
- $399,9002 bd3 ba1.6k sqft52B Rutland Ln, Monroe Township, NJ 08831For SaleMLS ID #2703776R, PETER RIGA. All Jersey MLS
- $409,9003 bd2 ba1.6k sqft316B Jutland Dr, Monroe Township, NJ 08831For SaleMLS ID #2701774R, BOBBI LEBBING. All Jersey MLS
- $425,0002 bd2 ba1.6k sqft405 Harrier Drive #405, Monroe Twp, NJ 08831For Sale
 MLS ID #22627184, Donna Manetta, C21/ Action Plus Realty. MoreMLS
- $510,0002 bd2 ba1.5k sqft5326 Falston Cir, Old Bridge, NJ 08857For SaleMLS ID #2706389R, ENDA KEEGAN. All Jersey MLS
- $389,9002 bd2 ba1.3k sqft451 Roxbury Ln #A, Monroe, NJ 08831For SaleMLS ID #2701226R, MICHAEL MATTHEWS. All Jersey MLS
