Brand-new HVAC & Central A/C (July 2026), desirable corner unit, private patio, newer windows and patio doors, new refrigerator (2025), newer washer & dryer (2025), finished basement, and one-car garage! Welcome to this beautifully maintained 2-bedroom, 2.5-bath corner-unit townhouse in the highly sought-after Meadows community! This bright and inviting home features an open floor plan filled with abundant natural light throughout and offers extra privacy with its own private patio. The updated eat-in kitchen showcases elegant granite countertops that extend seamlessly into the backsplash, new flooring, and newer appliances, including a refrigerator (2025). The kitchen opens to the private patio through newer sliding glass doors, creating the perfect space for relaxing or entertaining. The spacious living room is bathed in natural sunlight, highlighted by a large newer sliding glass door that offers beautiful outdoor views and easy access to the patio. Upstairs, the generous primary suite features a wall to wall closet, an additional storage closet, a private full bath, and sliding glass doors leading to a private balcony. The second bedroom has common full bath, while the expansive open loft provides the perfect space for a home office, reading nook, or additional living area. Residents of The Meadows enjoy outstanding community amenities, including a swimming pool, tennis courts, and beautifully landscaped grounds, all in a desirable and well-maintained neighborhood.
For sale
$400,000
251 Gemini Dr Unit 4A, Hillsborough, NJ 08844
2beds
--sqft
Condominium
Built in 1985
-- sqft lot
$399,600 Zestimate®
$--/sqft
$-- HOA
What's special
Updated eat-in kitchenOne-car garageFinished basementAdditional storage closetWall to wall closetPrivate patioGenerous primary suite
- 135 days |
- 642 |
- 28 |
Zillow last checked:
Listing updated:
Listed by:
HARDIK KHARED,
KELLER WILLIAMS ELITE REALTORS 732-549-1998
Source: All Jersey MLS,MLS#: 2610249R
Facts & features
Interior
Bedrooms & bathrooms
- Bedrooms: 2
- Bathrooms: 3
- Full bathrooms: 2
- 1/2 bathrooms: 1
Primary bedroom
- Features: 1st Floor, Full Bath, Walk-In Closet(s)
- Level: First
Bathroom
- Features: Stall Shower and Tub, Stall Shower
Dining room
- Features: Formal Dining Room
Kitchen
- Features: Granite/Corian Countertops, Pantry, Eat-in Kitchen, Separate Dining Area
Basement
- Area: 0
Heating
- Electric
Cooling
- Central Air, Ceiling Fan(s)
Appliances
- Included: Dishwasher, Dryer, Electric Range/Oven, Refrigerator, Washer, Electric Water Heater
Features
- Blinds, Cathedral Ceiling(s), High Ceilings, Vaulted Ceiling(s), Kitchen, Laundry Room, Bath Half, Living Room, Dining Room, 2 Bedrooms, Bath Full, Loft, Bath Second, Storage, None
- Flooring: Carpet, Ceramic Tile, Laminate, Wood
- Windows: Screen/Storm Window, Blinds
- Basement: Finished, Bedroom, Storage Space, Basement
- Number of fireplaces: 1
- Fireplace features: Wood Burning
Interior area
- Total structure area: 0
Video & virtual tour
Property
Parking
- Total spaces: 1
- Parking features: 1 Car Width, Garage, Attached, Garage Door Opener, On Site, On Street, Hard Surface, Open
- Attached garage spaces: 1
- Has uncovered spaces: Yes
Features
- Levels: Two
- Stories: 2
- Patio & porch: Porch, Deck, Patio
- Exterior features: Open Porch(es), Deck, Patio, Door(s)-Storm/Screen, Screen/Storm Window, Fencing/Wall, Basement
- Pool features: Indoor, In Ground
- Fencing: Fencing/Wall
Lot
- Features: Cul-De-Sac, Dead - End Street
Details
- Parcel number: 0016306000020000C0841
Construction
Type & style
- Home type: Condo
- Architectural style: Contemporary
- Property subtype: Condominium
Materials
- Roof: See Remarks
Condition
- Year built: 1985
Utilities & green energy
- Sewer: Public Sewer
- Water: Public
- Utilities for property: Electricity Connected
Community & HOA
Community
- Features: Indoor Pool
HOA
- Has HOA: Yes
- Services included: Snow Removal
- Additional fee info: Maintenance Expense: $430 Monthly
Location
- Region: Hillsborough
Financial & listing details
- Annual tax amount: $7,378
- Date on market: 4/4/2026
- Ownership: Condominium
- Electric utility on property: Yes
Estimated market value
$399,600
$380,000 - $420,000
$2,734/mo
Price history
| Date | Event | Price |
|---|---|---|
| 6/25/2026 | Price change | $400,000+0% |
Source:  All Jersey MLS #2610249R Report a problem All Jersey MLS #2610249R Report a problem | ||
| 6/25/2026 | Price change | $399,999-2.4% |
Source:  GSMLS #4036785 Report a problem GSMLS #4036785 Report a problem | ||
| 6/10/2026 | Price change | $410,000-2.4% |
Source: All Jersey MLS #2610249R Report a problem | ||
| 5/29/2026 | Price change | $420,000-1.2% |
Source: All Jersey MLS #2610249R Report a problem | ||
| 4/4/2026 | Listed for sale | $425,000+8.3% |
Source: All Jersey MLS #2610249R Report a problem | ||
| 3/6/2025 | Sold | $392,500+1.9% |
Source: GSMLS #3937755 Report a problem | ||
| 1/6/2025 | Pending sale | $385,000 |
Source: GSMLS #3937755 Report a problem | ||
| 12/11/2024 | Listed for sale | $385,000 |
Source: GSMLS #3937755 Report a problem | ||
Public tax history
Tax history is unavailable.
Monthly payment
Est. payment
Payment breakdown
Explore the cost of this home by adjusting the details. Changes won't be saved.Climate risks
Neighborhood: 08844
Nearby schools
GreatSchools rating
- 8/10Hillsborough Elementary SchoolGrades: K-4Distance: 1 mi
- 8/10Hillsborough Middle SchoolGrades: 7-8Distance: 1.2 mi
- 8/10Hillsborough High SchoolGrades: 9-12Distance: 0.6 mi
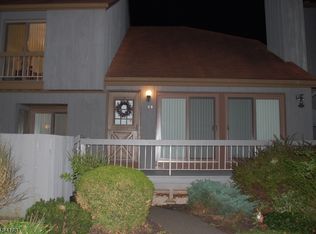
- $400,6002 bd3 ba-- sqft251 Gemini Dr UNIT 2B, Hillsborough, NJ 08844Off Market
- $380,7002 bd3 ba1.3k sqft251-3B Gemini Dr, Hillsborough, NJ 08844Off Market

- $400,6002 bd3 ba-- sqft112 Bluebird Dr UNIT 1D, Hillsborough, NJ 08844Off Market
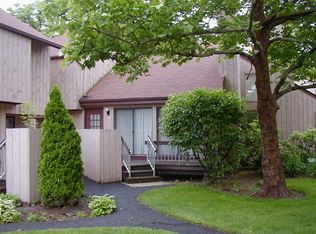
- $449,7002 bd3 ba1.3k sqft251 Gemini Dr #2A-821, Hillsborough, NJ 08844Off Market

- $430,8002 bd3 ba1.3k sqft251 Gemini Dr #2C-823, Hillsborough, NJ 08844Off Market
- $410,200-- bd-- ba1.3k sqft251 Gemini Dr #2D-824, Hillsborough, NJ 08844Off Market
- $424,600-- bd-- ba1.3k sqft251 Gemini Dr #3D-834, Hillsborough, NJ 08844Off Market
- $382,5002 bd2 ba1.3k sqft251 Gemini Dr #4A-841, Hillsborough, NJ 08844Sold
A local agent can set up tours, give advice and negotiate with sellers.
A local lender can help you make sure your offer is ready when you are.
Similar homes
- $375,0002 bd3 ba-- sqft901F Merritt Dr, Hillsborough Twp., NJ 08844For Sale
 MLS ID #4045613, Renita Schnure, Realmart Realty. GSMLS
 - $394,0002 bd2 ba1.1k sqft400 Lancaster Ct, Piscataway, NJ 08854For Sale

 MLS ID #2615093R, ASHA DAVE. All Jersey MLS
 - $480,0003 bd3 ba-- sqft311 Tall Oak Ln, Hillsborough Twp., NJ 08844For Sale
 MLS ID #4028460, Louis Chang, Redstone Realty Llc. GSMLS
 - $347,9002 bd2 ba-- sqft1 Arrowwood Lane, South Brunswick Twp., NJ 08852For Sale
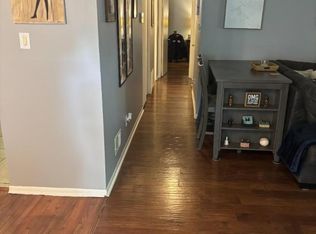 MLS ID #4042861, Pierre-jacques Andre, Andre Realty Llc. GSMLS
 - $433,0002 bd3 ba1.5k sqft918 Plymouth Rd, North Brunswick, NJ 08902For SaleMLS ID #2617047R, VANDANA UPPAL. All Jersey MLS
- $480,0002 bd3 ba1.3k sqft202 Rip Van Dam Ct, Montgomery Twp., NJ 08502For SaleMLS ID #4045465, Yashasv Patel, Exp Realty, Llc. GSMLS
- $399,0003 bd2 ba1.2k sqft130A Balsam Plz, Monroe Township, NJ 08831For SaleMLS ID #2702612R, JOHN J. CALANDRUCCIO. All Jersey MLS
- $435,0002 bd2 ba1.2k sqft111 Biscayne Ct APT 10, Princeton, NJ 08540For Sale
 MLS ID #NJME2081476, Lan Ou, Keller Williams Real Estate - Princeton. Bright MLS
 - $360,0002 bd2 ba-- sqft488 Witney Ct, North Brunswick, NJ 08902For SaleMLS ID #2615073R, ISIDOROS V. ZIAKAS. All Jersey MLS
- $417,0002 bd2 ba1k sqft108 N Bridge St, Somerville, NJ 08876For Sale By Owner
- $399,0002 bd2 ba1k sqft51 Andover Pl, Robbinsville, NJ 08691For SaleMLS ID #NJME2078252, Manisha Mohite, Century 21 Abrams & Associates, Inc.. Bright MLS
- $465,0002 bd2 ba1.6k sqft4 Cheltenham Place #604, Sayreville, NJ 08872For Sale
 MLS ID #22625115, Donna Tennaro, Keller Williams Realty West Monmouth. MoreMLS
 - $383,0002 bd2 ba1.2k sqft216 Sapphire La Ln, Franklin Park, NJ 08823For SaleMLS ID #NJSO2005842, Lisa Lopez, EXP Realty, LLC. Bright MLS
- $335,0002 bd2 ba1.1k sqft653 Yorktown Ln #B, Monroe Township, NJ 08831For SaleMLS ID #2702661R, ROBERT H. WEINFELD. All Jersey MLS
- $349,9002 bd2 ba-- sqft154 S 6Th Ave, Manville Boro, NJ 08835For SaleMLS ID #4017694, Oliver Kruczkowski, Realty One Group Lifestyle Homes. GSMLS
- $389,9002 bd2 ba1.2k sqft535 Ardmore Rd #A, Monroe Township, NJ 08831For SaleMLS ID #2614555R, YA YUAN LIEN. All Jersey MLS
- $329,0002 bd1 ba855 sqft41 Brighton Way, North Brunswick, NJ 08902For SaleMLS ID #2701089R, SHARON HARMON. All Jersey MLS
- $359,0002 bd1 ba838 sqft95 Morgan Pl, East Brunswick, NJ 08816For SaleMLS ID #2618151R, SHANAE S. HAWKINS. All Jersey MLS
- $534,9992 bd2 ba2k sqft67 Yorkshire Dr, Monroe Township, NJ 08831For SaleMLS ID #2702784R, MELISSA FLETCHER. All Jersey MLS
- $355,0002 bd2 ba1.1k sqft920 Plymouth Rd, North Brunswick, NJ 08902For SaleMLS ID #2611064R, SHANNON FIELDS. All Jersey MLS
