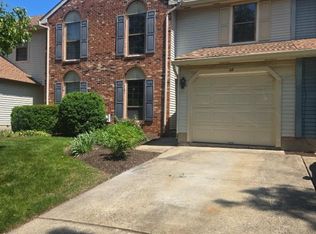
***Welcome to this warm, bright, and stylish townhome in Hillsborough with 3-bedroom, 2.5-bath, and enviable activity area. It is *updated, *well-maintained, *and ready to Move-In. With open space concept, the main level offers spacious layout with inviting living room, formal dining area, and a beautifully updated kitchen featuring modern granite countertops, SS appliances, ample cabinet & pantry. Thru sliding doors, step outside the dining area is a private fenced patio " ideal for relaxing or entertaining party site. ***On 2nd level, the primary suite includes master bath, sitting area, and generous closet space. The other two good-sized bedrooms shares a main bathroom on hall way, providing both comfort and functionality for the whole household. ***The finished basement expands your living options with a flexible space ideal for a home office or gym, a family room or karaoke party room, utility/laundry room, and storages. ***Located in one of New Jersey's most desirable communities, this home is close to shopping, dining, parks, and top-rated Hillsborough schools, with easy access to commuter routes
Under contract cont. to show
$480,000
311 Tall Oak Ln, Hillsborough Twp., NJ 08844
3beds
--sqft
:
Get pre-qualified$3,561/mo
Townhouse
Built in 1976
1,742 Square Feet Lot
$-- Zestimate®
$--/sqft
$300/mo HOA
What's special
Modern granite countertopsEnviable activity areaGenerous closet spaceGood-sized bedroomsPrivate fenced patioBeautifully updated kitchenFormal dining area
- 71 days |
- 867 |
- 38 |
Zillow last checked:
Listing updated:
Listed by:
Louis Chang realtorlouis@gmail.com,
Redstone Realty Llc
Source: GSMLS,MLS#: 4028460
Facts & features
Interior
Bedrooms & bathrooms
- Bedrooms: 3
- Bathrooms: 3
- Full bathrooms: 2
- 1/2 bathrooms: 1
Primary bedroom
- Description: Full Bath, Sitting Room
Bedroom 1
- Level: Second
Bedroom 2
- Level: Second
Bedroom 3
- Level: Second
Primary bathroom
- Features: Stall Shower And Tub
Dining room
- Features: Living/Dining Combo
- Level: First
Family room
- Level: Basement
Kitchen
- Features: Breakfast Bar, Galley Type, Separate Dining Area
- Level: First
Living room
- Level: First
Basement
- Features: Exercise Room, Family Room, Inside Entrance, Storage Room, Utility Room
Heating
- 1 Unit, Natural Gas
Cooling
- 1 Unit, Central Air
Appliances
- Included: Dishwasher, Dryer, Microwave, Range/Oven-Gas, Refrigerator, Washer, Gas Water Heater
Features
- Utility Room, Storage Room, Office
- Flooring: Carpet, Tile, Wood
- Windows: Blinds
- Basement: Yes,Finished,Full
- Number of fireplaces: 1
- Fireplace features: Wood Burning
- Common walls with other units/homes: 2+ Common Walls,Townhouse-Interior
Property
Parking
- Total spaces: 1
- Parking features: 1 Car Width, Assigned, Common
- Uncovered spaces: 1
Features
- Levels: Multi Floor Unit
- Patio & porch: Patio
- Has private pool: Yes
- Pool features: Outdoor Pool, Association
- Fencing: Privacy
Lot
- Size: 1,742 Square Feet
- Dimensions: 23 x 68
- Features: Level
Details
- Parcel number: 2710001530005220600000
- Zoning description: PD
Construction
Type & style
- Home type: Townhouse
- Property subtype: Townhouse
- Attached to another structure: Yes
Materials
- Vinyl Siding
- Roof: Asphalt Shingle
Condition
- Year built: 1976
Utilities & green energy
- Gas: Gas-Natural
- Sewer: Public Sewer
- Water: Public
- Utilities for property: Underground Utilities, Electricity Connected, Natural Gas Connected, Cable Connected, Garbage Included
Community & HOA
Community
- Features: Playground, Tennis Court(s)
- Subdivision: Brookside
HOA
- Has HOA: Yes
- Services included: Maintenance-Common Area, Snow Removal, Trash
- HOA fee: $300 monthly
Location
- Region: Hillsborough
Financial & listing details
- Tax assessed value: $433,700
- Annual tax amount: $8,890
- Date on market: 5/18/2026
- Ownership type: Condominium
- Electric utility on property: Yes
Estimated market value
Not available
Estimated sales range
Not available
Not available
Price history
| Date | Event | Price |
|---|---|---|
| 6/23/2026 | Listed for sale | $480,000 |
Source:  GSMLS #4028460 Report a problem GSMLS #4028460 Report a problem | ||
| 6/5/2026 | Pending sale | $480,000 |
Source: GSMLS #4028460 Report a problem | ||
| 5/18/2026 | Listed for sale | $480,000+69% |
Source: GSMLS #4028460 Report a problem | ||
| 4/30/2019 | Sold | $284,000+1.8% |
Source: GSMLS #3536998 Report a problem | ||
| 3/7/2019 | Listed for sale | $279,000+46.8% |
Source: Weichert Realtors #3536998 Report a problem | ||
| 9/3/2002 | Sold | $190,000 |
Source: Public Record Report a problem | ||
Public tax history
| Year | Property taxes | Tax assessment |
|---|---|---|
| 2025 | $8,369 +8.3% | $401,200 +8.3% |
| 2024 | $7,724 +2.1% | $370,300 +5.4% |
| 2023 | $7,566 +11.2% | $351,400 +10.4% |
| 2022 | $6,802 | $318,300 +9.9% |
| 2021 | -- | $289,700 +7.9% |
| 2020 | $5,952 +4.6% | $268,500 +8.4% |
| 2019 | $5,689 | $247,600 +5.3% |
| 2018 | $5,689 -1.4% | $235,200 -1.3% |
| 2017 | $5,769 +0.9% | $238,200 -0.3% |
| 2016 | $5,717 +4.3% | $239,000 -0.3% |
| 2015 | $5,480 +0.8% | $239,800 +2.1% |
| 2014 | $5,439 +1.7% | $234,800 -2.8% |
| 2013 | $5,349 -4.9% | $241,500 +29.5% |
| 2009 | $5,623 | $186,500 |
| 2008 | -- | $186,500 |
| 2004 | $4,674 | $186,500 |
| 2003 | -- | $186,500 |
Find assessor info on the county website
Monthly payment
Est. payment
Payment breakdown
Explore the cost of this home by adjusting the details. Changes won't be saved.Climate risks
Neighborhood: 08844
Nearby schools
GreatSchools rating
- 6/10Auten Road Intermediate SchoolGrades: 5-6Distance: 1.5 mi
- 8/10Hillsborough Middle SchoolGrades: 7-8Distance: 0.7 mi
- 8/10Hillsborough High SchoolGrades: 9-12Distance: 1.5 mi
Schools provided by the listing agent
- Elementary: Sunnymead
- Middle: Hillsboro
- High: Hillsboro
Source: GSMLS. This data may not be complete. We recommend contacting the local school district to confirm school assignments for this home.
- $446,300-- bd-- ba1.5k sqft313 Tall Oak Ln, Hillsborough, NJ 08844Off Market
- $417,500-- bd-- ba1.3k sqft309 Tall Oak Ln, Hillsborough, NJ 08844Off Market
- $433,400-- bd-- ba1.3k sqft307 Tall Oak Ln, Hillsborough, NJ 08844Off Market
- $469,8003 bd2 ba1.5k sqft305 Tall Oak Ln, Hillsborough, NJ 08844Off Market
- $458,6003 bd2 ba1.5k sqft323 Tall Oak Ln, Hillsborough, NJ 08844Off Market
- $450,900-- bd-- ba1.5k sqft321 Tall Oak Ln, Hillsborough, NJ 08844Off Market
- $463,700-- bd-- ba1.5k sqft325 Tall Oak Ln, Hillsborough, NJ 08844Off Market
- $441,500-- bd-- ba1.5k sqft319 Tall Oak Ln, Hillsborough, NJ 08844Off Market
A local agent can set up tours, give advice and negotiate with sellers.
A local lender can help you make sure your offer is ready when you are.
Similar homes
- $439,9002 bd3 ba1.3k sqft25 Bloomingdale Dr #4B, Hillsborough Twp., NJ 08844For Sale
 MLS ID #4035051, Bandish Patel, Homestarr Realty. GSMLS
 - $355,0002 bd3 ba1.4k sqft1030 Robin Rd, Hillsborough Twp., NJ 08844For Sale
 MLS ID #4036567, Dawn Mascia, Re/Max Classic Group. GSMLS
 - $645,0003 bd3 ba-- sqft38 Fox Hill Ln, Hillsborough Twp., NJ 08844For Sale
 MLS ID #4027975, Robert Schlow, Coldwell Banker Realty. GSMLS
 - $399,0002 bd3 ba-- sqft498 Auten Rd 2D, Hillsborough Twp., NJ 08844For Sale
 MLS ID #4033163, Alexander Redelico, Re/Max Preferred Professionals. GSMLS
 - $419,0002 bd3 ba1.4k sqft918 Merritt Dr APT D, Hillsborough, NJ 08844For Sale
 MLS ID #2616106R, OFIR HILLEL. All Jersey MLS
 - $488,0002 bd3 ba1.3k sqft74 Winchester Way, Franklin Twp., NJ 08873For SaleMLS ID #4038241, Sonia Fernandes Moreira, Listonenj. GSMLS
- $400,0002 bd3 ba-- sqft251 Gemini Dr Unit 4A, Hillsborough, NJ 08844For SaleMLS ID #2610249R, HARDIK KHARED. All Jersey MLS
- $475,0002 bd3 ba1.3k sqft406 Rhoads Dr, Belle Mead, NJ 08502For Sale
 MLS ID #NJSO2005820, Charlie Wu, Queenston Realty, LLC. Bright MLS
 - $499,9003 bd2 ba1.1k sqft433 S 8th Ave, Highland Park, NJ 08904For SaleMLS ID #2700758R, YOLANDA FOY. All Jersey MLS
- $449,9003 bd2 ba-- sqft202 North St, Manville, NJ 08835For SaleMLS ID #2616416R, ROGER D. MEADOR. All Jersey MLS
- $399,0003 bd3 ba-- sqft1087 Oakcroft Ln, Franklin Twp., NJ 08873For SaleMLS ID #4029721, Gene Lowe, Howard Hanna Rand Realty. GSMLS
- $459,0002 bd3 ba1.6k sqft13 Dartmouth Way, North Brunswick, NJ 08902For SaleMLS ID #2618250R, DILIP HARISINGHANI. All Jersey MLS
- $549,9003 bd2 ba-- sqft34 Como Dr, Franklin Twp., NJ 08873For SaleMLS ID #4024180, James C. Finkel, Millennium 21 Realty. GSMLS
- $495,0003 bd2 ba-- sqft520 Winsor St, Bound Brook, NJ 08805For SaleMLS ID #2700860R, RICHARD J. ABRAMS. All Jersey MLS
- $515,0002 bd3 ba-- sqft9 Evans Court, Bedminster Twp., NJ 07921For SaleMLS ID #4037961, Yu-chih Chiao, Coldwell Banker Realty. GSMLS
- $525,0003 bd2 ba-- sqft822 Mountain Ave, Bridgewater Twp., NJ 08807For SaleMLS ID #4036043, Francis V Torre Jr, Bhhs Fox & Roach. GSMLS
- $525,0002 bd3 ba1.5k sqft6101 N Oaks Blvd, North Brunswick, NJ 08902For SaleMLS ID #2618280R, CHARANJEET KAUR. All Jersey MLS
- $499,9002 bd1 ba-- sqft815 Miller Ln, Bridgewater Twp., NJ 08836For SaleMLS ID #4039972, Patricia A. Pilat, Bhhs Fox & Roach. GSMLS
- $549,9003 bd2 ba-- sqft58 Thompson St, Raritan Boro, NJ 08869For SaleMLS ID #4037021, Patricia A. Pilat, Bhhs Fox & Roach. GSMLS
- $349,9002 bd2 ba-- sqft154 S 6Th Ave, Manville Boro, NJ 08835For SaleMLS ID #4017694, Oliver Kruczkowski, Realty One Group Lifestyle Homes. GSMLS
