Welcome to an exceptional opportunity in the highly sought-after Martinsville section of Bridgewater. Nestled amount beautiful 1MIL+ homes, move-in ready property offers the perfect chance to buy into one of the area's most desirable neighborhoods at an outstanding value. Enjoy it today, expand as your needs grow with the potential to add a second story or enlarge the existing footprint. This home features a new 300-foot well with UV/Filter system, newer boiler & water heater, luxury vinyl plank flooring is new, new range, newly installed sump pump, sump pump pit, battery backup & French drain system. Additional highlights include a bright sunroom, bright open floor plan, deck, detached one-car garage, attic storage and a private setting overlooking open space, preserved parkland. Located in a top-rated school district, this home offers an easy commute with convenient access to major highways, shopping, dining, parks and everyday amenities. Whether you're searching for a move-in ready home or an investment in a premier neighborhood with outstanding future potential, this is a rare opportunity to build equity while enjoying privacy, comfort and one of Bridgewater's most coveted locations.
Active
Price cut: $15.1K (7/23)
$499,900
815 Miller Ln, Bridgewater Twp., NJ 08836
2beds
--sqft
:
Get pre-qualified$3,186/mo
Single Family Residence
Built in 1935
0.33 Acres Lot
$-- Zestimate®
$--/sqft
$-- HOA
What's special
Detached one-car garageBright sunroomNew rangeAttic storageBright open floor plan
- 34 days |
- 1,210 |
- 54 |
Zillow last checked:
Listing updated:
Listed by:
Patricia A. Pilat 908-229-4505,
Bhhs Fox & Roach
Source: GSMLS,MLS#: 4039972
Facts & features
Interior
Bedrooms & bathrooms
- Bedrooms: 2
- Bathrooms: 1
- Full bathrooms: 1
Primary bedroom
- Description: 1st Floor
Bedroom 1
- Level: First
Bedroom 2
- Level: First
Primary bathroom
- Features: Stall Shower
Kitchen
- Features: Eat-in Kitchen
- Level: First
Living room
- Level: First
Heating
- 1 Unit, Radiators - Steam, Natural Gas
Cooling
- Window Unit(s)
Appliances
- Included: Range/Oven-Gas, Gas Water Heater
- Laundry: Level 1
Features
- Entrance Foyer, Sunroom, Pantry
- Flooring: Carpet, Vinyl-Linoleum
- Basement: Yes,Unfinished
- Has fireplace: No
Property
Parking
- Total spaces: 1
- Parking features: Crushed Stone, Detached Garage
- Garage spaces: 1
Features
- Patio & porch: Deck
Lot
- Size: 0.33 Acres
- Dimensions: 85 x 170
Details
- Parcel number: 2706008010000000340000
Construction
Type & style
- Home type: SingleFamily
- Architectural style: Ranch
- Property subtype: Single Family Residence
Materials
- Vinyl Siding
- Roof: Asphalt Shingle
Condition
- Year built: 1935
Utilities & green energy
- Gas: Gas-Natural
- Sewer: Public Sewer
- Water: Well
- Utilities for property: Electricity Connected, Natural Gas Connected
Community & HOA
Community
- Subdivision: Martinsville
Location
- Region: Martinsville
Financial & listing details
- Tax assessed value: $379,100
- Annual tax amount: $6,107
- Date on market: 7/10/2026
- Ownership type: Fee Simple
- Electric utility on property: Yes
Estimated market value
Not available
Estimated sales range
Not available
Not available
Price history
| Date | Event | Price |
|---|---|---|
| 7/23/2026 | Price change | $499,900-2.9% |
Source:  GSMLS #4039972 Report a problem GSMLS #4039972 Report a problem | ||
| 7/10/2026 | Listed for sale | $515,000-1.9% |
Source: GSMLS #4039972 Report a problem | ||
| 6/19/2026 | Listing removed | $525,000 |
Source: GSMLS #4019916 Report a problem | ||
| 5/16/2026 | Price change | $525,000-2.9% |
Source: GSMLS #4019916 Report a problem | ||
| 4/10/2026 | Listed for sale | $540,815+71.4% |
Source: GSMLS #4019916 Report a problem | ||
| 7/9/2023 | Listing removed | -- |
Source: Zillow Rentals Report a problem | ||
| 6/28/2023 | Price change | $2,650-3.6% |
Source: Zillow Rentals Report a problem | ||
| 6/18/2023 | Listed for rent | $2,750 |
Source: Zillow Rentals Report a problem | ||
| 1/10/2006 | Sold | $315,500 |
Source: Public Record Report a problem | ||
Public tax history
| Year | Property taxes | Tax assessment |
|---|---|---|
| 2025 | $6,101 +0.9% | $317,100 +0.9% |
| 2024 | $6,045 +1.2% | $314,200 +4.3% |
| 2023 | $5,976 -0.8% | $301,200 +3.9% |
| 2022 | $6,026 | $290,000 +1.4% |
| 2021 | -- | $286,000 +0.3% |
| 2020 | $6,025 +0.7% | $285,100 +0.5% |
| 2019 | $5,981 +2.4% | $283,800 +0.5% |
| 2018 | $5,843 +2.7% | $282,400 +2.5% |
| 2017 | $5,688 +0.4% | $275,600 +1.2% |
| 2016 | $5,666 +0.5% | $272,400 +0.3% |
| 2015 | $5,637 +2.1% | $271,500 +2.1% |
| 2014 | $5,519 +1.2% | $266,000 -4.8% |
| 2012 | $5,453 +2.1% | $279,500 |
| 2011 | $5,340 +2.1% | $279,500 -2.2% |
| 2010 | $5,230 -2.1% | $285,700 -1.8% |
| 2009 | $5,341 | $290,900 -5.1% |
| 2008 | -- | $306,400 -6.5% |
| 2007 | -- | $327,700 -7.9% |
| 2006 | -- | $355,800 +2.6% |
| 2005 | -- | $346,700 +55.6% |
| 2004 | $4,307 | $222,800 |
| 2003 | -- | $222,800 |
| 2002 | -- | $222,800 |
| 2001 | -- | $222,800 |
Find assessor info on the county website
Monthly payment
Est. payment
Payment breakdown
Explore the cost of this home by adjusting the details. Changes won't be saved.Climate risks
Neighborhood: Martinsville
Nearby schools
GreatSchools rating
- 9/10Crim Elementary SchoolGrades: PK-4Distance: 3.1 mi
- 7/10Bridgewater-Raritan Middle SchoolGrades: 7-8Distance: 2.1 mi
- 7/10Bridgewater Raritan High SchoolGrades: 9-12Distance: 4.6 mi
- $1,300,0005 bd3 ba-- sqft817 Miller Ln, Martinsville, NJ 08836Sold

- $1,228,5005 bd4 ba4.2k sqft813 Miller Ln, Martinsville, NJ 08836Off Market

- $808,100-- bd3 ba1.5k sqft819 Miller Ln, Martinsville, NJ 08836Off Market
- $1,190,1005 bd3 ba3.8k sqft3 Coyle Trl, Martinsville, NJ 08836Off Market

- $1,778,600-- bd-- ba5.2k sqft6 Coyle Trl, Martinsville, NJ 08836Off Market
- $702,100-- bd-- ba1.6k sqft821 Miller Ln, Martinsville, NJ 08836Off Market
- $1,536,400-- bd-- ba4.6k sqft4 Coyle Trl, Martinsville, NJ 08836Off Market
- $1,689,600-- bd-- ba5.5k sqft1 Coyle Trl, Martinsville, NJ 08836Off Market
A local agent can set up tours, give advice and negotiate with sellers.
A local lender can help you make sure your offer is ready when you are.
Similar homes
- $525,0003 bd2 ba-- sqft822 Mountain Ave, Bridgewater Twp., NJ 08805For Sale
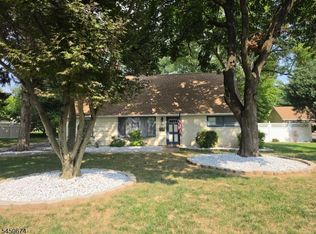 MLS ID #4044262, Francis V Torre Jr, Bhhs Fox & Roach. GSMLS
 - $649,9004 bd2 ba1.6k sqft2007 Washington Valley Rd, Bridgewater Twp., NJ 08836For Sale
 MLS ID #4038532, Brenda Garcia, Re/Max Premier. GSMLS
 - $479,9505 bd3 ba1.9k sqft611 Grant Ave, Plainfield City, NJ 07060For Sale
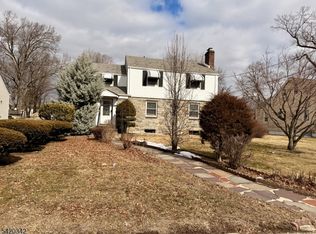 MLS ID #4018975, Fitz-gregory Murrell, Investors Realty Services Llc. GSMLS
 - $549,9003 bd2 ba-- sqft34 Como Dr, Franklin Twp., NJ 08873For Sale
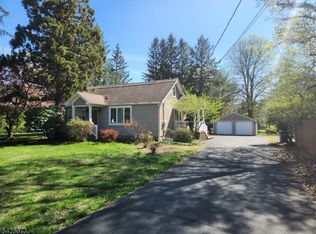 MLS ID #4024180, James C. Finkel, Millennium 21 Realty. GSMLS
 - $500,0003 bd1 ba990 sqft347 Delmore Ave, South Plainfield, NJ 07080For Sale
 MLS ID #2617362R, GEORGE HANSEN. All Jersey MLS
 - $529,0002 bd2 ba1.5k sqft160 Lakeside Dr S, Piscataway, NJ 08854For SaleMLS ID #2615108R, JOSEPH FULLER. All Jersey MLS
- $510,0003 bd1 ba1.1k sqft50 Patton Dr, Sayreville, NJ 08872For SaleMLS ID #2702425R, IZZY AZEVEDO. All Jersey MLS
- $499,9003 bd2 ba1.1k sqft433 S 8th Ave, Highland Park, NJ 08904For SaleMLS ID #2700758R, YOLANDA FOY. All Jersey MLS
- $525,0002 bd2 ba1.3k sqft17 Choctaw Ridge Rd, Branchburg Twp., NJ 08876For SaleMLS ID #4045434, Patrick M Kelly, Re/Max Preferred Professionals. GSMLS
- $499,9992 bd2 ba-- sqft57 Grove St, Chester Boro, NJ 07930For SaleMLS ID #4040693, Kenneth Berard, Weichert Realtors. GSMLS
- $499,0004 bd2 ba2.2k sqft1008-10 E Front St, Plainfield City, NJ 07062For SaleMLS ID #4045621, John Alvin Alicante, Bhhs Fox & Roach. GSMLS
- $424,9003 bd1 ba-- sqft263 Colonial Pl, Plainfield City, NJ 07062For SaleMLS ID #4046497, Marci J Hodges, Century 21 Jrs Realty. GSMLS
- $515,0004 bd3 ba-- sqft37 Jensen Rd, Sayreville, NJ 08872For SaleMLS ID #2702271R, JONATHAN GRUEBEL. All Jersey MLS
- $679,9002 bd4 ba-- sqft36 Loft Dr, Bridgewater Twp., NJ 08836For SaleMLS ID #4031799, Brenda Garcia, Re/Max Premier. GSMLS
- $449,5003 bd2 ba1.3k sqft107 Zoar Pl, Middlesex, NJ 08846For SaleMLS ID #2610203R, MICHAEL MCDONALD. All Jersey MLS
- $519,0002 bd1 ba-- sqft62 Ridgedale Ave, Hanover Twp., NJ 07927For SaleMLS ID #4043660, Lisa M Shaw, Re/Max House Values. GSMLS
- $625,0002 bd2 ba2.2k sqft211 Pickle Rd, Washington Twp., NJ 07830For SaleMLS ID #4045822, Mark Duke, Era Duke Realtors. GSMLS
- $610,0004 bd2 ba-- sqft258 N Gaston Ave, Somerville Boro, NJ 08876For SaleMLS ID #4021270, Dawn Mascia, Re/Max Classic Group. GSMLS
- $733,9005 bd3 ba-- sqft24 Beardslee Rd, Millstone Boro, NJ 08844For SaleMLS ID #4038996, David Laggini, Re/Max Our Town. GSMLS
- $519,0003 bd2 ba1.7k sqft177 Buckelew Ave, Jamesburg, NJ 08831For SaleMLS ID #2701172R, MICHAEL MATTHEWS. All Jersey MLS
