Welcome to 50 Patton Drive! Set along scenic Majors Pond, this charming three-bedroom Cape Cod offers peaceful waterfront living right at home. Enjoy morning coffee, beautiful sunsets, or fishing from your own backyard. The first floor features a primary bedroom with water views, a welcoming kitchen with a wine cooler, a sun-filled formal dining room, and a spacious family room with a built-in bar. Upstairs are two additional bedrooms. The home also offers two-unit, multi-zone central air conditioning and forced hot-air heating. Situated on a deep 50-by-166-foot property, the backyard includes a large storage shed and plenty of space to relax or entertain. A detached one-car garage provides additional parking and storage. Conveniently located near shopping, major roadways, and Sayreville's public boat ramp. Bring your fishing pole, pour your favorite drink, and enjoy the waterfront lifestyle!
For sale
$510,000
50 Patton Dr, Sayreville, NJ 08872
3beds
1,149sqft
:
Get pre-qualified$3,554/mo
Single Family Residence
Built in 1952
8,298 Square Feet Lot
$510,500 Zestimate®
$444/sqft
$-- HOA
What's special
Scenic majors pondForced hot-air heatingSun-filled formal dining room
- 5 days |
- 701 |
- 35 |
Zillow last checked:
Listing updated:
Listed by:
IZZY AZEVEDO,
NEW AND MODERN GROUP LLC 201-256-1422
Source: All Jersey MLS,MLS#: 2702425R
Facts & features
Interior
Bedrooms & bathrooms
- Bedrooms: 3
- Bathrooms: 1
- Full bathrooms: 1
Primary bedroom
- Features: 1st Floor
- Level: First
- Area: 210
- Dimensions: 15 x 14
Bedroom 2
- Area: 168
- Dimensions: 14 x 12
Bedroom 3
- Area: 120
- Dimensions: 12 x 10
Dining room
- Features: Formal Dining Room
- Area: 195
- Dimensions: 15 x 13
Family room
- Area: 242
- Length: 22
Kitchen
- Features: Country Kitchen, Separate Dining Area
- Area: 126
- Dimensions: 14 x 9
Living room
- Area: 132
- Dimensions: 12 x 11
Basement
- Area: 0
Heating
- Forced Air
Cooling
- Central Air, Zoned
Appliances
- Included: Gas Range/Oven, Exhaust Fan, Microwave, Refrigerator, Gas Water Heater
Features
- Dry Bar, Security System, 1 Bedroom, Kitchen, Laundry Room, Living Room, Bath Full, Dining Room, Family Room, 2 Bedrooms, None
- Flooring: Carpet, Ceramic Tile, Laminate
- Has basement: No
- Has fireplace: No
Interior area
- Total structure area: 1,149
- Total interior livable area: 1,149 sqft
Video & virtual tour
Property
Parking
- Parking features: 1 Car Width, Asphalt, Detached
- Has garage: Yes
- Has uncovered spaces: Yes
Features
- Levels: Two
- Stories: 2
Lot
- Size: 8,298 Square Feet
- Dimensions: 166.00 x 0.00
- Features: See Remarks, Waterview
Details
- Parcel number: 19001680400004
- Zoning: R5
Construction
Type & style
- Home type: SingleFamily
- Architectural style: Cape Cod
- Property subtype: Single Family Residence
Materials
- Roof: Asphalt
Condition
- Year built: 1952
Utilities & green energy
- Gas: Natural Gas
- Sewer: Public Sewer
- Water: Public
- Utilities for property: Electricity Connected, Natural Gas Connected
Community & HOA
Community
- Security: Security System
Location
- Region: Sayreville
Financial & listing details
- Price per square foot: $444/sqft
- Tax assessed value: $125,400
- Annual tax amount: $7,849
- Date on market: 8/10/2026
- Ownership: Fee Simple
- Electric utility on property: Yes
Estimated market value
$510,500
$485,000 - $536,000
$2,885/mo
Price history
| Date | Event | Price |
|---|---|---|
| 8/10/2026 | Listed for sale | $510,000+34.2%$444/sqft |
Source:  All Jersey MLS #2702425R Report a problem All Jersey MLS #2702425R Report a problem | ||
| 10/12/2021 | Sold | $380,000$331/sqft |
Source:  MoreMLS #22123997 Report a problem MoreMLS #22123997 Report a problem | ||
Public tax history
| Year | Property taxes | Tax assessment |
|---|---|---|
| 2025 | $7,656 | $125,400 |
| 2024 | $7,656 +2.8% | $125,400 |
| 2023 | $7,444 +7.1% | $125,400 |
| 2022 | $6,953 +1.1% | $125,400 |
| 2021 | $6,877 +2.6% | $125,400 |
| 2020 | $6,703 +4% | $125,400 |
| 2019 | $6,444 | $125,400 |
| 2018 | $6,444 +5.2% | $125,400 |
| 2017 | $6,127 +2.3% | $125,400 |
| 2016 | $5,988 +2.8% | $125,400 |
| 2015 | $5,827 -1.1% | $125,400 |
| 2014 | $5,895 -0.2% | $125,400 -2.3% |
| 2013 | $5,908 +3.5% | $128,400 -2.3% |
| 2012 | $5,707 +3.6% | $131,400 |
| 2011 | $5,511 +1.3% | $131,400 |
| 2010 | $5,442 +5.1% | $131,400 |
| 2009 | $5,178 | $131,400 |
| 2008 | -- | $131,400 |
| 2007 | -- | $131,400 +1.3% |
| 2006 | -- | $129,700 |
| 2005 | -- | $129,700 |
| 2004 | $4,267 | $129,700 |
| 2001 | -- | $129,700 |
Find assessor info on the county website
Monthly payment
Est. payment
Payment breakdown
Explore the cost of this home by adjusting the details. Changes won't be saved.Climate risks
Neighborhood: MacArthur Manor
Nearby schools
GreatSchools rating
- 5/10Wilson Elementary SchoolGrades: PK-3Distance: 0.5 mi
- 5/10Sayreville Middle SchoolGrades: 6-8Distance: 2.3 mi
- 3/10War Memorial High SchoolGrades: 9-12Distance: 2.6 mi
- $474,000-- bd-- ba-- sqft48 Patton Dr, Sayreville, NJ 08872Off Market
- $505,700-- bd-- ba-- sqft52 Patton Dr, Sayreville, NJ 08872Off Market
- $546,700-- bd-- ba-- sqft46 Patton Dr, Sayreville, NJ 08872Off Market
- $601,7003 bd2 ba-- sqft54 Patton Dr, Sayreville, NJ 08872Off Market

- $446,0003 bd1 ba-- sqft14 Nimitz Pl, Sayreville, NJ 08872Off Market
- $457,000-- bd-- ba-- sqft44 Patton Dr, Sayreville, NJ 08872Off Market
- $486,400-- bd-- ba-- sqft56 Patton Dr, Sayreville, NJ 08872Off Market
- $438,700-- bd-- ba-- sqft43 Patton Dr, Sayreville, NJ 08872Off Market
A local agent can set up tours, give advice and negotiate with sellers.
A local lender can help you make sure your offer is ready when you are.
Similar homes
- $499,9993 bd1 ba1.1k sqft3 Pillar Dr, South Amboy, NJ 08879For Sale
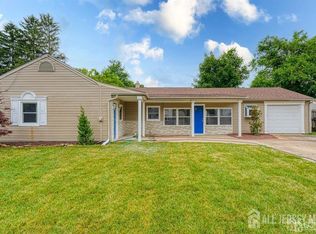
 MLS ID #2702314R, ANY REYNOSO. All Jersey MLS
 - $499,0003 bd1 ba902 sqft109 Barnard St, Highland Park, NJ 08904For Sale
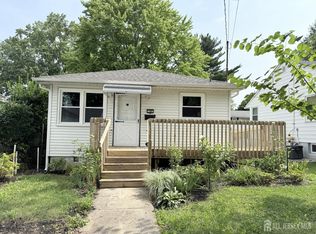 MLS ID #2702460R, LAURA LEVITT. All Jersey MLS
 - $550,0003 bd2 ba1k sqft894 Us 9, South Amboy, NJ 08879For Sale
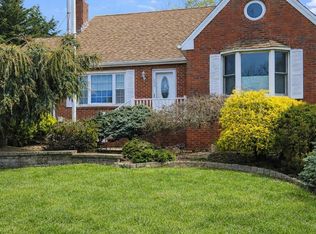
 MLS ID #22614446, Judith M Taipina, EXIT Realty East Coast Shirvanian. MoreMLS
 - $475,0003 bd1 ba1.1k sqft24 Exton St, South River, NJ 08882For Sale
 MLS ID #2702249R, YVONNE FRANCOIS. All Jersey MLS
 - $550,0003 bd2 ba1.4k sqft894 Route 9 Hwy, South Amboy, NJ 08879For SaleMLS ID #2615509R, JUDITH TAIPINA. All Jersey MLS
- $489,9003 bd2 ba1.1k sqft433 S 8th Ave, Highland Park, NJ 08904For SaleMLS ID #2700758R, YOLANDA FOY. All Jersey MLS
- $575,0004 bd2 ba1.3k sqft4 Carter Pl, Parlin, NJ 08859For SaleMLS ID #2702494R, DANA B. CADENA. All Jersey MLS
- $525,0003 bd2 ba1.2k sqft33 Pinetree Rd, Old Bridge, NJ 08857For SaleMLS ID #2616680R, TAMER SHALABY. All Jersey MLS
- $500,0003 bd2 ba1.3k sqft13 Bissett Pl, South River, NJ 08882For SaleMLS ID #2613435R, VANESSA LUPO. All Jersey MLS
- $575,0004 bd1 ba1.6k sqft5 Kate Ter, Piscataway, NJ 08854For SaleMLS ID #2702227R, AMRISH PATEL. All Jersey MLS
- $499,9993 bd2 ba1.1k sqft619 Lee St, Perth Amboy, NJ 08861For SaleMLS ID #2700643R, ANY REYNOSO. All Jersey MLS
- $--3 bd2 ba1.3k sqft56 Irwin Ave, Freehold, NJ 07728AuctionServiceLink Auction
- $529,0002 bd2 ba1.5k sqft160 Lakeside Dr S, Piscataway, NJ 08854For SaleMLS ID #2615108R, JOSEPH FULLER. All Jersey MLS
- $575,0004 bd2 ba1.4k sqft127 Hillcrest Ave, Edison, NJ 08817For SaleMLS ID #2700662R, SHERRY TAMASCO. All Jersey MLS
- $519,0003 bd2 ba1.2k sqft178 Willow St, Port Reading, NJ 07064For SaleMLS ID #2617384R, MICHELE FREEMAN. All Jersey MLS
- $545,0004 bd2 ba850 sqft215 Summit Ave, Fords, NJ 08863For SaleMLS ID #2615001R, INDIRA MARINE. All Jersey MLS
- $399,0003 bd2 ba1k sqft34 State Route 35 Hwy, South Amboy, NJ 08879For SaleMLS ID #2617356R, SAGHIR AHMED. All Jersey MLS
- $629,9003 bd3 ba1.5k sqft40 Anita Dr, Piscataway, NJ 08854For SaleMLS ID #2701851R, GEORGE J. COLAVITO. All Jersey MLS
- $625,0003 bd2 ba1.5k sqft61 Rose St, Edison, NJ 08817For SaleMLS ID #2700527R, MICHAEL NOVIK. All Jersey MLS
- $385,0003 bd2 ba1.3k sqft288 Conover St, South Amboy, NJ 08879For SaleMLS ID #2616038R, MICHAEL MATTHEWS. All Jersey MLS
