Completely renovated and move-in ready, this 3-bedroom, 1.5-bath home combines modern updates with exceptional future potential. The home has been extensively remodeled with a new kitchen, updated bathrooms, luxury vinyl plank flooring throughout, granite countertops, stainless steel appliances, and quality finishes that make it ready to enjoy from day one. The property also offers off-street parking for up to four vehicles, a valuable feature in this location. Situated on Route 35, you'll be just minutes from shopping, restaurants, gyms, convenience stores, and the Garden State Parkway. You will also be walking distance from the Laurence Harbor beach and boardwalk, making commuting and everyday living easy. One of this property's standout features is the included Zoning Board-approved plans to expand the home into a spacious 5-bedroom, 3.5-bath residence. The property successfully converted from its former EDO-1 zoning to a single-family home. The approved plans are included with the sale, saving the next owner the time, expense, and uncertainty of obtaining zoning approvals. Whether you're looking for a beautifully updated home today or the opportunity to create your dream home in the future, this property offers flexibility that's hard to find. Showings begin Sunday, June 28. PRICE REDUCED HIGHEST AND BEST BY 07/20/2026
For sale
Price cut: $75.9K (7/12)
$399,000
34 State Route 35 Hwy, South Amboy, NJ 08879
3beds
1,087sqft
:
Get pre-qualified$2,835/mo
Single Family Residence
Built in 1949
5,000 Square Feet Lot
$407,300 Zestimate®
$367/sqft
$-- HOA
What's special
- 38 days |
- 1,612 |
- 69 |
Zillow last checked:
Listing updated:
Listed by:
SAGHIR AHMED,
SPALL REALTY CORP 732-977-2610
Source: All Jersey MLS,MLS#: 2617356R
Facts & features
Interior
Bedrooms & bathrooms
- Bedrooms: 3
- Bathrooms: 2
- Full bathrooms: 1
- 1/2 bathrooms: 1
Primary bedroom
- Features: 1st Floor, Full Bath, Half Bath
- Level: First
Bathroom
- Features: Stall Shower
Dining room
- Features: Dining L
Kitchen
- Features: Granite/Corian Countertops, Kitchen Exhaust Fan, Separate Dining Area
Basement
- Area: 0
Heating
- Forced Air
Cooling
- Central Air
Appliances
- Included: Dryer, Gas Range/Oven, Exhaust Fan, Microwave, Refrigerator, Washer, Kitchen Exhaust Fan, Gas Water Heater
Features
- 1 Bedroom, Entrance Foyer, Kitchen, Bath Half, Bath Full, Dining Room, Family Room, 2 Bedrooms, Attic
- Flooring: Ceramic Tile, See Remarks
- Has basement: No
- Has fireplace: No
Interior area
- Total structure area: 1,087
- Total interior livable area: 1,087 sqft
Video & virtual tour
Property
Parking
- Parking features: 2 Car Width, Additional Parking, Asphalt, Driveway
- Has uncovered spaces: Yes
Features
- Levels: One, Two, 2nd Floor
- Stories: 2
Lot
- Size: 5,000 Square Feet
- Dimensions: 100.00 x 50.00
- Features: Near Shopping, Near Train, Level
Details
- Parcel number: 1500012000000034
Construction
Type & style
- Home type: SingleFamily
- Architectural style: A-Frame
- Property subtype: Single Family Residence
Materials
- Roof: Asphalt
Condition
- Year built: 1949
Utilities & green energy
- Gas: Natural Gas
- Sewer: Public Sewer
- Water: Public
- Utilities for property: Electricity Connected, Natural Gas Connected
Community & HOA
Location
- Region: South Amboy
Financial & listing details
- Price per square foot: $367/sqft
- Annual tax amount: $9,092
- Date on market: 6/27/2026
- Ownership: Corporation
- Electric utility on property: Yes
Estimated market value
$407,300
$387,000 - $428,000
$2,654/mo
Price history
| Date | Event | Price |
|---|---|---|
| 7/12/2026 | Price change | $399,000-16%$367/sqft |
Source:  All Jersey MLS #2617356R Report a problem All Jersey MLS #2617356R Report a problem | ||
| 6/27/2026 | Listed for sale | $474,900+25.3%$437/sqft |
Source: All Jersey MLS #2617356R Report a problem | ||
| 11/20/2023 | Listing removed | -- |
Source: All Jersey MLS #2400736R Report a problem | ||
| 7/20/2023 | Listed for sale | $379,000$349/sqft |
Source: All Jersey MLS #2400736R Report a problem | ||
Public tax history
Tax history is unavailable.
Monthly payment
Est. payment
Payment breakdown
Explore the cost of this home by adjusting the details. Changes won't be saved.Climate risks
Neighborhood: 08879
Nearby schools
GreatSchools rating
- 7/10Memorial Elementary SchoolGrades: K-5Distance: 0.6 mi
- 6/10Carl Sandburg Middle SchoolGrades: 6-8Distance: 4.8 mi
- 5/10Old Bridge High SchoolGrades: 9-12Distance: 3.7 mi
- $503,000-- bd-- ba1.2k sqft222 Brookside Ave, Laurence Harbor, NJ 08879Off Market
- $656,6004 bd2 ba2.5k sqft220 Brookside Ave, Laurence Harbor, NJ 08879Off Market
- $632,5004 bd3 ba2k sqft181 Orchard Ave, Laurence Harbor, NJ 08879Off Market
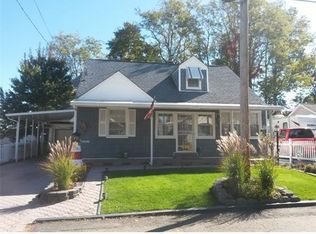
- $536,2003 bd2 ba1k sqft178 Orchard Ave, Laurence Harbor, NJ 08879Off Market
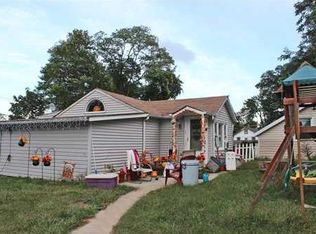
- $422,3002 bd1 ba1k sqft183 Orchard Ave, Laurence Harbor, NJ 08879Off Market
- $574,600-- bd-- ba2.2k sqft216 Brookside Ave, Laurence Harbor, NJ 08879Off Market
- $580,9004 bd2 ba1.7k sqft224 Brookside Ave, South Amboy, NJ 08879Off Market
- $365,2002 bd1 ba679 sqft173 Orchard Ave, Laurence Harbor, NJ 08879Off Market
A local agent can set up tours, give advice and negotiate with sellers.
A local lender can help you make sure your offer is ready when you are.
Similar homes
- $474,9993 bd2 ba1.1k sqft148 Stockton St, South Amboy, NJ 08879For Sale
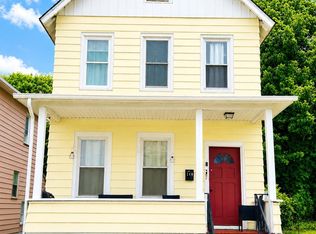
 MLS ID #2700497R, MICHELE BABINO. All Jersey MLS
 - $459,0002 bd2 ba800 sqft794 Robbins St, Perth Amboy, NJ 08861For Sale
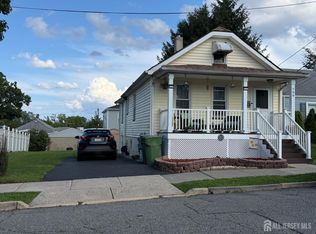 MLS ID #2702059R, ENRIQUE HERNANDEZ. All Jersey MLS
 - $369,0002 bd2 ba1k sqft107 Sunshine Ct, Parlin, NJ 08859For Sale
 MLS ID #260012948, GARY BAEZ. HCMLS
 - $399,9002 bd2 ba1.1k sqft502 Great Beds Ct, Perth Amboy, NJ 08861For Sale
 MLS ID #2615347R, MALKIT SINGH. All Jersey MLS
 - $447,0003 bd2 ba1.4k sqft1170 Broad St, Rahway, NJ 07065For SaleMLS ID #2700044R, ELIZABETH HANCO DERAS. All Jersey MLS
- $499,9003 bd2 ba1.1k sqft433 S 8th Ave, Highland Park, NJ 08904For SaleMLS ID #2700758R, YOLANDA FOY. All Jersey MLS
- $279,9001 bd1 ba664 sqft10 Haven Drive #B, Matawan, NJ 07747For Sale
 MLS ID #22622608, Jesse Cotugno, Preferred Properties Real Estate. MoreMLS
 - $399,9992 bd2 ba916 sqft258 Randolph St, Carteret, NJ 07008For SaleMLS ID #2616857R, ELIZABETH A. QUAICOE. All Jersey MLS
- $449,9993 bd1 ba816 sqft624 Chandler Ave, Roselle, NJ 07203For SaleMLS ID #2616791R, MICHAEL RACINE. All Jersey MLS
- $365,0003 bd2 ba750 sqft49 Steuben St, Staten Island, NY 10304For SaleMLS ID #2603597, Njoek Kong Tjon, Listing by: Ashford Homes LLC. SIBOR
- $399,9992 bd2 ba1.1k sqft2406 Jesse Way, Piscataway, NJ 08854For SaleMLS ID #2700638R, MELISA TAKACS. All Jersey MLS
- $349,9002 bd1 ba884 sqft390 Carhart Ct, East Brunswick, NJ 08816For SaleMLS ID #2701652R, ARGENT BEGU. All Jersey MLS
- $299,9002 bd2 ba1.1k sqft1008 Hidden Village Dr, Perth Amboy, NJ 08861For SaleMLS ID #2701775R, BHUPINDERPAL SINGH. All Jersey MLS
- $350,0001 bd1 ba807 sqft704 Wellington Place, Matawan, NJ 07747For SaleMLS ID #22623411, Thomas Brennan, Real Broker, LLC- Fairfield. MoreMLS
- $483,9993 bd2 ba1.2k sqft10 Holmes St, Carteret, NJ 07008For SaleMLS ID #2613275R, PUNEETPAL SINGH. All Jersey MLS
- $339,0001 bd1 ba645 sqft37 Myrtle Avenue, Keyport, NJ 07735For SaleMLS ID #22617044, Michele Ganz, VRI Homes. MoreMLS
- $419,9002 bd1 ba1k sqft927 Meacham Ave, Linden City, NJ 07036For SaleMLS ID #4028732, Francisco Mafla, Realty One Group Living. GSMLS
- $375,0003 bd2 ba1.2k sqft332 Quinton Drive #332C, Monroe, NJ 08831For SaleMLS ID #22612616, Rachel Mermelstein, HomeSmart First Advantage. MoreMLS
- $359,0002 bd2 ba1.3k sqft363 Cranbury Rd APT A16, East Brunswick, NJ 08816For SaleMLS ID #2610608R, PERVEZ AHMAD. All Jersey MLS
- $500,0003 bd2 ba1.3k sqft13 Bissett Pl, South River, NJ 08882For SaleMLS ID #2613435R, VANESSA LUPO. All Jersey MLS
