Welcome to 4 Carter Place in the Parlin section of Sayreville! This well-maintained split-level home features an open-concept floor plan designed for comfortable everyday living and entertaining. The main level offers a bright living room and eat-in kitchen with stainless steel appliances and abundant natural light. The upper level features three spacious bedrooms and a full bath, while the third level offers an additional bedroom and added flexibility. The finished basement expands the living space with a recently updated full bathroom featuring a shower, plus space for a recreation room, home office, fitness area, or playroom. Outside, enjoy the fully fenced backyard featuring a heated above-ground pool with a new liner installed in 2026, offering year-round enjoyment. Recent improvements include a new roof (2026), new furnace (2021), and new A/C condenser (2023). An attached garage, driveway parking, ample storage, and convenient access to shopping, dining, parks, major highways, and public transportation complete this versatile home.
Under contract
Price cut: $11K (9/9)
$549,000
4 Carter Pl, Parlin, NJ 08859
4beds
1,314sqft
Single Family Residence
Built in 1955
5,000 Square Feet Lot
$549,900 Zestimate®
$418/sqft
$-- HOA
What's special
Attached garageDriveway parkingHeated above-ground poolFinished basementAbundant natural lightThree spacious bedroomsFully fenced backyard
- 48 days
- 1,162
- 53
Zillow last checked:
Listing updated:
Listed by:
DANA B. CADENA 732-306-3062,
COMPASS NEW JERSEY, LLC
Source: All Jersey MLS,MLS#: 2702494R
Facts & features
Interior
Bedrooms & bathrooms
- Bedrooms: 4
- Bathrooms: 2
- Full bathrooms: 2
Dining room
- Features: Living Dining Combo
Kitchen
- Features: Eat-in Kitchen
Basement
- Area: 0
Heating
- See Remarks
Cooling
- Central Air, Ceiling Fan(s)
Appliances
- Included: Dishwasher, Dryer, Electric Range/Oven, Gas Range/Oven, Microwave, Refrigerator, Range, Washer
Features
- 2nd Stairway to 2nd Level, Kitchen, Living Room, 3 Bedrooms, Attic, Bath Full
- Flooring: Ceramic Tile, Wood
- Basement: Finished, Bath Full, Daylight, Storage Space, Laundry Facilities
- Has fireplace: No
Interior area
- Total structure area: 1,314
- Total interior livable area: 1,314 sqft
Video & virtual tour
Property
Parking
- Total spaces: 1
- Parking features: 1 Car Width, Garage, Attached, Built-In Garage, Detached
- Attached garage spaces: 1
- Has uncovered spaces: Yes
Features
- Levels: Three Or More, Multi/Split
- Stories: 2
- Patio & porch: Deck, Patio
- Exterior features: Barbecue, Deck, Patio, Storage Shed
- Pool features: Above Ground
Lot
- Size: 5,000 Square Feet
- Dimensions: 100.00 x 50.00
Details
- Additional structures: Shed(s)
- Parcel number: 19003390600002
- Zoning: R5
Construction
Type & style
- Home type: SingleFamily
- Architectural style: Split Level
- Property subtype: Single Family Residence
Materials
- Roof: See Remarks
Condition
- Year built: 1955
Utilities & green energy
- Gas: Natural Gas
- Sewer: Public Sewer
- Water: Public
- Utilities for property: Electricity Connected, Natural Gas Connected
Community & HOA
Location
- Region: Parlin
Financial & listing details
- Price per square foot: $418/sqft
- Tax assessed value: $122,400
- Annual tax amount: $7,661
- Date on market: 8/8/2026
- Ownership: Land Owned,Fee Simple
- Electric utility on property: Yes
Estimated market value
$549,900
$522,000 - $577,000
$3,525/mo
Price history
| Date | Event | Price |
|---|---|---|
| 9/18/2026 | Pending sale | $549,000$418/sqft |
Source:  GSMLS #4045626 Report a problem GSMLS #4045626 Report a problem | ||
| 9/18/2026 | Contingent | $549,000$418/sqft |
Source:  All Jersey MLS #2702494R Report a problem All Jersey MLS #2702494R Report a problem | ||
| 9/9/2026 | Price change | $549,000-2%$418/sqft |
Source: All Jersey MLS #2702494R Report a problem | ||
| 8/17/2026 | Price change | $560,000-2.6%$426/sqft |
Source: GSMLS #4045626 Report a problem | ||
| 8/7/2026 | Listed for sale | $575,000+43.8%$438/sqft |
Source: GSMLS #4045626 Report a problem | ||
| 9/20/2022 | Listing removed | -- |
Source: All Jersey MLS #2302954R Report a problem | ||
| 9/8/2022 | Listed for sale | $400,000+56.3%$304/sqft |
Source:  MoreMLS #22227673 Report a problem MoreMLS #22227673 Report a problem | ||
| 12/22/2017 | Sold | $256,000$195/sqft |
Source: Public Record Report a problem | ||
Public tax history
| Year | Property taxes | Tax assessment |
|---|---|---|
| 2025 | $7,473 | $122,400 |
| 2024 | $7,473 +2.8% | $122,400 |
| 2023 | $7,266 +7.1% | $122,400 |
| 2022 | $6,787 +1.1% | $122,400 |
| 2021 | $6,712 +2.6% | $122,400 |
| 2020 | $6,542 +4% | $122,400 |
| 2019 | $6,290 | $122,400 |
| 2018 | $6,290 +5.2% | $122,400 |
| 2017 | $5,980 +2.3% | $122,400 |
| 2016 | $5,845 +2.8% | $122,400 |
| 2015 | $5,688 +1.2% | $122,400 |
| 2014 | $5,619 +2.1% | $122,400 |
| 2013 | $5,503 +2.2% | $122,400 |
| 2012 | $5,386 +3.6% | $122,400 |
| 2011 | $5,201 +1.3% | $122,400 |
| 2010 | $5,136 +5.1% | $122,400 |
| 2009 | $4,886 | $122,400 |
| 2008 | -- | $122,400 |
| 2007 | -- | $122,400 |
| 2006 | -- | $122,400 |
| 2005 | -- | $122,400 |
| 2004 | $4,027 | $122,400 |
| 2003 | -- | $122,400 |
| 2002 | -- | $122,400 |
| 2001 | -- | $122,400 |
Find assessor info on the county website
Monthly payment
Est. payment
Payment breakdown
Explore the cost of this home by adjusting the details. Changes won't be saved.Climate risks
Neighborhood: 08859
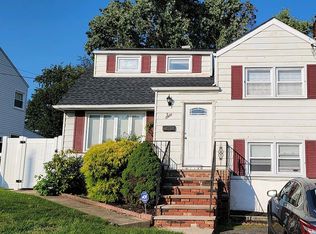

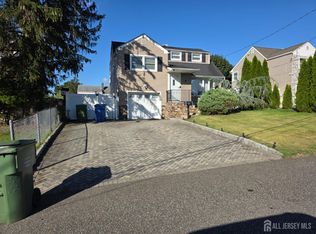
Similar homes
- $540,0003 bd2 ba1.1k sqft2 Hilltop Ave, South Amboy, NJ 08879For Sale
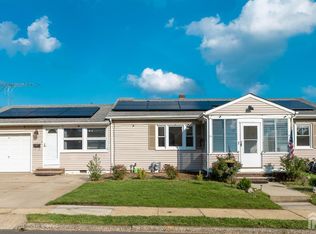
 MLS ID #2616751R, NADEEM CHOUDHARY. All Jersey MLS
 - $650,0004 bd2 ba780 sqft62 Pinetree Dr, Parlin, NJ 08859For Sale
 MLS ID #2702908R, TANYA CLEARY. All Jersey MLS
 - $549,9984 bd2 ba1.4k sqft63 Tunison Rd, New Brunswick, NJ 08901For Sale
 MLS ID #2703862R, KELLY ROBINSON. All Jersey MLS
 - $569,0003 bd2 ba1.5k sqft2697 Woodbridge Ave, Edison, NJ 08817For Sale
 MLS ID #2705078R, PRATIK SHAH. All Jersey MLS
 - $514,9004 bd3 ba1.3k sqft11 Pershing Ave, Sayreville, NJ 08872For SaleMLS ID #2704191R, IZZY AZEVEDO. All Jersey MLS
- $649,5003 bd3 ba1.6k sqft16 Wilmot Rd, Sayreville, NJ 08872For SaleMLS ID #2705009R, JENISE BUCKALEW. All Jersey MLS
- $525,0005 bd2 ba1.6k sqft341 Middle Rd, Hazlet, NJ 07730For SaleMLS ID #2704989R, JILL TASCON. All Jersey MLS
- $569,0003 bd2 ba1.1k sqft45 W Woodshore Old Brg, Keyport, NJ 07735For SaleMLS ID #2703722R, CATHERINE DIFIORE. All Jersey MLS
- $625,0004 bd3 ba1.7k sqft468 Brook Ave, South Amboy, NJ 08879For SaleMLS ID #2700134R, DENISE EDWARDS. All Jersey MLS
- $565,0003 bd2 ba1.5k sqft865 Birch St, Perth Amboy, NJ 08861For SaleMLS ID #2704442R, JULIO C. VALDEZ. All Jersey MLS
- $555,1214 bd2 ba1.3k sqft193 Old Rd, Sewaren, NJ 07077For SaleMLS ID #2703663R, SARAH F. BANDY. All Jersey MLS
- $599,0004 bd2 ba1.6k sqft45 Herbert Dr, East Brunswick, NJ 08816For SaleMLS ID #2703263R, DAVID LEVINE. All Jersey MLS
- $550,0004 bd1 ba1.1k sqft33 Adams St, Iselin, NJ 08830For SaleMLS ID #2618053R, RITA DHARIA. All Jersey MLS
- $575,0003 bd3 ba1.1k sqft25 Brookside Rd, Edison, NJ 08817For SaleMLS ID #2703408R, ROBERT DEKANSKI. All Jersey MLS
- $579,0004 bd3 ba1.4k sqft1266 Englishtown Rd, Old Bridge, NJ 08857For SaleMLS ID #2701838R, CATERINA F. BASSANI. All Jersey MLS
- $475,0003 bd1 ba1k sqft196 Gabriel Ter, South Amboy, NJ 08879For SaleMLS ID #2702026R, JUAN C. VICTORIA. All Jersey MLS
- $599,9004 bd3 ba1.8k sqft907 Edinburg Rd, Hamilton, NJ 08690For SaleMLS ID #2703717R, DEEPAK BANSAL. All Jersey MLS
- $525,0004 bd1 ba1.1k sqft77 W Arthur Pl, Iselin, NJ 08830For SaleMLS ID #2700767R, SUSAN MARCRIE. All Jersey MLS
- $565,0003 bd2 ba1.4k sqft91 Colfax St, South River, NJ 08882For SaleMLS ID #2703297R, AMY BUTEWICZ. All Jersey MLS
- $599,9003 bd2 ba1.6k sqft12 Jacobson St, Sayreville, NJ 08872For SaleMLS ID #2702330R, JENNIFER SLUYK. All Jersey MLS
