Welcome home to this charming three-level split nestled on an impressive, extra-large corner lot in the heart of Parlin! As you step through the welcoming entrance foyer, you're greeted by a bright and spacious main level designed for both everyday living and effortless entertaining. The sunny living room features a dedicated office perfect for working from home and 1/2 bath.. The eat-in kitchen is a true centerpiece, complete with a cozy breakfast bar ideal for morning coffee or quick weeknight meals. Flows into a formal dinning room. Upstairs, you'll find three comfortable bedrooms filled with natural light, plenty of closets along with a full bath and linen closet. Head downstairs to the partially finished basement with a play area or quite hideaway area with a laundry area, and utility space housing the furnace, hot water heater. Step outside into your private backyard oasis! The fenced area in the backyard is framed by an expansive corner lot, offering endless space to garden, play, or relax. You'll love spending summer evenings on the two-tier deck, complete with an awning for comfortable shaded lounging. Unbeatable Location & Community Amenities: Situated just minutes from local shopping, dining, parks, the public library, and major commuter routes including the Garden State Parkway and NJ Transit options. Train, bus and ferry. Living in Sayreville means embracing a vibrant community lifestyleenjoy nearby pickleball and tennis courts, horseback riding trails, and a public boat ramp for water lovers! Don't miss the chance to make this wonderful home and prime property yours!
Under contract
Price cut: $20K (9/3)
$480,000
2 Carter Pl, Parlin, NJ 08859
3beds
--sqft
Single Family Residence
Built in 1955
7,601 Square Feet Lot
$557,000 Zestimate®
$--/sqft
$-- HOA
What's special
Eat-in kitchenPrivate backyard oasisLinen closetPlenty of closetsExtra-large corner lotDedicated officeLaundry area
- 48 days
- 2,280
- 143
Zillow last checked:
Listing updated:
Listed by:
PEGGY YANUZZELLI 732-925-5945,
C21 CHARLES SMITH AGENCY, INC
Source: All Jersey MLS,MLS#: 2701805R
Facts & features
Interior
Bedrooms & bathrooms
- Bedrooms: 3
- Bathrooms: 2
- Full bathrooms: 1
- 1/2 bathrooms: 1
Dining room
- Features: Formal Dining Room
Kitchen
- Features: Breakfast Bar, Eat-in Kitchen, Separate Dining Area
Basement
- Area: 0
Heating
- Forced Air
Cooling
- Central Air, Ceiling Fan(s)
Appliances
- Included: Dishwasher, Dryer, Gas Range/Oven, Microwave, Refrigerator, Range, Washer, Gas Water Heater
Features
- Library/Office, Bath Half, Other Room(s), Entrance Foyer, Kitchen, Dining Room, 2 Bedrooms, 3 Bedrooms, Bath Full
- Flooring: Carpet, Ceramic Tile, Wood
- Basement: Partially Finished, Full, Recreation Room, Storage Space, Laundry Facilities
- Has fireplace: No
Interior area
- Total structure area: 0
Video & virtual tour
Property
Parking
- Parking features: 1 Car Width, Asphalt
- Has uncovered spaces: Yes
Features
- Levels: Three Or More, Multi/Split
- Stories: 3
- Patio & porch: Deck
- Exterior features: Deck, Storage Shed, Yard
Lot
- Size: 7,601 Square Feet
- Dimensions: 100.00 x 76.00
- Features: Near Shopping, Near Train, Corner Lot
Details
- Additional structures: Shed(s)
- Parcel number: 19003390600001
- Zoning: R5
Construction
Type & style
- Home type: SingleFamily
- Architectural style: Split Level
- Property subtype: Single Family Residence
Materials
- Roof: Asphalt
Condition
- Year built: 1955
Utilities & green energy
- Gas: Natural Gas
- Sewer: Public Sewer
- Water: Public
- Utilities for property: Electricity Connected, Natural Gas Connected
Community & HOA
Location
- Region: Parlin
Financial & listing details
- Tax assessed value: $132,700
- Annual tax amount: $8,306
- Date on market: 7/30/2026
- Ownership: Fee Simple
- Electric utility on property: Yes
Estimated market value
$557,000
$518,000 - $596,000
$3,398/mo
Price history
| Date | Event | Price |
|---|---|---|
| 9/11/2026 | Contingent | $480,000 |
Source:  All Jersey MLS #2701805R Report a problem All Jersey MLS #2701805R Report a problem | ||
| 9/3/2026 | Price change | $480,000-4% |
Source: All Jersey MLS #2701805R Report a problem | ||
| 8/24/2026 | Listed for sale | $500,000 |
Source: All Jersey MLS #2701805R Report a problem | ||
| 8/14/2026 | Contingent | $500,000 |
Source: All Jersey MLS #2701805R Report a problem | ||
| 7/30/2026 | Listed for sale | $500,000+658.7% |
Source: All Jersey MLS #2701805R Report a problem | ||
| 10/15/1980 | Sold | $65,900 |
Source: Agent Provided Report a problem | ||
Public tax history
| Year | Property taxes | Tax assessment |
|---|---|---|
| 2025 | $8,101 | $132,700 |
| 2024 | $8,101 +2.8% | $132,700 |
| 2023 | $7,877 +7.1% | $132,700 |
| 2022 | $7,358 +1.1% | $132,700 |
| 2021 | $7,277 +2.6% | $132,700 |
| 2020 | $7,093 +4% | $132,700 |
| 2019 | $6,817 | $132,700 |
| 2018 | $6,817 +5.1% | $132,700 |
| 2017 | $6,484 +2.3% | $132,700 |
| 2016 | $6,336 +2.8% | $132,700 |
| 2015 | $6,167 +1.2% | $132,700 |
| 2014 | $6,092 +2.1% | $132,700 |
| 2013 | $5,966 +2.2% | $132,700 |
| 2012 | $5,839 +3.6% | $132,700 |
| 2011 | $5,638 +1.3% | $132,700 |
| 2010 | $5,568 +5.1% | $132,700 |
| 2009 | $5,297 | $132,700 |
| 2008 | -- | $132,700 |
| 2007 | -- | $132,700 |
| 2006 | -- | $132,700 |
| 2005 | -- | $132,700 |
| 2004 | $4,343 | $132,700 |
| 2003 | -- | $132,700 |
| 2002 | -- | $132,700 |
| 2001 | -- | $132,700 |
Find assessor info on the county website
Monthly payment
Est. payment
Payment breakdown
Explore the cost of this home by adjusting the details. Changes won't be saved.Climate risks
Neighborhood: 08859
Similar homes
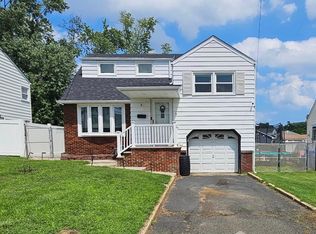
- $450,0003 bd1 ba1.1k sqft29 Joyce Pl, Parlin, NJ 08859For Sale

 MLS ID #2703925R, SHARIF M. HATAB. All Jersey MLS
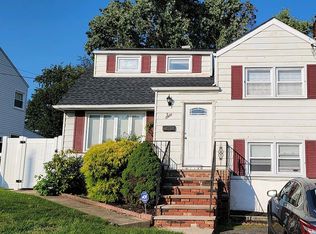
 - $559,9993 bd2 ba1.3k sqft199 Princeton Rd, Parlin, NJ 08859For Sale
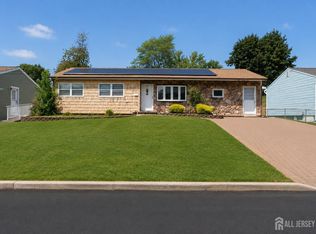 MLS ID #2703646R, JON A. GOLDSTEIN. All Jersey MLS
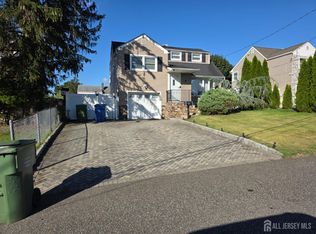
 - $475,0003 bd1 ba1k sqft196 Gabriel Ter, South Amboy, NJ 08879For Sale
 MLS ID #2702026R, JUAN C. VICTORIA. All Jersey MLS
 - $509,0003 bd2 ba1.3k sqft5 Fairview Ave, South River, NJ 08882For Sale
 MLS ID #2705099R, THOMAS BOROWSKI. All Jersey MLS
 - $650,0004 bd2 ba780 sqft62 Pinetree Dr, Parlin, NJ 08859For SaleMLS ID #2702908R, TANYA CLEARY. All Jersey MLS
- $569,0003 bd2 ba1.5k sqft2697 Woodbridge Ave, Edison, NJ 08817For SaleMLS ID #2705078R, PRATIK SHAH. All Jersey MLS
- $529,9003 bd2 ba-- sqft886 Main St, Fords, NJ 08863For SaleMLS ID #2702769R, JOSEPH DEVIZIO. All Jersey MLS
- $515,0004 bd1 ba-- sqft76 Clifton St, Edison, NJ 08817For SaleMLS ID #2705150R, NICOLE GRIGNON-DOWLING. All Jersey MLS
- $525,0005 bd2 ba1.6k sqft341 Middle Rd, Hazlet, NJ 07730For SaleMLS ID #2704989R, JILL TASCON. All Jersey MLS
- $649,5003 bd3 ba1.6k sqft16 Wilmot Rd, Sayreville, NJ 08872For SaleMLS ID #2705009R, JENISE BUCKALEW. All Jersey MLS
- $500,0003 bd3 ba1.1k sqft3 Fairview Ave, South River, NJ 08882For SaleMLS ID #2704578R, ROMINA SCANDROGLIO. All Jersey MLS
- $514,9003 bd1 ba-- sqft6 Burnham Rd, East Brunswick, NJ 08816For SaleMLS ID #2703643R, PATRICIA FLORKOWSKI. All Jersey MLS
- $475,0003 bd2 ba1.3k sqft26 Sidney Ave, Spotswood, NJ 08884For SaleMLS ID #2617616R, RICHARD ADAMSKI. All Jersey MLS
- $525,0004 bd3 ba1.4k sqft19 Church St, Sayreville, NJ 08872For SaleMLS ID #2702228R, YULIYA ROMAN. All Jersey MLS
- $449,9003 bd2 ba1.5k sqft33 Burnet St, Avenel, NJ 07001For SaleMLS ID #2703374R, ROBERT J. DURSO. All Jersey MLS
- $450,0003 bd2 ba1.6k sqft90 Fulton Street, Keyport, NJ 07735For Sale
 MLS ID #22620615, Jessica Auberguste, Coldwell Banker Realty. MoreMLS
 - $489,0003 bd2 ba1.6k sqft510 Cook Ave, Middlesex, NJ 08846For SaleMLS ID #2702355R, SUSAN MARCRIE. All Jersey MLS
- $529,9003 bd2 ba-- sqft74 Atlantic Avenue, Matawan, NJ 07747For SaleMLS ID #22624864, Donna Bruno, EXP Realty. MoreMLS
- $524,9993 bd2 ba1.2k sqft34 Chase Ave, Avenel, NJ 07001For SaleMLS ID #2617833R, DONDELL LEONARD. All Jersey MLS
- $450,0002 bd1 ba-- sqft467 Gorham Ave, Woodbridge, NJ 07095For SaleMLS ID #2616462R, LEAH FRIEDMAN. All Jersey MLS
