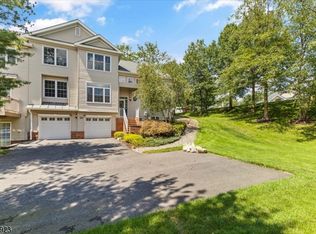
Welcome to this beautifully updated and impeccably maintained 2/3-BR, 3.1-BA townhouse located in the desirable Loft Farm community. This elegant home offers sophisticated living space across three finished levels, enhanced by hardwood flooring throughout and thoughtfully designed updates. The heart of the home is the stunning, gourmet kitchen, featuring Shaker-style birch cabinetry, quartz countertops, a custom tile backsplash, center island, newer appliances, and tile flooring. The main level also includes a formal dining room, an inviting living room with soaring ceilings, a wood-burning fireplace with custom mantel, and sliding doors leading to a private deck. Additional highlights include a stylishly updated powder room, laundry room, home office, and convenient garage access. The upper level features a luxurious primary suite complete with two walk-in closets and a spa-inspired ensuite bath. A generously sized second bedroom with its own full bath offers comfort and privacy. The fully finished lower level provides exceptional versatility with a spacious family room, private office with French doors, full BA, storage room, & utility room ideal for today's work-from-home lifestyle, guest accommodations, or recreation space. Combining refined finishes, generous living spaces, and a premier location within one of the area's most desirable communities, this exceptional townhouse presents a rare opportunity for upscale, low-maintenance living. HVAC 2025. Quick close possible!
Active
Price cut: $10K (7/14)
$679,900
36 Loft Dr, Bridgewater Twp., NJ 08836
2beds
--sqft
:
Get pre-qualified$4,906/mo
Townhouse
Built in 1997
-- sqft lot
$-- Zestimate®
$--/sqft
$569/mo HOA
What's special
Storage roomFully finished lower levelRefined finishesShaker-style birch cabinetryHome officeLaundry roomFormal dining room
- 67 days |
- 568 |
- 13 |
Zillow last checked:
Listing updated:
Listed by:
Brenda Garcia 908-672-2447,
Re/Max Premier
Source: GSMLS,MLS#: 4031799
Facts & features
Interior
Bedrooms & bathrooms
- Bedrooms: 2
- Bathrooms: 4
- Full bathrooms: 3
- 1/2 bathrooms: 1
Primary bedroom
- Description: Full Bath, Walk-In Closet
Bedroom 1
- Level: Second
- Area: 154
- Dimensions: 14 x 11
Bedroom 2
- Level: Second
- Area: 130
- Dimensions: 13 x 10
Primary bathroom
- Features: Soaking Tub, Stall Shower
Dining room
- Features: Formal Dining Room
- Level: First
- Area: 130
- Dimensions: 13 x 10
Family room
- Level: Basement
Kitchen
- Features: Kitchen Island, Eat-in Kitchen
- Level: First
- Area: 156
- Dimensions: 13 x 12
Living room
- Level: First
- Area: 176
- Dimensions: 16 x 11
Basement
- Features: Bath(s) Other, Family Room, Media Room, Office, Utility Room
Heating
- 1 Unit, Forced Air, Natural Gas
Cooling
- 1 Unit, Central Air
Appliances
- Included: Carbon Monoxide Detector, Dishwasher, Dryer, Microwave, Range/Oven-Electric, Refrigerator, Washer
Features
- Flooring: Tile, Wood
- Doors: Storm Door(s)
- Basement: Yes,Finished,Full
- Number of fireplaces: 1
- Fireplace features: Living Room, Wood Burning
- Common walls with other units/homes: 2+ Common Walls,Townhouse-Interior
Property
Parking
- Total spaces: 1
- Parking features: Asphalt, Driveway-Exclusive
- Garage spaces: 1
- Uncovered spaces: 1
Features
- Levels: Multi Floor Unit
- Patio & porch: Deck
- Exterior features: Tennis Court(s)
- Pool features: Outdoor Pool, Association
Lot
- Features: Level
Details
- Parcel number: 2706008020002000180000
Construction
Type & style
- Home type: Townhouse
- Property subtype: Townhouse
- Attached to another structure: Yes
Materials
- Vinyl Siding
- Roof: Asphalt Shingle
Condition
- Year built: 1997
Utilities & green energy
- Gas: Gas-Natural
- Sewer: Public Sewer
- Water: Public
- Utilities for property: Electricity Connected, Natural Gas Connected, Garbage Included
Community & HOA
Community
- Features: Clubhouse, Playground
- Security: Carbon Monoxide Detector
- Subdivision: Loft Farm
HOA
- Has HOA: Yes
- Services included: Maintenance-Common Area, Snow Removal, Trash
- HOA fee: $569 monthly
Location
- Region: Martinsville
Financial & listing details
- Tax assessed value: $646,300
- Annual tax amount: $11,529
- Date on market: 6/3/2026
- Exclusions: Personal belongings.
- Ownership type: Condominium
- Electric utility on property: Yes
Estimated market value
Not available
Estimated sales range
Not available
Not available
Price history
| Date | Event | Price |
|---|---|---|
| 7/14/2026 | Price change | $679,900-1.4% |
Source:  GSMLS #4031799 Report a problem GSMLS #4031799 Report a problem | ||
| 6/3/2026 | Listed for sale | $689,900+22.4% |
Source: GSMLS #4031799 Report a problem | ||
| 4/13/2022 | Sold | $563,625+17.4% |
Source: Public Record Report a problem | ||
| 7/6/2017 | Sold | $480,000-3.8% |
Source: GSMLS #3384022 Report a problem | ||
| 5/2/2017 | Listed for sale | $499,000+24.8% |
Source: RE/MAX Premier #3384022 Report a problem | ||
| 3/27/2009 | Sold | $400,000-24.4% |
Source: Public Record Report a problem | ||
| 8/18/2006 | Sold | $529,000+41.1% |
Source: Public Record Report a problem | ||
| 7/11/2002 | Sold | $375,000+78.7% |
Source: Public Record Report a problem | ||
| 6/2/1998 | Sold | $209,900 |
Source: Public Record Report a problem | ||
Public tax history
| Year | Property taxes | Tax assessment |
|---|---|---|
| 2025 | $11,517 +1.5% | $598,600 +1.5% |
| 2024 | $11,346 +6.2% | $589,700 +9.5% |
| 2023 | $10,684 +6.8% | $538,500 +8.9% |
| 2022 | $10,004 | $494,400 +4.1% |
| 2021 | -- | $474,800 +0.7% |
| 2020 | $9,893 +4.1% | $471,300 +1.1% |
| 2019 | $9,501 +0.7% | $466,000 +3.9% |
| 2018 | $9,436 +1.7% | $448,600 +0.8% |
| 2017 | $9,275 +1% | $445,100 +0.2% |
| 2016 | $9,181 +4.2% | $444,200 +1% |
| 2015 | $8,807 +2.5% | $439,900 +5.8% |
| 2014 | $8,595 -7.7% | $415,600 +0.4% |
| 2013 | $9,309 +13.2% | $413,800 -1.8% |
| 2012 | $8,222 +1.5% | $421,400 |
| 2011 | $8,097 +3.6% | $421,400 +1.5% |
| 2010 | $7,816 -1.4% | $415,100 -4.5% |
| 2009 | $7,925 | $434,700 -4.4% |
| 2008 | -- | $454,700 -3.1% |
| 2007 | -- | $469,100 +0.9% |
| 2006 | -- | $464,700 +10.4% |
| 2005 | -- | $420,800 +17.5% |
| 2004 | $6,922 | $358,100 |
| 2003 | -- | $358,100 |
| 2002 | -- | $358,100 |
Find assessor info on the county website
Monthly payment
Est. payment
Payment breakdown
Explore the cost of this home by adjusting the details. Changes won't be saved.Climate risks
Neighborhood: Martinsville
Nearby schools
GreatSchools rating
- 9/10Crim Elementary SchoolGrades: PK-4Distance: 2.1 mi
- 7/10Bridgewater-Raritan Middle SchoolGrades: 7-8Distance: 1.7 mi
- 7/10Bridgewater Raritan High SchoolGrades: 9-12Distance: 3.9 mi
Schools provided by the listing agent
- Elementary: Crim
- High: Bridg-rar
Source: GSMLS. This data may not be complete. We recommend contacting the local school district to confirm school assignments for this home.
- $710,0003 bd3 ba-- sqft33 Loft Dr, Martinsville, NJ 08836Sold

- $871,3003 bd4 ba2.3k sqft32 Loft Dr, Martinsville, NJ 08836Off Market
- $730,0003 bd4 ba-- sqft29 Loft Dr, Martinsville, NJ 08836Sold
- $740,0003 bd4 ba-- sqft27 Loft Dr, Martinsville, NJ 08836Sold
- $805,0003 bd3 ba-- sqft44 Loft Dr, Martinsville, NJ 08836Sold
- $729,6002 bd2 ba1.8k sqft38 Loft Dr, Martinsville, NJ 08836Off Market
- $762,800-- bd-- ba1.8k sqft40 Loft Dr, Martinsville, NJ 08836Off Market
- $803,8003 bd3 ba2.3k sqft34 Loft Dr, Martinsville, NJ 08836Off Market
A local agent can set up tours, give advice and negotiate with sellers.
A local lender can help you make sure your offer is ready when you are.
Similar homes
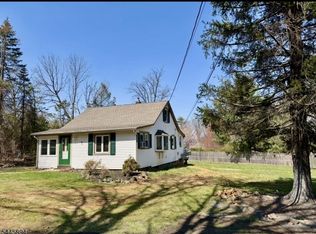
- $499,9002 bd1 ba-- sqft815 Miller Ln, Bridgewater Twp., NJ 08836For Sale
 MLS ID #4039972, Patricia A. Pilat, Bhhs Fox & Roach. GSMLS
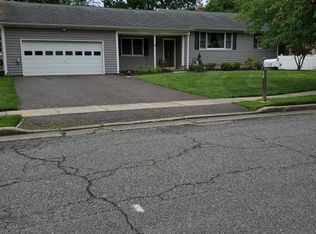
 - $629,9003 bd3 ba1.5k sqft40 Anita Dr, Piscataway, NJ 08854For Sale
 MLS ID #2701851R, GEORGE J. COLAVITO. All Jersey MLS
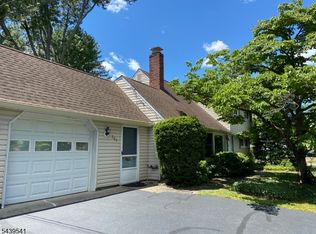
 - $629,5005 bd2 ba-- sqft260 Nagle St, Bridgewater Twp., NJ 08805For Sale
 MLS ID #4034618, Roberta Leszczynski, David M Sweeney Realty, Llc. GSMLS
 - $525,0003 bd2 ba-- sqft822 Mountain Ave, Bridgewater Twp., NJ 08805For Sale
 MLS ID #4044262, Francis V Torre Jr, Bhhs Fox & Roach. GSMLS
 - $674,0003 bd3 ba-- sqft49 Schoolhouse Rd, Randolph Twp., NJ 07869For SaleMLS ID #4043066, Theodoros Siamas, Elite Realtors Of New Jersey. GSMLS
- $699,0002 bd3 ba-- sqft14 Fehervari Ct, Franklin Twp., NJ 08873For SaleMLS ID #4035571, Rose Dunn, Keller Williams Premier. GSMLS
- $679,0003 bd3 ba1.8k sqft507 Timber Oaks Rd, Edison, NJ 08820For SaleMLS ID #2616413R, RAYMOND LEE. All Jersey MLS
- $743,9005 bd3 ba-- sqft24 Beardslee Rd, Millstone Boro, NJ 08844For SaleMLS ID #4038996, David Laggini, Re/Max Our Town. GSMLS
- $639,9004 bd2 ba2.1k sqft101 Lee Dr, Middlesex, NJ 08846For SaleMLS ID #2617840R, BRENDA GARCIA. All Jersey MLS
- $615,0003 bd3 ba-- sqft12 Palm Ct, Edison, NJ 08820For SaleMLS ID #2702037R, TRUSHA SONI. All Jersey MLS
- $610,0004 bd2 ba-- sqft258 N Gaston Ave, Somerville Boro, NJ 08876For SaleMLS ID #4021270, Dawn Mascia, Re/Max Classic Group. GSMLS
- $699,0003 bd3 ba1.9k sqft94 Edgefield Dr, Parsippany-Troy Hills Twp., NJ 07950For SaleMLS ID #4044291, Sonia Verma, Elite Realtors Of New Jersey. GSMLS
- $649,9002 bd2 ba-- sqft1385-89 Belleview Ave, Plainfield City, NJ 07060For SaleMLS ID #4039217, Jessie Lizardo, Era Reed Realty, Inc. GSMLS
- $649,0004 bd3 ba1.9k sqft1635 Mabel St, Piscataway, NJ 08854For SaleMLS ID #2617413R, INGRID BELLE. All Jersey MLS
- $525,0002 bd2 ba1.3k sqft17 Choctaw Ridge Rd, Branchburg Twp., NJ 08876For SaleMLS ID #4045434, Patrick M Kelly, Re/Max Preferred Professionals. GSMLS
- $615,0002 bd3 ba1.6k sqft73 Linda Ln, Edison Twp., NJ 08820For SaleMLS ID #4031367, Jonathan Minerick, Homecoin.Com. GSMLS
- $689,0004 bd3 ba-- sqft321 Tucker Ave, Union Twp., NJ 07083For SaleMLS ID #4034685, Juan C. Guzman, Brewster Realty. GSMLS
- $709,9004 bd3 ba-- sqft225 Sunnymead Rd, Hillsborough Twp., NJ 08844For SaleMLS ID #4022053, Carlos A Hernandez, Exp Realty, Llc. GSMLS
- $480,0002 bd3 ba1.3k sqft202 Rip Van Dam Ct, Montgomery Twp., NJ 08502For SaleMLS ID #4045465, Yashasv Patel, Exp Realty, Llc. GSMLS
- $619,9003 bd3 ba-- sqft603 Marten Rd, Montgomery Twp., NJ 08540For SaleMLS ID #4043656, Gloria F. Cartmell, Re/Max Preferred Professionals. GSMLS
