NO MORE CARPET! GORGEOUS REFINISHED HARDWOOD FLOORS, FRESHLY PAINTED ROOMS & A SUNROOM ADDITION! Welcome home! This fabulous, beautifully maintained property offers 4 spacious bedrooms, an incredible sunroom addition, and a long list of recent updates. From the moment you step inside, you'll appreciate the fresh, move-in-ready feel and the warmth of the REFINISHED HARDWOOD FLOORS throughout. The home features a BRAND NEW FURNACE, CENTRAL AIR CONDENSER, and UPDATED 200-AMP ELECTRIC, giving you comfort and peace of mind. The inviting eat-in kitchen is complemented by a formal dining room, perfect for everyday meals or entertaining. Recessed lighting and large windows fill the home with an abundance of natural light. Step outside and enjoy the beautifully landscaped property, featuring an array of flowering shrubs, a fully fenced yard, and plenty of space for entertaining, relaxing, and enjoying the outdoors. An attached garage adds convenience and valuable storage. Ideally located close to Main Street shopping and dining, major highways, and hospitals, this home offers both comfort and convenience. This is the perfect home for entertaining inside and out and it won't last! Note: The empty rooms shown are actual photos of the home. AI-enhanced versions of those rooms are also included to help buyers visualize the possibilities.
Under contract
$585,000
258 N Gaston Ave, Somerville Boro, NJ 08876
4beds
--sqft
Single Family Residence
Built in 1962
6,098 Square Feet Lot
$-- Zestimate®
$--/sqft
$-- HOA
What's special
Attached garageSunroom additionRecessed lightingBeautifully landscaped propertyCentral air condenserBrand new furnaceFreshly painted rooms
- 40 days
- 1,128
- 62
Likely to sell faster than
Zillow last checked:
Listing updated:
Listed by:
Dawn Mascia 908-698-4500,
Re/Max Classic Group
Source: GSMLS,MLS#: 4052902
Facts & features
Interior
Bedrooms & bathrooms
- Bedrooms: 4
- Bathrooms: 2
- Full bathrooms: 2
Primary bedroom
- Description: 1st Floor
Bedroom 1
- Level: First
Bedroom 2
- Level: First
Bedroom 3
- Level: First
Bedroom 4
- Level: Ground
Dining room
- Features: Formal Dining Room
- Level: First
Family room
- Level: Ground
Kitchen
- Features: Eat-in Kitchen
- Level: First
Living room
- Level: First
Heating
- Forced Air, Natural Gas
Cooling
- Central Air
Appliances
- Included: Carbon Monoxide Detector, Dishwasher, Dryer, Range/Oven-Gas, Refrigerator, Washer
- Laundry: Laundry Room, Ground Level
Features
- Storage Room, Sunroom, Bath(s) Other, Family Room
- Flooring: Carpet, Tile, Wood
- Basement: None
- Has fireplace: No
Property
Parking
- Total spaces: 6
- Parking features: 1 Car Width, Attached Garage
- Attached garage spaces: 1
- Uncovered spaces: 6
Features
- Levels: Bi-Level
- Fencing: Metal Fence
Lot
- Size: 6,098 Square Feet
- Dimensions: 60 x 100
- Features: Level
Details
- Parcel number: 2718000850000000030000
Construction
Type & style
- Home type: SingleFamily
- Property subtype: Single Family Residence
Materials
- Vinyl Siding
- Roof: Asphalt Shingle
Condition
- Year built: 1962
Utilities & green energy
- Sewer: Public Sewer
- Water: Public
- Utilities for property: Underground Utilities
Community & HOA
Community
- Security: Carbon Monoxide Detector
Location
- Region: Somerville
Financial & listing details
- Tax assessed value: $273,700
- Annual tax amount: $11,164
- Date on market: 9/15/2026
- Ownership type: Fee Simple
Estimated market value
Not available
Estimated sales range
Not available
Not available
Price history
| Date | Event | Price |
|---|---|---|
| 10/23/2026 | Pending sale | $585,000 |
Source:  GSMLS #4052902 Report a problem GSMLS #4052902 Report a problem | ||
| 9/15/2026 | Listed for sale | $585,000 |
Source: GSMLS #4052902 Report a problem | ||
| 9/15/2026 | Listing removed | $585,000 |
Source: GSMLS #4021270 Report a problem | ||
| 9/15/2026 | Price change | $585,000-1.7% |
Source: GSMLS #4021270 Report a problem | ||
| 9/4/2026 | Price change | $595,000-2.5% |
Source: GSMLS #4021270 Report a problem | ||
| 8/22/2026 | Price change | $609,9990% |
Source: GSMLS #4021270 Report a problem | ||
| 6/10/2026 | Listed for sale | $610,000+1.7% |
Source: GSMLS #4021270 Report a problem | ||
| 4/27/2026 | Listing removed | $599,900 |
Source: GSMLS #4021270 Report a problem | ||
| 4/16/2026 | Listed for sale | $599,900+60.4% |
Source: GSMLS #4021270 Report a problem | ||
| 1/23/2007 | Sold | $374,000 |
Source: Public Record Report a problem | ||
Public tax history
| Year | Property taxes | Tax assessment |
|---|---|---|
| 2026 | $11,164 +3.2% | $273,700 |
| 2025 | $10,819 | $273,700 |
| 2024 | $10,819 +2.4% | $273,700 |
| 2023 | $10,570 +3.3% | $273,700 |
| 2022 | $10,228 | $273,700 |
| 2021 | -- | $273,700 |
| 2020 | $9,949 +1.1% | $273,700 |
| 2019 | $9,842 +2.1% | $273,700 |
| 2018 | $9,640 +4.2% | $273,700 |
| 2017 | $9,248 +1.3% | $273,700 |
| 2016 | $9,125 +1.6% | $273,700 |
| 2015 | $8,980 +1.2% | $273,700 |
| 2014 | $8,871 +3.4% | $273,700 |
| 2013 | $8,581 +5.3% | $273,700 |
| 2012 | $8,148 -7% | $273,700 |
| 2011 | $8,765 +4% | $273,700 +71.1% |
| 2010 | $8,426 | $160,000 |
| 2009 | -- | $160,000 |
| 2008 | -- | $160,000 |
| 2007 | -- | $160,000 |
| 2006 | -- | $160,000 |
| 2005 | -- | $160,000 |
| 2004 | $5,942 | $160,000 |
| 2003 | -- | $160,000 |
| 2002 | -- | $160,000 |
| 2001 | -- | $160,000 |
Find assessor info on the county website
Monthly payment
Est. payment
Payment breakdown
Explore the cost of this home by adjusting the details. Changes won't be saved.Climate risks
Neighborhood: 08876
Similar homes
- $644,5003 bd3 ba1.6k sqft122 Mercer St, Somerville Boro, NJ 08876For Sale
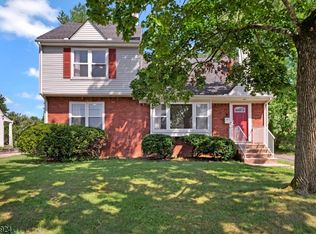 MLS ID #4045774, Jonathan Minerick, Homecoin.Com. GSMLS
 - $585,0003 bd2 ba-- sqft77 Hogback Road, Franklin Twp., NJ 08867For Sale
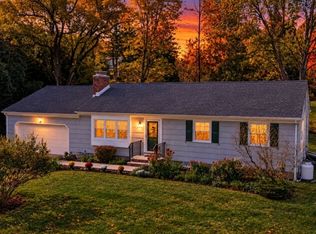 MLS ID #4060073, Gregory Eisenhart, Keller Williams Real Estate. GSMLS
 - $580,0003 bd2 ba-- sqft1637 Amwell Rd, Franklin Twp., NJ 08873For Sale
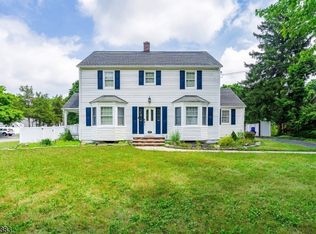 MLS ID #4048185, Shawn Wilkins, Hi-Level Real Estate. GSMLS
 - $579,9003 bd1 ba1.3k sqft3 Meadow Brook Rd, Raritan Twp., NJ 08822For Sale
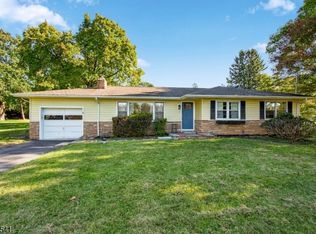 MLS ID #4060674, Matthew Furmato Jr., Coldwell Banker Realty. GSMLS
 - $674,0004 bd3 ba-- sqft4 Overbrook Rd, Somerset, NJ 08873For Sale
 MLS ID #2706657R, KATHLEEN H. FARAH. All Jersey MLS
 - $499,0003 bd1 ba1.3k sqft747 3rd St, Dunellen, NJ 08812For SaleMLS ID #2705979R, MARK MATTHEISS. All Jersey MLS
