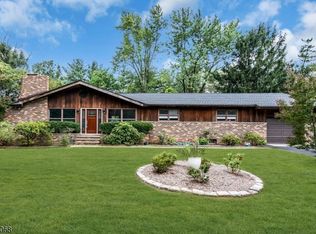
BACK ON MARKET 9/28/26 another chance to make this beautifully updated home your own! Spacious above-grade living?all without a basement to maintain. This home does not have a basement but offers generously sized rooms and flexible living spaces to suit your lifestyle.Improvements over the years include a remodeled kitchen (2012), renovated bathrooms, roof (2018), tankless water heater, HVAC (2022), driveway (2024), updated garage door opener, and fresh interior paint.Hardwood floors flow throughout the main level, leading to a remodeled kitchen with abundant Shaker cabinetry, expansive granite countertops, stainless steel appliances, a designer tile backsplash, a peninsula for casual seating, and a sun-filled breakfast area overlooking the backyard. Flexible formal spaces provide room to entertain, relax, work from home, or pursue your hobbies. Renovated bathrooms and generously sized bedrooms add to the appeal.Outside, enjoy a private backyard retreat featuring an expansive paver patio with a retractable awning, professionally landscaped gardens, and mature trees?a lovely setting for morning coffee, outdoor dining, or unwinding at the end of the day.Ideally located near parks, shopping, restaurants, major highways, Rutgers University, and hospitals.
Active
$675,000
11 Marigold Ln, Franklin Twp., NJ 08873
4beds
--sqft
Single Family Residence
Built in 1964
0.34 Acres Lot
$670,200 Zestimate®
$--/sqft
$-- HOA
What's special
Remodeled kitchenPrivate backyard retreatProfessionally landscaped gardensRenovated bathroomsPeninsula for casual seatingGenerously sized roomsMature trees
- 15 days
- 2,014
- 203
Likely to sell faster than
Zillow last checked:
Listing updated:
Listed by:
Dahlia Wong 732-718-4119,
Coldwell Banker Realty
Source: GSMLS,MLS#: 4041750
Facts & features
Interior
Bedrooms & bathrooms
- Bedrooms: 4
- Bathrooms: 3
- Full bathrooms: 2
- 1/2 bathrooms: 1
Primary bedroom
- Description: Full Bath
Bedroom 1
- Area: 182
- Dimensions: 14 x 13
Bedroom 2
- Area: 180
- Dimensions: 15 x 12
Bedroom 3
- Area: 165
- Dimensions: 15 x 11
Bedroom 4
- Area: 117
- Dimensions: 13 x 9
Primary bathroom
- Features: Stall Shower
Dining room
- Features: Formal Dining Room
- Area: 132
- Dimensions: 12 x 11
Kitchen
- Features: Breakfast Bar, Eat-in Kitchen, Separate Dining Area
- Area: 154
- Dimensions: 14 x 11
Living room
- Area: 286
- Dimensions: 13 x 22
Heating
- 1 Unit, Forced Air, Electric, Natural Gas
Cooling
- 1 Unit, Ceiling Fan(s), Central Air
Appliances
- Included: Electric Cooktop, Dishwasher, Disposal, Dryer, Microwave, Range/Oven-Electric, Refrigerator, Washer, Gas Water Heater
- Laundry: Laundry Room
Features
- Breakfast, Den, Kitchen
- Flooring: Carpet, Tile, Wood
- Windows: Blinds, Shades
- Basement: None
- Has fireplace: No
Property
Parking
- Total spaces: 2
- Parking features: 2 Car Width, Asphalt
- Garage spaces: 2
Features
- Patio & porch: Patio
- Exterior features: Underground Lawn Sprinkler
Lot
- Size: 0.34 Acres
- Dimensions: 100 x 150
- Features: Level
Details
- Additional structures: Storage Shed
- Parcel number: 2708003600000000050000
Construction
Type & style
- Home type: SingleFamily
- Architectural style: Colonial
- Property subtype: Single Family Residence
Materials
- Stone, Vinyl Siding
- Roof: Asphalt Shingle
Condition
- Year built: 1964
Utilities & green energy
- Gas: Gas-Natural
- Sewer: Public Sewer
- Water: Public
- Utilities for property: Electricity Connected, Natural Gas Connected
Community & HOA
Location
- Region: Somerset
Financial & listing details
- Tax assessed value: $641,800
- Annual tax amount: $11,302
- Date on market: 7/23/2026
- Exclusions: NONE
- Ownership type: Fee Simple
- Electric utility on property: Yes
Estimated market value
$670,200
$637,000 - $704,000
$3,831/mo
Price history
| Date | Event | Price |
|---|---|---|
| 9/28/2026 | Listed for sale | $675,000-3.4% |
Source:  GSMLS #4041750 Report a problem GSMLS #4041750 Report a problem | ||
| 9/16/2026 | Listing removed | $699,000 |
Source: GSMLS #4041750 Report a problem | ||
| 8/20/2026 | Pending sale | $699,000 |
Source: GSMLS #4041750 Report a problem | ||
| 7/23/2026 | Listed for sale | $699,000+271.8% |
Source: GSMLS #4041750 Report a problem | ||
| 6/26/1990 | Sold | $188,000 |
Source: Agent Provided Report a problem | ||
Public tax history
| Year | Property taxes | Tax assessment |
|---|---|---|
| 2026 | $11,302 +0.7% | $641,800 |
| 2025 | $11,219 +15.8% | $641,800 +15.8% |
| 2024 | $9,689 -1% | $554,300 +9.9% |
| 2023 | $9,783 +11.5% | $504,300 +13.5% |
| 2022 | $8,773 | $444,300 +12.9% |
| 2021 | -- | $393,600 +7.7% |
| 2020 | $8,238 +6.5% | $365,400 +2.8% |
| 2019 | $7,738 | $355,400 +7.6% |
| 2018 | $7,738 +13% | $330,400 +4.8% |
| 2017 | $6,850 -2.7% | $315,400 +9.2% |
| 2016 | $7,039 +5.4% | $288,900 -3.3% |
| 2015 | $6,679 +1% | $298,900 +3.8% |
| 2014 | $6,610 +3.3% | $287,900 -0.3% |
| 2013 | $6,396 -0.9% | $288,900 |
| 2012 | $6,453 +5.5% | $288,900 -4.9% |
| 2011 | $6,117 -1.8% | $303,800 +0.7% |
| 2010 | $6,231 -15.6% | $301,800 -9% |
| 2009 | $7,379 | $331,800 -11.2% |
| 2008 | -- | $373,800 |
| 2007 | -- | $373,800 |
| 2006 | -- | $373,800 +12.6% |
| 2005 | -- | $332,000 +13.6% |
| 2004 | $2,463 | $292,200 +12.3% |
| 2003 | -- | $260,200 +8% |
| 2002 | -- | $240,900 +21.4% |
| 2001 | -- | $198,500 |
Find assessor info on the county website
Monthly payment
Est. payment
Payment breakdown
Explore the cost of this home by adjusting the details. Changes won't be saved.Climate risks
Neighborhood: 08873

Similar homes
- $799,0005 bd3 ba2.1k sqft62 Macafee Rd, Somerset, NJ 08873For Sale

 MLS ID #2704910R, PETER MANFREDO. All Jersey MLS
 - $675,0003 bd2 ba1.9k sqft1996 Amwell Rd, Franklin Twp., NJ 08873For Sale
 MLS ID #4049862, Donna Sullivan, Coldwell Banker Realty. GSMLS
 - $675,0004 bd2 ba-- sqft325 Triangle Rd, Hillsborough Twp., NJ 08844For Sale
 MLS ID #4052849, Heather Casey, Re/Max Diamond Realtors. GSMLS
 - $729,9003 bd3 ba-- sqft12 Murray Dr, Hillsborough Twp., NJ 08844For Sale
 MLS ID #4056407, Karen Bendall, Re/Max Classic Group. GSMLS
 - $835,0004 bd3 ba2.7k sqft23 Amwell Rd, Hillsborough, NJ 08844For SaleMLS ID #2700844R, GEE KAY CHEUNG. All Jersey MLS
