Charming colonial home in the heart of Somerville offers large living room, dining room, kitchen with stainless steel appliances, first floor den and full bath and sunroom with heated floor. Second floor has 3 bedrooms and full bath, third floor walk-up attic.There is a 2 car detached garage, whole house generator, hardwood floors. Home is conveniently located to downtown and NY city train, restaurants, parks and major highways. Property is sold 'as is'. Washer, dryer, refrigerator, window air conditioner units, water cooler are included.
Active
$649,900
384 Catherine St, Somerville Boro, NJ 08876
3beds
--sqft
Single Family Residence
Built in 1928
6,969 Square Feet Lot
$-- Zestimate®
$--/sqft
$-- HOA
What's special
Hardwood floorsFirst floor denDining roomThird floor walk-up atticSunroom with heated floor
- 27 days
- 1,186
- 71
Zillow last checked:
Listing updated:
Listed by:
Zdenka Tichy 908-313-4609,
Bhhs Fox & Roach
Source: GSMLS,MLS#: 4051848
Facts & features
Interior
Bedrooms & bathrooms
- Bedrooms: 3
- Bathrooms: 2
- Full bathrooms: 2
Bedroom 1
- Level: Second
- Area: 121
- Dimensions: 11 x 11
Bedroom 2
- Level: Second
- Area: 121
- Dimensions: 11 x 11
Bedroom 3
- Level: Second
- Area: 110
- Dimensions: 11 x 10
Dining room
- Features: Formal Dining Room
- Level: First
- Area: 121
- Dimensions: 11 x 11
Kitchen
- Features: Breakfast Bar
- Level: First
- Area: 192
- Dimensions: 16 x 12
Living room
- Level: First
- Area: 255
- Dimensions: 17 x 15
Basement
- Features: Utility Room
Heating
- 1 Unit, Natural Gas
Cooling
- Window Unit(s)
Appliances
- Included: Carbon Monoxide Detector, Dishwasher, Dryer, Generator-Built-In, Kitchen Exhaust Fan, Microwave, Range/Oven-Gas, Refrigerator, Washer, Gas Water Heater
Features
- Sunroom
- Flooring: Tile, Wood
- Windows: Thermal Windows/Doors, Blinds, Window Treatments
- Basement: Yes,Full,Unfinished
- Has fireplace: No
Property
Parking
- Total spaces: 2
- Parking features: Crushed Stone, Detached Garage
- Garage spaces: 2
Features
- Exterior features: Curbs
Lot
- Size: 6,969 Square Feet
- Dimensions: 46 x 150
- Features: Level
Details
- Parcel number: 2718000790000000130000
- Other equipment: Generator-Built-In
Construction
Type & style
- Home type: SingleFamily
- Architectural style: Colonial
- Property subtype: Single Family Residence
Materials
- Brick, Vinyl Siding
- Roof: Asphalt Shingle
Condition
- Year built: 1928
Utilities & green energy
- Gas: Gas-Natural
- Sewer: Public Sewer, Sewer Charge Extra
- Water: Public, Water Charge Extra
- Utilities for property: Electricity Connected, Natural Gas Connected, Cable Available, Garbage Included
Community & HOA
Community
- Security: Carbon Monoxide Detector(s), Smoke Detector(s), Carbon Monoxide Detector
Location
- Region: Somerville
Financial & listing details
- Tax assessed value: $291,900
- Annual tax amount: $11,751
- Date on market: 9/10/2026
- Ownership type: Fee Simple
- Electric utility on property: Yes
Estimated market value
Not available
Estimated sales range
Not available
Not available
Price history
| Date | Event | Price |
|---|---|---|
| 9/10/2026 | Listed for sale | $649,900+73.3% |
Source:  GSMLS #4051848 Report a problem GSMLS #4051848 Report a problem | ||
| 6/20/2019 | Sold | $375,000+0% |
Source: GSMLS #3548517 Report a problem | ||
| 4/16/2019 | Listed for sale | $374,900 |
Source: Coldwell Banker Residential Brokerage - Hillsborough/Montgomery Office #3548517 Report a problem | ||
Public tax history
| Year | Property taxes | Tax assessment |
|---|---|---|
| 2026 | $11,907 +4.5% | $291,900 +1.3% |
| 2025 | $11,389 | $288,100 |
| 2024 | $11,389 +2.4% | $288,100 |
| 2023 | $11,126 +3.3% | $288,100 |
| 2022 | $10,766 | $288,100 |
| 2021 | -- | $288,100 |
| 2020 | $10,116 +1.1% | $288,100 +3.5% |
| 2019 | $10,008 +2.1% | $278,300 |
| 2018 | $9,802 +4.2% | $278,300 |
| 2017 | $9,404 +1.3% | $278,300 |
| 2016 | $9,279 +1.6% | $278,300 |
| 2015 | $9,131 +1.2% | $278,300 |
| 2014 | $9,020 +3.4% | $278,300 |
| 2013 | $8,725 +5.3% | $278,300 |
| 2012 | $8,285 -3.5% | $278,300 |
| 2011 | $8,584 +4% | $278,300 +77.6% |
| 2010 | $8,252 +4.2% | $156,700 |
| 2009 | $7,921 | $156,700 |
| 2008 | -- | $156,700 |
| 2007 | -- | $156,700 |
| 2006 | -- | $156,700 |
| 2005 | -- | $156,700 |
| 2004 | $5,814 | $156,700 |
| 2003 | -- | $156,700 |
| 2002 | -- | $156,700 |
| 2001 | -- | $156,700 |
Find assessor info on the county website
Monthly payment
Est. payment
Payment breakdown
Explore the cost of this home by adjusting the details. Changes won't be saved.Climate risks
Neighborhood: 08876
Nearby schools
Schools provided by the listing agent
- Elementary: Van Deveer
- Middle: Somerville
- High: Somerville
Source: GSMLS. This data may not be complete. We recommend contacting the local school district to confirm school assignments for this home.
Similar homes
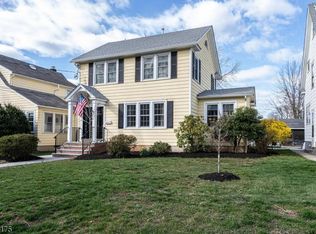
- $615,0004 bd2 ba-- sqft313 N Gaston Ave, Somerville Boro, NJ 08876For Sale
 MLS ID #4056442, William J. Mazzucca, Keller Williams Greater Brunswick. GSMLS
 - $644,5003 bd3 ba1.6k sqft122 Mercer St, Somerville Boro, NJ 08876For Sale
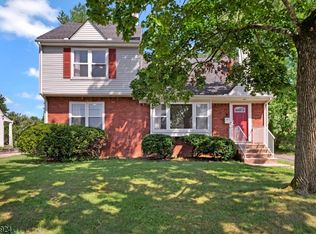 MLS ID #4045774, Jonathan Minerick, Homecoin.Com. GSMLS
 - $649,0004 bd2 ba1.8k sqft185 W Cliff St, Somerville Boro, NJ 08876For Sale
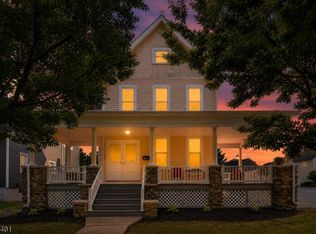 MLS ID #4034239, Erica Silvestri, Keller Williams Towne Square Real. GSMLS
 - $489,0003 bd2 ba-- sqft25 Monroe St, Somerville Boro, NJ 08876For Sale
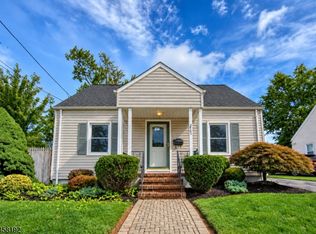 MLS ID #4050639, Frank Boccuzzi, Castello Realty. GSMLS
 - $559,0003 bd2 ba-- sqft1113 McDonough St, South Plainfield, NJ 07080For Sale
 MLS ID #2705736R, ANAHI GOMEZ. All Jersey MLS
