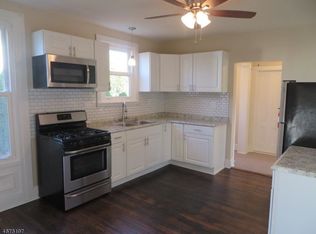
Pride of ownership shows, as you arrive at this Vintage 3 Bedroom 1.5 Bath Colonial, you notice the lovingly landscaped yard and rock gardens, the custom brick paver walkways and stone walls, an awesome rocking chair covered front porch is the Autumn relaxation zone. Once you enter the front door to the foyer /living room, you see beautiful hardwood floors, the detail of the wood moldings, trim and bannister, the high ceilings, then the built in hutch in the dining room, ceiling fans in both living room and dining room, dining room also has an entry door from the front porch, the tall windows provide lots of light, the updated Kitchen includes all appliances, and the adjoining 1st floor laundry with a stackable washer/dryer, and the new powder room is a bonus. The second floor primary bedroom has a sitting area, and 2 additional bedrooms, an upgraded full bath & there is a cedar closet for storage. The stairs to the finished attic garret with skylights and additional storage is a+. The unfinished refurbished basement has a workshop, slop sink, the utility/storage room, updated electric panel, and a Bilco door for easy access. The partially fenced rear yard has private brick paver patio area, and a brick walkway that leads to the shed. There is plenty of off-street parking and a VERY Convenient location to Downtown Somerville shops, restaurants, bus/train, schools, parks, etc. = More value for your money.
Active
$499,900
19 Eastern Ave, Somerville Boro, NJ 08876
3beds
1,266sqft
Single Family Residence
Built in 1920
4,791 Square Feet Lot
$-- Zestimate®
$395/sqft
$-- HOA
What's special
- 33 days
- 1,695
- 93
Zillow last checked:
Listing updated:
Listed by:
Patrick M Kelly 908-285-0321,
Re/Max Preferred Professionals,
Quinn Kelly
Source: GSMLS,MLS#: 4051020
Facts & features
Interior
Bedrooms & bathrooms
- Bedrooms: 3
- Bathrooms: 2
- Full bathrooms: 1
- 1/2 bathrooms: 1
Primary bedroom
- Description: Other Room
Bedroom 1
- Level: Second
- Area: 196
- Dimensions: 14 x 14
Bedroom 2
- Level: Second
- Area: 130
- Dimensions: 13 x 10
Bedroom 3
- Level: Second
- Area: 90
- Dimensions: 10 x 9
Primary bathroom
- Features: Tub Shower
Dining room
- Features: Formal Dining Room
- Level: First
- Area: 234
- Dimensions: 18 x 13
Kitchen
- Features: Separate Dining Area
- Level: First
- Area: 143
- Dimensions: 13 x 11
Living room
- Level: First
- Area: 210
- Dimensions: 15 x 14
Basement
- Features: Storage Room, Utility Room, Walkout
Heating
- 1 Unit, Baseboard - Cast Iron, Natural Gas
Cooling
- Ceiling Fan(s), Window Unit(s)
Appliances
- Included: Carbon Monoxide Detector, Dishwasher, Microwave, Range/Oven-Gas, Refrigerator, Washer/Dryer Stacked, Water Heater From Furnace, Gas Water Heater
- Laundry: Laundry Room, Level 1
Features
- Leisure Room, Storage Room
- Flooring: Carpet, Laminate, Tile, Wood
- Doors: Storm Door(s)
- Windows: Storm Window(s), Thermal Windows/Doors
- Basement: Yes,Bilco-Style Door,Full,Unfinished
- Has fireplace: No
Interior area
- Total structure area: 1,266
- Total interior livable area: 1,266 sqft
Video & virtual tour
Property
Parking
- Total spaces: 1
- Parking features: 1 Car Width, Shared Driveway, Gravel, On Street, None
- Uncovered spaces: 1
Features
- Patio & porch: Open Porch(es), Patio
- Exterior features: Curbs, Sidewalk
Lot
- Size: 4,791 Square Feet
- Dimensions: 36 x 136
- Features: Level
Details
- Additional structures: Storage Shed
- Parcel number: 2718000460000000080000
- Zoning description: Residential
Construction
Type & style
- Home type: SingleFamily
- Architectural style: Colonial
- Property subtype: Single Family Residence
Materials
- Aluminum Siding, Wood Siding
- Roof: Asphalt Shingle
Condition
- Year built: 1920
Utilities & green energy
- Gas: Gas-Natural
- Sewer: Public Sewer, Sewer Charge Extra
- Water: Public, Water Charge Extra
- Utilities for property: Electricity Connected, Natural Gas Connected, Cable Available, Fiber Optic Available, Garbage Included
Community & HOA
Community
- Security: Carbon Monoxide Detector
- Subdivision: Hospital
Location
- Region: Somerville
Financial & listing details
- Price per square foot: $395/sqft
- Tax assessed value: $230,000
- Annual tax amount: $9,116
- Date on market: 9/11/2026
- Ownership type: Fee Simple
- Electric utility on property: Yes
Estimated market value
Not available
Estimated sales range
Not available
Not available
Price history
| Date | Event | Price |
|---|---|---|
| 10/2/2026 | Listed for sale | $499,900$395/sqft |
Source:  GSMLS #4051020 Report a problem GSMLS #4051020 Report a problem | ||
| 10/2/2026 | Pending sale | $499,900$395/sqft |
Source: GSMLS #4051020 Report a problem | ||
| 9/11/2026 | Listed for sale | $499,900+150%$395/sqft |
Source: GSMLS #4051020 Report a problem | ||
| 10/9/2015 | Sold | $200,000$158/sqft |
Source: Public Record Report a problem | ||
| 6/17/2015 | Sold | $200,000-3.8%$158/sqft |
Source: GSMLS #3197162 Report a problem | ||
| 5/19/2015 | Listed for sale | $207,999$164/sqft |
Source: Berkshire Hathaway HomeServices New Jersey Properties #3197162 Report a problem | ||
| 5/16/2015 | Pending sale | $207,999$164/sqft |
Source: Berkshire Hathaway HomeServices New Jersey Properties #3197162 Report a problem | ||
| 4/11/2015 | Price change | $207,999-5.4%$164/sqft |
Source: Berkshire Hathaway HomeServices New Jersey Properties #3197162 Report a problem | ||
| 4/2/2015 | Price change | $219,900-4.3%$174/sqft |
Source: Berkshire Hathaway HomeServices New Jersey Properties #3197162 Report a problem | ||
| 3/14/2015 | Price change | $229,900-4.2%$182/sqft |
Source: Berkshire Hathaway HomeServices New Jersey Properties #3197162 Report a problem | ||
| 2/9/2015 | Listed for sale | $239,900$189/sqft |
Source: Bhhs - New Jersey Properties #3197162 Report a problem | ||
Public tax history
| Year | Property taxes | Tax assessment |
|---|---|---|
| 2026 | $9,382 +6.2% | $230,000 +2.9% |
| 2025 | $8,835 | $223,500 |
| 2024 | $8,835 +2.4% | $223,500 |
| 2023 | $8,632 +3.3% | $223,500 |
| 2022 | $8,352 | $223,500 |
| 2021 | -- | $223,500 |
| 2020 | $8,124 +1.1% | $223,500 |
| 2019 | $8,037 +2.1% | $223,500 |
| 2018 | $7,872 +4.2% | $223,500 |
| 2017 | $7,552 +1.3% | $223,500 |
| 2016 | $7,451 +1.6% | $223,500 |
| 2015 | $7,333 +1.2% | $223,500 |
| 2014 | $7,244 +3.4% | $223,500 |
| 2013 | $7,007 +5.3% | $223,500 |
| 2012 | $6,654 -13% | $223,500 |
| 2011 | $7,647 +4% | $223,500 +60.1% |
| 2010 | $7,351 +4.2% | $139,600 |
| 2009 | $7,057 | $139,600 |
| 2008 | -- | $139,600 |
| 2007 | -- | $139,600 |
| 2006 | -- | $139,600 |
| 2005 | -- | $139,600 |
| 2004 | $5,403 | $139,600 |
| 2003 | -- | $139,600 |
| 2002 | -- | $139,600 |
| 2001 | -- | $139,600 |
Find assessor info on the county website
Monthly payment
Est. payment
Payment breakdown
Explore the cost of this home by adjusting the details. Changes won't be saved.Climate risks
Neighborhood: 08876
Nearby schools
Schools provided by the listing agent
- Elementary: Van Deveer
- Middle: Somerville
- High: Somerville
Source: GSMLS. This data may not be complete. We recommend contacting the local school district to confirm school assignments for this home.

Similar homes
- $615,0003 bd2 ba1.4k sqft11 Mastogen Dr, Somerville Boro, NJ 08876For Sale
 MLS ID #4049535, Jaider J. Salas Restrepo, United Real Estate. GSMLS
 - $592,0003 bd2 ba1.3k sqft59 Dreahook Rd, Branchburg Twp., NJ 08876For Sale
 MLS ID #4049808, Laurie Getto, Fiedler Real Estate. GSMLS
 - $499,9004 bd2 ba1.7k sqft34 N 15Th Ave, Manville Boro, NJ 08835For Sale
 MLS ID #4049197, Carl Leone, Keller Williams Cornerstone. GSMLS
 - $449,0003 bd2 ba1.5k sqft101 S 18Th Ave, Manville Boro, NJ 08835For Sale
 MLS ID #4046771, Thomas Holmes, Nexthome Premier. GSMLS
 - $499,9003 bd1 ba1.6k sqft226 1st St, Dunellen, NJ 08812For Sale
 MLS ID #2617495R, BLANCA I. MERCED. All Jersey MLS
 - $489,0003 bd2 ba1.6k sqft510 Cook Ave, Middlesex, NJ 08846For SaleMLS ID #2702355R, SUSAN MARCRIE. All Jersey MLS
- $429,0003 bd2 ba1.5k sqft10 Carol Ct, Somerset, NJ 08873For Sale
 MLS ID #NJSO2006150, WENDY JENSEN, Coldwell Banker Flanagan Realty. Bright MLS
 - $490,0003 bd2 ba1.5k sqft245 4th St, Dunellen, NJ 08812For SaleMLS ID #2615962R, PETER BOUTROS. All Jersey MLS
- $499,9994 bd2 ba1.6k sqft1089 Field Ave, Plainfield, NJ 07060For SaleMLS ID #2612819R, ZEE WALKER. All Jersey MLS
- $499,9993 bd2 ba1.4k sqft21 Rieder Rd, Spotswood, NJ 08884For SaleMLS ID #2705288R, CHRISTIAN TIBOK. All Jersey MLS
- $675,0003 bd2 ba1.5k sqft20 Claremont Dr, Hillsborough, NJ 08844For SaleMLS ID #2702945R, MATTHEW ROWACK. All Jersey MLS
- $509,0003 bd2 ba1.3k sqft5 Fairview Ave, South River, NJ 08882For SaleMLS ID #2705099R, THOMAS BOROWSKI. All Jersey MLS
- $599,0003 bd3 ba1.7k sqft55 Nelson Ave S, Piscataway, NJ 08854For SaleMLS ID #2705463R, MOHAMMAD ALI. All Jersey MLS
