Welcome to this well-maintained Split Level home in a convenient Somerville location! This property offers 3 bedrooms, 2 full baths, and a functional layout with comfortable living spaces throughout. The home has benefited from numerous updates and improvements over the years, including updates to the kitchen, flooring, central air, driveway, landscaping, solar panels, and a recently replaced roof. Step outside to enjoy a beautiful deck overlooking a spacious backyard with a well-maintained garden, complemented by a paver patio area, retaining wall, and storage shed an inviting setting for outdoor enjoyment and relaxation. Conveniently located near schools, public transportation, shopping, and major highways and roadways, providing easy access for commuting and everyday travel. The property is not located in a flood zone. A wonderful opportunity to enjoy a well-cared-for home in a convenient Somerville location.
Active
$615,000
11 Mastogen Dr, Somerville Boro, NJ 08876
3beds
1,450sqft
Single Family Residence
Built in 1960
7,405 Square Feet Lot
$609,400 Zestimate®
$424/sqft
$-- HOA
What's special
- 53 days
- 430
- 20
Zillow last checked:
Listing updated:
Listed by:
Jaider J. Salas Restrepo 862-387-9788,
United Real Estate
Source: GSMLS,MLS#: 4049535
Facts & features
Interior
Bedrooms & bathrooms
- Bedrooms: 3
- Bathrooms: 2
- Full bathrooms: 2
Bedroom 1
- Level: Third
- Area: 143
- Dimensions: 13 x 11
Bedroom 2
- Level: Second
- Area: 144
- Dimensions: 12 x 12
Bedroom 3
- Level: Second
- Area: 234
- Dimensions: 18 x 13
Dining room
- Level: First
- Area: 144
- Dimensions: 12 x 12
Family room
- Level: Basement
Kitchen
- Features: Eat-in Kitchen
- Level: First
Living room
- Level: First
- Area: 224
- Dimensions: 14 x 16
Basement
- Features: Bath Main, Family Room, Outside Entrance, Walkout
Heating
- Baseboard - Hotwater, Zoned, Natural Gas
Cooling
- Central Air
Appliances
- Included: Dishwasher, Dryer, Range/Oven-Gas, Washer, Water Heater From Furnace
- Laundry: Ground Level
Features
- Storage Room
- Basement: Yes,Finished,Walk-Out Access
- Has fireplace: No
Interior area
- Total structure area: 1,450
- Total interior livable area: 1,450 sqft
Property
Parking
- Total spaces: 3
- Parking features: 2 Car Width, Paver Block
- Uncovered spaces: 3
Features
- Levels: Multi/Split,Split Level
- Patio & porch: Deck, Patio
- Exterior features: Curbs, Sidewalk
- Fencing: Wood
Lot
- Size: 7,405 Square Feet
- Dimensions: 60 x 121
- Features: Level
Details
- Additional structures: Storage Shed
- Parcel number: 2718001430001000100007
Construction
Type & style
- Home type: SingleFamily
- Property subtype: Single Family Residence
Materials
- Wood Shingle
- Roof: Asphalt Shingle
Condition
- Year built: 1960
- Major remodel year: 2015
Utilities & green energy
- Gas: Gas-Natural
- Sewer: Public Sewer
- Water: Public
- Utilities for property: Electricity Connected, Natural Gas Connected, Cable Available, Garbage Included
Community & HOA
Location
- Region: Somerville
Financial & listing details
- Price per square foot: $424/sqft
- Tax assessed value: $250,500
- Annual tax amount: $10,217
- Date on market: 9/5/2026
- Ownership type: Fee Simple
- Electric utility on property: Yes
Estimated market value
$609,400
$579,000 - $640,000
$3,304/mo
Price history
| Date | Event | Price |
|---|---|---|
| 9/5/2026 | Listed for sale | $615,000+186%$424/sqft |
Source:  GSMLS #4049535 Report a problem GSMLS #4049535 Report a problem | ||
| 12/12/2014 | Sold | $215,000-2.3%$148/sqft |
Source: GSMLS #3130286 Report a problem | ||
| 8/11/2014 | Listing removed | $220,000$152/sqft |
Source: RE/MAX House Values 1 #3130286 Report a problem | ||
| 8/7/2014 | Price change | $220,000-4.3%$152/sqft |
Source: RE/MAX House Values 1 #3130286 Report a problem | ||
| 6/17/2014 | Listed for sale | $230,000-2.1%$159/sqft |
Source: RE/MAX House Values 1 #3130286 Report a problem | ||
| 4/22/2014 | Listing removed | $234,900$162/sqft |
Source: RE/MAX House Values 1 #3130286 Report a problem | ||
| 12/11/2013 | Price change | $234,900-5.7%$162/sqft |
Source: RE/MAX House Values 1 #3130286 Report a problem | ||
| 11/6/2013 | Price change | $249,000-6%$172/sqft |
Source: RE/MAX House Values 1 #3130286 Report a problem | ||
| 10/18/2013 | Listed for sale | $264,900-13.7%$183/sqft |
Source: RE/MAX House Values 1 #3130286 Report a problem | ||
| 8/9/2007 | Sold | $306,800$212/sqft |
Source: Public Record Report a problem | ||
Public tax history
| Year | Property taxes | Tax assessment |
|---|---|---|
| 2026 | $10,218 +3.2% | $250,500 |
| 2025 | $9,902 | $250,500 |
| 2024 | $9,902 +2.4% | $250,500 |
| 2023 | $9,674 +3.3% | $250,500 |
| 2022 | $9,361 | $250,500 |
| 2021 | -- | $250,500 |
| 2020 | $9,106 +1.1% | $250,500 |
| 2019 | $9,008 +2.1% | $250,500 |
| 2018 | $8,823 +4.2% | $250,500 |
| 2017 | $8,464 +1.3% | $250,500 |
| 2016 | $8,352 +1.6% | $250,500 |
| 2015 | $8,219 +1.2% | $250,500 |
| 2014 | $8,119 -0.4% | $250,500 |
| 2013 | $8,151 +5.3% | $250,500 -3.7% |
| 2012 | $7,740 +4.8% | $260,000 |
| 2011 | $7,384 +4% | $260,000 +92.9% |
| 2010 | $7,099 +4.2% | $134,800 |
| 2009 | $6,814 | $134,800 |
| 2008 | -- | $134,800 |
| 2007 | -- | $134,800 |
| 2006 | -- | $134,800 |
| 2005 | -- | $134,800 |
| 2004 | $5,217 | $134,800 |
| 2003 | -- | $134,800 |
| 2002 | -- | $134,800 |
| 2001 | -- | $134,800 |
Find assessor info on the county website
Monthly payment
Est. payment
Payment breakdown
Explore the cost of this home by adjusting the details. Changes won't be saved.Climate risks
Neighborhood: 08876
Similar homes
- $644,5003 bd3 ba1.6k sqft122 Mercer St, Somerville Boro, NJ 08876For Sale
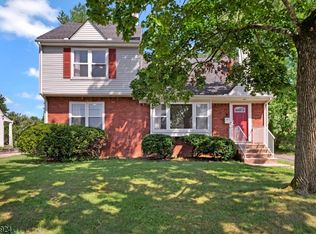 MLS ID #4045774, Jonathan Minerick, Homecoin.Com. GSMLS
 - $539,0003 bd2 ba1.4k sqft25 E Spring St, Somerville Boro, NJ 08876For Sale
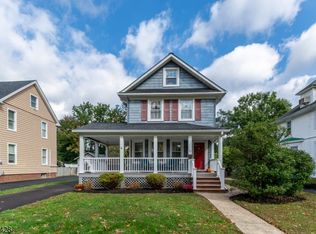 MLS ID #4057641, Heather Dalfonzo, Keller Williams Towne Square Real. GSMLS
 - $649,0004 bd2 ba1.8k sqft185 W Cliff St, Somerville Boro, NJ 08876For Sale
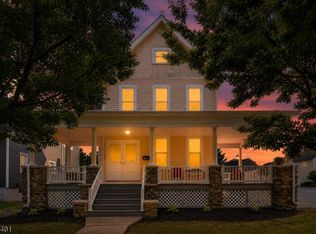 MLS ID #4034239, Erica Silvestri, Keller Williams Towne Square Real. GSMLS
 - $497,5003 bd2 ba1.2k sqft19 Eastern Ave, Somerville Boro, NJ 08876For Sale
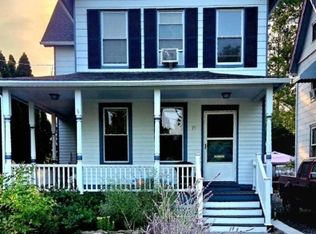 MLS ID #4051020, Patrick M Kelly, Re/Max Preferred Professionals. GSMLS
 - $629,9003 bd3 ba1.5k sqft40 Anita Dr, Piscataway, NJ 08854For Sale
 MLS ID #2701851R, GEORGE J. COLAVITO. All Jersey MLS
 - $599,0003 bd3 ba1.7k sqft55 Nelson Ave S, Piscataway, NJ 08854For SaleMLS ID #2705463R, MOHAMMAD ALI. All Jersey MLS
- $583,0005 bd2 ba2k sqft901 Milton Blvd, Rahway, NJ 07065For SaleMLS ID #2706601R, DARYA TINKOV. All Jersey MLS
- $629,9994 bd3 ba1.4k sqft12 Ford Ave, Somerset, NJ 08873For SaleMLS ID #2614759R, ROBERT W. LEVINE. All Jersey MLS
- $499,0003 bd1 ba1.3k sqft747 3rd St, Dunellen, NJ 08812For SaleMLS ID #2705979R, MARK MATTHEISS. All Jersey MLS
- $718,8003 bd3 ba1.8k sqft90 Nostrand Rd, Hillsborough, NJ 08844For Sale
 MLS ID #NJSO2005944, Ms. Marsha Gordon, Keller Williams Real Estate - Princeton. Bright MLS
