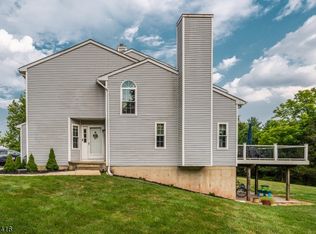
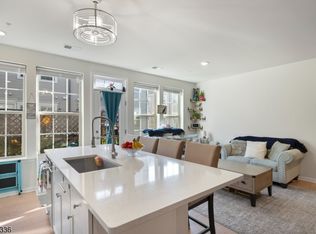
Spacious 4-bedroom, 3.5-bath end-unit townhome tucked away on a quiet cul-de-sac in Branchburg's desirable Chambers Brook community, offering privacy, abundant natural light, and a versatile multi-level layout. Wood-look vinyl flooring flows throughout. The main level features a renovated kitchen, bright LR with soaring vaulted ceilings and dramatic arched windows, separate dining area, den, and half bath. Glass sliders open to a large deck overlooking a peaceful wooded setting, creating the perfect space for outdoor dining and entertaining. Upstairs offers 3 bedrooms, including a primary suite with walk-in closet and private bath, a hallway full bath, and an open loft overlooking the living area. The finished walkout lower level provides exceptional flexibility with a full in-law suite complete with kitchen, bedroom, living room, renovated full bath, laundry, and sliders leading outdoors. Additional highlights include central A/C, forced hot-air heat, an attached 1-car garage, 2-car driveway, and ample storage. Enjoy community tennis courts and playground, plus convenient access to shopping, dining, recreation, major highways, and Raritan Valley Community College. A wonderful opportunity to enjoy spacious, low-maintenance living in a private setting with multiple indoor and outdoor living spaces.
Active
$629,000
41 Buffalo Hollow Rd #41, Branchburg Twp., NJ 08876
4beds
1,811sqft
Townhouse
Built in 1988
3,484 Square Feet Lot
$624,300 Zestimate®
$347/sqft
$85/mo HOA
What's special
- 8 days
- 591
- 70
Zillow last checked:
Listing updated:
Listed by:
Matthew Errichiello 201-403-4067,
Prominent Properties Sir
Source: GSMLS,MLS#: 4053194
Facts & features
Interior
Bedrooms & bathrooms
- Bedrooms: 4
- Bathrooms: 4
- Full bathrooms: 3
- 1/2 bathrooms: 1
Primary bedroom
- Description: Full Bath, Walk-In Closet
Bedroom 1
- Level: Second
Bedroom 2
- Level: Second
Bedroom 3
- Level: Second
Bedroom 4
- Level: Basement
Primary bathroom
- Features: Stall Shower, Tub Shower
Dining room
- Features: Living/Dining Combo
- Level: First
Kitchen
- Features: Separate Dining Area
- Level: First
Living room
- Level: First
Basement
- Features: 1 Bedroom, Kitchen, Laundry Room, Living Room, Outside Entrance, Utility Room, Walkout
Heating
- 1 Unit, Forced Air, Natural Gas
Cooling
- 1 Unit, Ceiling Fan(s), Central Air
Appliances
- Included: Carbon Monoxide Detector, Electric Cooktop, Dishwasher, Dryer, Kitchen Exhaust Fan, Refrigerator, Washer, Gas Water Heater
- Laundry: In Basement
Features
- In-Law Floorplan
- Flooring: Tile, Vinyl-Linoleum, Wood
- Windows: Skylight(s)
- Basement: Yes,Finished,Full,Walk-Out Access
- Has fireplace: No
- Common walls with other units/homes: End Unit,Townhouse-End Unit
Interior area
- Total structure area: 1,811
- Total interior livable area: 1,811 sqft
Property
Parking
- Total spaces: 2
- Parking features: 1 Car Width, Asphalt
- Garage spaces: 1
- Uncovered spaces: 2
Features
- Levels: Multi Floor Unit
- Patio & porch: Deck, Patio
- Exterior features: Tennis Court(s)
Lot
- Size: 3,484 Square Feet
- Dimensions: .0758
- Features: Backs to Park Land, Corner Lot, Cul-De-Sac, Wooded
Details
- Parcel number: 2705000170013004310000
Construction
Type & style
- Home type: Townhouse
- Property subtype: Townhouse
- Attached to another structure: Yes
Materials
- Vinyl Siding
- Roof: Asphalt Shingle
Condition
- Year built: 1988
Utilities & green energy
- Gas: Gas-Natural
- Sewer: Public Sewer
- Water: Public
- Utilities for property: Underground Utilities, Natural Gas Connected
Community & HOA
Community
- Features: Tennis Court(s)
- Security: Carbon Monoxide Detector
- Subdivision: Chambers Brook
HOA
- Has HOA: Yes
- HOA fee: $85 monthly
Location
- Region: Somerville
Financial & listing details
- Price per square foot: $347/sqft
- Tax assessed value: $584,800
- Date on market: 9/20/2026
- Ownership type: Condominium
Estimated market value
$624,300
$593,000 - $656,000
$3,716/mo
Price history
| Date | Event | Price |
|---|---|---|
| 9/20/2026 | Listed for sale | $629,000$347/sqft |
Source:  GSMLS #4053194 Report a problem GSMLS #4053194 Report a problem | ||
Public tax history
Tax history is unavailable.
Monthly payment
Est. payment
Payment breakdown
Explore the cost of this home by adjusting the details. Changes won't be saved.Climate risks
Neighborhood: 08876
- $580,0004 bd4 ba-- sqft41 Buffalo Hollow Rd, Branchburg, NJ 08876Sold
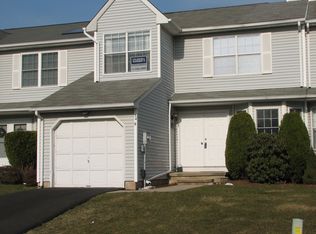
- $538,6002 bd2 ba1.7k sqft34 Buffalo Hollow Rd, Branchburg, NJ 08876Off Market
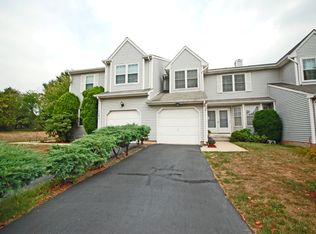
- $590,1003 bd3 ba1.9k sqft36 Buffalo Hollow Rd, Branchburg, NJ 08876Off Market
- $559,200-- bd-- ba1.7k sqft32 Buffalo Hollow Rd, Branchburg, NJ 08876Off Market
Similar homes
- $549,0003 bd3 ba1.7k sqft34 Delaware Ln, Branchburg Twp., NJ 08876For Sale
 MLS ID #4032471, Ann Marie Lukas, Re/Max Instyle. GSMLS
 - $825,0005 bd3 ba2k sqft39 Susquehanna Trl, Branchburg Twp., NJ 08876For Sale
 MLS ID #4054855, Ann Marie Lukas, Re/Max Instyle. GSMLS
 - $679,0003 bd3 ba1.6k sqft50 Sternadori Rd, Somerville, NJ 08876For Sale
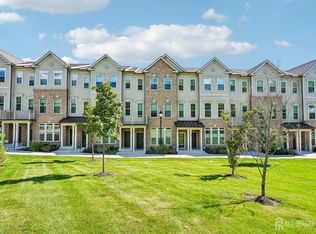
 MLS ID #2704805R, MARIA AFSHARIAN. All Jersey MLS
 - $645,0002 bd3 ba1.6k sqft39 S Davenport St, Somerville Boro, NJ 08876For Sale
 MLS ID #4054766, Conrad Martin, Keller Williams Mid-Town Direct. GSMLS
 - $575,0003 bd3 ba1.4k sqft3804 Graham Ct, Bridgewater, NJ 08807For SaleMLS ID #2704914R, CRISTOPHER COTO. All Jersey MLS
- $679,9994 bd3 ba2.1k sqft22 Ditmars Cir, Hillsborough, NJ 08844For SaleMLS ID #2704487R, PETER BOUTROS. All Jersey MLS
