The best value in the development. NEW flooring on first floor and carpets cleaned Sept. 2026! Well maintained end unit offers privacy, spaceous rooms and a picturesque setting backing to serene woods. Enjoy the charming rocking chair front porch or the wooded views from either of the 2 back decks. The spacious LR features a fireplace and walk-out to the deck creating a perfect space for entertaining or relaxing. The large KIT boasts abundant Corian counter space, cabinetry with pullout shelving & an island breakfast bar/workspace. The PBD has a walk-in closet & 2nd closet, plus a large private BTH w/soaking tub & shower. The 2nd BD boasts 2 closets and a sitting area. The BSMT level has spacious living space, featuring a large FR with sliders to a 2nd wrap around deck, a guest room w/oversized cedar closet and second walk-in closet, an office/playroom, and utility room. The side yard is great for entertaining. Additional highlights include new flooring Sept. 2026 (LR, DR, KIT), all carpets cleaned Sept. 2026, windows/sliders replaced, floored attic w/shelving, garage w/utility sink, whole-house generator (2024), central air (2023), furnace (2008). Convenient 1st floor laundry! Enjoy the peaceful setting offering a scenic natural backdrop. Ideally located within walking distance of Silver Saddle Pool & Olde Towne Park. Close to major hwys, train station, shopping & restaurants. LOW HOA FEE $204.91/QUARTERLY. Quick closing possible.
Under contract
$549,000
34 Delaware Ln, Branchburg Twp., NJ 08876
3beds
1,731sqft
Townhouse
Built in 1986
0 Square Feet Lot
$-- Zestimate®
$317/sqft
$68/mo HOA
What's special
End unit offers privacyCabinetry with pullout shelvingUtility room
- 12 days
- 626
- 24
Zillow last checked:
Listing updated:
Listed by:
Ann Marie Lukas 609-303-3456,
Re/Max Instyle
Source: GSMLS,MLS#: 4032471
Facts & features
Interior
Bedrooms & bathrooms
- Bedrooms: 3
- Bathrooms: 3
- Full bathrooms: 2
- 1/2 bathrooms: 1
Primary bedroom
- Description: Full Bath, Walk-In Closet
Bedroom 1
- Level: Second
- Area: 238
- Dimensions: 17 x 14
Bedroom 2
- Level: Second
- Area: 120
- Dimensions: 12 x 10
Bedroom 3
- Level: Basement
- Area: 130
- Dimensions: 13 x 10
Primary bathroom
- Features: Soaking Tub, Stall Shower
Dining room
- Features: Formal Dining Room
- Level: First
- Area: 121
- Dimensions: 11 x 11
Family room
- Level: Basement
- Area: 224
- Dimensions: 16 x 14
Kitchen
- Features: Breakfast Bar, Eat-in Kitchen, Pantry
- Level: First
- Area: 220
- Dimensions: 20 x 11
Living room
- Level: First
- Area: 240
- Dimensions: 16 x 15
Basement
- Features: 1 Bedroom, Family Room, Office, Utility Room, Walkout
Heating
- 1 Unit, Forced Air, Natural Gas
Cooling
- 1 Unit, Ceiling Fan(s), Central Air
Appliances
- Included: Dishwasher, Dryer, Generator-Built-In, Kitchen Exhaust Fan, Range/Oven-Gas, Refrigerator, Self Cleaning Oven, Washer, Gas Water Heater
- Laundry: Laundry Room
Features
- Office, Utility Room
- Flooring: Carpet, Tile, Vinyl-Linoleum
- Windows: Thermal Windows/Doors, Blinds
- Basement: Yes,Finished,Full,Walk-Out Access,Sump Pump
- Number of fireplaces: 1
- Fireplace features: Living Room, Wood Burning
- Common walls with other units/homes: End Unit,Townhouse-End Unit
Interior area
- Total structure area: 1,731
- Total interior livable area: 1,731 sqft
Property
Parking
- Total spaces: 2
- Parking features: 1 Car Width, Asphalt, On Street, Built-In Garage, Finished Garage, Garage Door Opener, On-Street Parking
- Attached garage spaces: 1
- Uncovered spaces: 2
Features
- Levels: Multi Floor Unit
- Patio & porch: Deck, Open Porch(es)
- Exterior features: Sidewalk
Lot
- Size: 0 Square Feet
- Dimensions: .0828 3609 SF
- Features: Wooded
Details
- Parcel number: 2705000170006004780000
- Other equipment: Generator-Built-In
Construction
Type & style
- Home type: Townhouse
- Property subtype: Townhouse
- Attached to another structure: Yes
Materials
- Vinyl Siding
- Roof: Asphalt Shingle
Condition
- Year built: 1986
- Major remodel year: 1998
Utilities & green energy
- Sewer: Public Sewer
- Water: Public
- Utilities for property: Underground Utilities, Cable Available, Fiber Optic Available, Garbage Extra Charge
Community & HOA
Community
- Subdivision: Olde Towne
HOA
- Has HOA: Yes
- Services included: Maintenance-Common Area
- HOA fee: $205 quarterly
Location
- Region: Branchburg
Financial & listing details
- Price per square foot: $317/sqft
- Tax assessed value: $491,500
- Annual tax amount: $7,731
- Date on market: 9/19/2026
- Ownership type: Fee Simple
Estimated market value
Not available
Estimated sales range
Not available
Not available
Price history
| Date | Event | Price |
|---|---|---|
| 9/29/2026 | Pending sale | $549,000$317/sqft |
Source:  GSMLS #4032471 Report a problem GSMLS #4032471 Report a problem | ||
| 9/19/2026 | Listed for sale | $549,000$317/sqft |
Source: GSMLS #4032471 Report a problem | ||
| 8/13/2026 | Listing removed | $549,000$317/sqft |
Source: GSMLS #4032471 Report a problem | ||
| 7/9/2026 | Price change | $549,000-8.3%$317/sqft |
Source: GSMLS #4032471 Report a problem | ||
| 6/17/2026 | Price change | $599,000-3.2%$346/sqft |
Source: GSMLS #4032471 Report a problem | ||
| 6/5/2026 | Listed for sale | $619,000+238.3%$358/sqft |
Source: GSMLS #4032471 Report a problem | ||
| 8/14/1998 | Sold | $183,000+3.1%$106/sqft |
Source: Public Record Report a problem | ||
| 10/1/1996 | Sold | $177,500$103/sqft |
Source: Public Record Report a problem | ||
Public tax history
| Year | Property taxes | Tax assessment |
|---|---|---|
| 2025 | $8,161 +9.2% | $452,400 +9.2% |
| 2024 | $7,472 +3.2% | $414,200 +7.1% |
| 2023 | $7,239 +0.7% | $386,900 +7% |
| 2022 | $7,185 | $361,700 +6.4% |
| 2021 | -- | $339,900 +1.9% |
| 2020 | $7,127 +0.4% | $333,500 +0.8% |
| 2019 | $7,101 | $330,700 +0.6% |
| 2018 | $7,101 -0.4% | $328,600 +0.3% |
| 2017 | $7,126 +3% | $327,500 +1.1% |
| 2016 | $6,921 +1.9% | $323,800 +2.3% |
| 2015 | $6,793 -0.3% | $316,600 +0.7% |
| 2014 | $6,812 -1.8% | $314,500 -0.6% |
| 2013 | $6,935 +30% | $316,400 +25.7% |
| 2004 | $5,336 | $251,700 |
| 2003 | -- | $251,700 +10.8% |
| 2002 | -- | $227,200 +12.6% |
| 2001 | -- | $201,800 |
Find assessor info on the county website
Monthly payment
Est. payment
Payment breakdown
Explore the cost of this home by adjusting the details. Changes won't be saved.Climate risks
Neighborhood: 08876
Similar homes
- $525,0003 bd3 ba1.6k sqft4 Delaware Ln, Branchburg Twp., NJ 08876For Sale
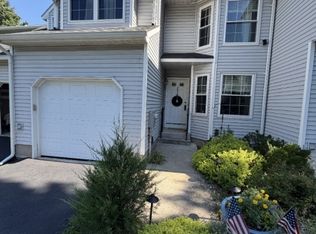 MLS ID #4048300, Pamela Barboni, Coldwell Banker Realty. GSMLS
 - $525,0002 bd2 ba1.3k sqft17 Choctaw Ridge Rd, Branchburg Twp., NJ 08876For Sale
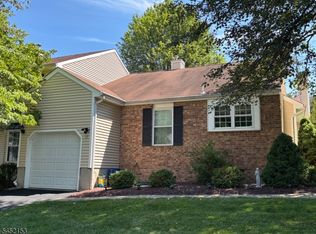 MLS ID #4045434, Patrick M Kelly, Re/Max Preferred Professionals. GSMLS
 - $599,9003 bd2 ba1.3k sqft59 Dreahook Rd, Branchburg Twp., NJ 08876For Sale
 MLS ID #4049808, Laurie Getto, Fiedler Real Estate. GSMLS
 - $575,0003 bd3 ba1.4k sqft3804 Graham Ct, Bridgewater, NJ 08807For Sale
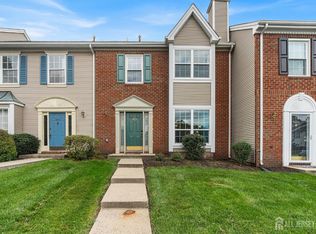
 MLS ID #2704914R, CRISTOPHER COTO. All Jersey MLS
 - $519,5554 bd2 ba1.7k sqft414 S Madison Ave, Dunellen, NJ 08812For SaleMLS ID #2704553R, ANTHONY E. WOHLRAB. All Jersey MLS
