Welcome to this beautiful split-level home featuring 3 spacious bedrooms and 2.5 bathrooms, designed for comfortable everyday living and effortless entertaining. The heart of the home is the stunning kitchen with sliding glass doors leading to a generously sized deck and patio Perfect for outdoor dining, gatherings, or simply enjoying the peaceful backyard. The spacious primary suite offers a private en-suite bathroom and a large walk-in closet. Two additional generously sized bedrooms provide plenty of space. The partially finished basement adds valuable living space and includes abundant storage throughout the home. Beautiful yard, ideal for quiet evening or entertaining. Conveniently located close to major highways, shopping, restaurants, and everyday amenities, this home truly has it all. Don?t miss this incredible opportunity to make it yours! Schedule your private showing today.
Active
$549,000
319 Marion Pl, Manville Boro, NJ 08835
3beds
1,894sqft
:
Get pre-qualified$3,745/mo
Single Family Residence
Built in 1967
8,276 Square Feet Lot
$-- Zestimate®
$290/sqft
$-- HOA
What's special
Stunning kitchenPeaceful backyardPartially finished basementPrivate en-suite bathroomBeautiful yardLarge walk-in closetSpacious primary suite
- 5 days |
- 449 |
- 26 |
Zillow last checked:
Listing updated:
Listed by:
Marta Weglarz 570-417-4680,
Re/Max Preferred Professionals
Source: GSMLS,MLS#: 4042191
Facts & features
Interior
Bedrooms & bathrooms
- Bedrooms: 3
- Bathrooms: 3
- Full bathrooms: 2
- 1/2 bathrooms: 1
Primary bedroom
- Description: Full Bath, Walk-In Closet
Bedroom 1
- Level: Second
Bedroom 2
- Level: First
Bedroom 3
- Level: First
Bedroom 4
- Level: Basement
Primary bathroom
- Features: Soaking Tub, Stall Shower
Dining room
- Features: Formal Dining Room
- Level: Ground
Family room
- Level: Basement
Kitchen
- Features: Eat-in Kitchen
- Level: Ground
Living room
- Level: Ground
Basement
- Features: FamilyRm, GarEnter, Utility
Heating
- 1 Unit, Baseboard - Hotwater, Zoned, Natural Gas
Cooling
- 1 Unit, Central Air
Appliances
- Included: Carbon Monoxide Detector, Dishwasher, Range/Oven-Gas, Refrigerator, Gas Water Heater
- Laundry: Ground Level
Features
- Dining Room, Kitchen, Living Room, Powder Room
- Flooring: Carpet, Tile, Vinyl-Linoleum, Wood
- Basement: Yes,Finished,Partial
- Has fireplace: No
Interior area
- Total structure area: 1,894
- Total interior livable area: 1,894 sqft
Property
Parking
- Total spaces: 1
- Parking features: 1 Car Width, Asphalt, Attached Garage
- Attached garage spaces: 1
Features
- Levels: Multi/Split,Split Level
- Patio & porch: Deck, Patio
- Has spa: Yes
- Spa features: Bath
Lot
- Size: 8,276 Square Feet
- Dimensions: 50 x 162
- Features: Level
Details
- Additional structures: Storage Shed
- Parcel number: 2711000180000000130000
Construction
Type & style
- Home type: SingleFamily
- Property subtype: Single Family Residence
Materials
- Brick, Vinyl Siding
- Roof: Asphalt Shingle
Condition
- Year built: 1967
Utilities & green energy
- Sewer: Public Sewer
- Water: Public
- Utilities for property: Underground Utilities
Community & HOA
Community
- Security: Carbon Monoxide Detector
Location
- Region: Manville
Financial & listing details
- Price per square foot: $290/sqft
- Tax assessed value: $519,000
- Annual tax amount: $9,881
- Date on market: 7/22/2026
- Ownership type: Fee Simple
Estimated market value
Not available
Estimated sales range
Not available
Not available
Price history
| Date | Event | Price |
|---|---|---|
| 7/22/2026 | Listed for sale | $549,000$290/sqft |
Source:  GSMLS #4042191 Report a problem GSMLS #4042191 Report a problem | ||
Public tax history
| Year | Property taxes | Tax assessment |
|---|---|---|
| 2025 | $10,541 +7.9% | $468,300 +7.9% |
| 2024 | $9,769 -1.5% | $434,000 +5.2% |
| 2023 | $9,917 -0.3% | $412,500 +5.5% |
| 2022 | $9,941 | $391,000 +16.3% |
| 2021 | -- | $336,200 +7.9% |
| 2020 | $9,736 +5.5% | $311,700 +4.6% |
| 2019 | $9,231 | $298,000 -1.6% |
| 2018 | $9,231 -1% | $302,700 +0.6% |
| 2017 | $9,322 +2.2% | $300,900 |
| 2016 | $9,117 +2% | $300,900 -20.2% |
| 2015 | $8,936 +3.3% | $377,200 |
| 2014 | $8,649 +1.6% | $377,200 |
| 2013 | $8,510 +3.8% | $377,200 |
| 2012 | $8,200 +2.5% | $377,200 |
| 2011 | $7,997 +2.3% | $377,200 |
| 2010 | $7,816 -0.1% | $377,200 |
| 2009 | $7,823 | $377,200 |
| 2008 | -- | $377,200 |
| 2007 | -- | $377,200 +112.7% |
| 2006 | -- | $177,300 |
| 2005 | -- | $177,300 |
| 2004 | $5,567 | $177,300 |
| 2003 | -- | $177,300 |
| 2002 | -- | $177,300 |
| 2001 | -- | $177,300 |
Find assessor info on the county website
Monthly payment
Est. payment
Payment breakdown
Explore the cost of this home by adjusting the details. Changes won't be saved.Climate risks
Neighborhood: 08835
Nearby schools
GreatSchools rating
- 2/10Alexander Batcho Intermediate SchoolGrades: 5-8Distance: 0.3 mi
- 4/10Manville High SchoolGrades: 9-12Distance: 0.3 mi
- 2/10Roosevelt SchoolGrades: 3-4Distance: 0.5 mi
- $504,9003 bd2 ba-- sqft318 Marion Pl, Manville, NJ 08835For Sale

- $554,200-- bd-- ba2.2k sqft321 Marion Pl, Manville, NJ 08835Off Market
- $523,900-- bd-- ba1.5k sqft326 Marion Pl, Manville, NJ 08835Off Market
- $525,0003 bd2 ba-- sqft309 Marion Pl, Manville, NJ 08835Sold
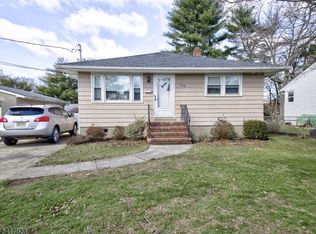
- $584,5003 bd1 ba2k sqft320 Marion Pl, Manville, NJ 08835Off Market
- $502,800-- bd-- ba1k sqft315 Marion Pl, Manville, NJ 08835Off Market
- $473,800-- bd-- ba1.1k sqft331 Marion Pl, Manville, NJ 08835Off Market
- $357,700-- bd-- ba1k sqft321 No 13 Ave, Manville, NJ 08835Off Market
A local agent can set up tours, give advice and negotiate with sellers.
Similar homes
- $649,9004 bd2 ba1.7k sqft26 Demond Pl, Somerville Boro, NJ 08876For Sale
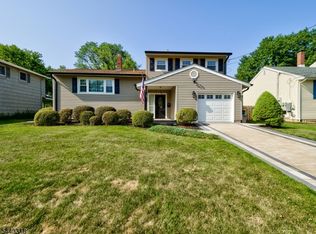 MLS ID #4038117, Marta Weglarz, Re/Max Preferred Professionals. GSMLS
 - $575,0003 bd3 ba1.4k sqft3 John Hancock Ave, Hillsborough, NJ 08844For Sale

 MLS ID #NJSO2005598, Angela Bonsignore, Prime Realty Partners. Bright MLS
 - $595,0003 bd2 ba1.5k sqft65 Wilson Rd, Somerset, NJ 08873For Sale

 MLS ID #2700964R, DIANE C. BERRY. All Jersey MLS
 - $579,9004 bd3 ba2.2k sqft17 Talmage Ave, Bound Brook Boro, NJ 08805For Sale
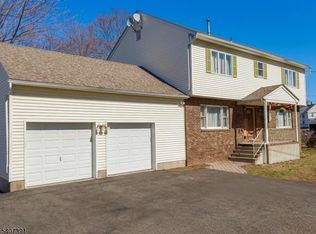 MLS ID #4030212, Edward P Nugent Iii, Red Door Real Estate. GSMLS
 - $599,9003 bd2 ba1.4k sqft33 Ellison Rd, Somerset, NJ 08873For SaleMLS ID #2616877R, MATTHEW ZAVATSKY. All Jersey MLS
- $575,0003 bd2 ba1.1k sqft23 Hearthstone Ave, Fords, NJ 08863For SaleMLS ID #2701237R, ROBERT DEKANSKI. All Jersey MLS
- $599,0003 bd2 ba1.2k sqft111 E Mountain Rd, Hillsborough Twp., NJ 08844For SaleMLS ID #4028009, Brendan Perez, Weichert Realtors. GSMLS
- $549,9993 bd2 ba1.2k sqft34 Harper St, Piscataway, NJ 08854For SaleMLS ID #2700729R, ANDREW OREJUELA. All Jersey MLS
- $784,9004 bd3 ba2k sqft13 Southland Drive, Hillsborough Twp., NJ 08844For SaleMLS ID #4035359, Mark Kot, Re/Max Preferred Professionals. GSMLS
- $599,0003 bd2 ba1.7k sqft304 Green St, Woodbridge, NJ 07095For SaleMLS ID #2701191R, BARBARA PAONE. All Jersey MLS
- $525,0003 bd2 ba1.7k sqft149 Philhower Ave, Califon Boro, NJ 07830For SaleMLS ID #4039498, Michael Rossi, Exp Realty, Llc. GSMLS
- $665,0003 bd3 ba1.9k sqft15 Lynn Ct, North Brunswick, NJ 08902For SaleMLS ID #2701346R, ANDREW ZASTKO. All Jersey MLS
- $569,0003 bd2 ba1.4k sqft701 Denninger Rd, North Plainfield, NJ 07063For SaleMLS ID #2618491R, MARIA P. ABAD. All Jersey MLS
- $699,0003 bd3 ba1.4k sqft20 Cora Ln, Chester Twp., NJ 07930For SaleMLS ID #4042373, Jennifer B. Woods, Exp Realty, Llc. GSMLS
- $575,0003 bd1 ba1.8k sqft42 Walnut St, Edison Twp., NJ 08817For SaleMLS ID #4038930, Anthony Barone, Bhhs Zack Shore Realtors. GSMLS
- $549,9004 bd3 ba1.5k sqft239 Walnut St, Dunellen, NJ 08812For SaleMLS ID #2614263R, GRISELA FLORES. All Jersey MLS
- $625,0004 bd3 ba2k sqft5 Cortland Dr, Somerset, NJ 08873For SaleMLS ID #2617876R, ROMAN BALANDIN. All Jersey MLS
- $499,9993 bd2 ba1.8k sqft704 Greenbrook Rd, North Plainfield Boro, NJ 07063For SaleMLS ID #4036175, Jennifer Cale, Weichert Realtors. GSMLS
- $425,0003 bd1 ba1.1k sqft341 Saint Johns Pl, Bound Brook, NJ 08805For SaleMLS ID #2700336R, ROBERT DEKANSKI. All Jersey MLS
- $599,0003 bd2 ba1.7k sqft811 Field Ave, Plainfield City, NJ 07060For SaleMLS ID #4018000, Salvatore Taormina, Robert Defalco Realty Llc. GSMLS
