Stone steps and an attractive facade welcome you to this charming expanded Cape Cod home. A breezeway connects the house to the attached garage and access to the fin basement. The LR features hardwood floor and fpl with a wood mantel. The adjoining DR offers HW floor and a candle-style chandelier, creating a warm setting for everyday meals and intimate gatherings. French doors open to the eat-in kitchen, appointed with oak cabinetry, pantry, and decorative cup pulls. Highlights include double ss sinks, stacked-stone backsplash, durable Pergo flooring, and quality appliances, including a Whirlpool 5-burner gas range, built-in GE microwave, and dishwasher. Recessed lighting keeps the workspace bright, while the sunny breakfast area provides the perfect spot for casual dining. Completing the main level is a full bath featuring a white vanity, tub-shower combination,linen closet, and ceramic tile floor. Upstairs, the primary BR features a skylight, recessed lighting and double closets. BR 2 offers a skylight, closet, and hardwood floor, while BR 3 offers a closet and durable Pergo flooring. A full hall bath with wood vanity, fiberglass shower, and Glacier toilet completes this level. The partially finished basement offers versatile space for recreation, fitness, or home office. You'll also find a laundry area and generous storage on this level. Outdoors, enjoy the fully fenced private yard with paver stone patio and mature shade trees perfect for outdoor relaxation. NO flood.
Active
$504,900
318 Marion Pl, Manville Boro, NJ 08835
3beds
--sqft
:
Get pre-qualified$3,444/mo
Single Family Residence
Built in 1920
7,405 Square Feet Lot
$513,600 Zestimate®
$--/sqft
$-- HOA
What's special
- 27 days |
- 573 |
- 31 |
Zillow last checked:
Listing updated:
Listed by:
Susan Perez 908-616-2668,
Coldwell Banker Realty
Source: GSMLS,MLS#: 4037577
Facts & features
Interior
Bedrooms & bathrooms
- Bedrooms: 3
- Bathrooms: 2
- Full bathrooms: 2
Bedroom 1
- Level: Second
- Area: 208
- Dimensions: 16 x 13
Bedroom 2
- Level: Second
- Area: 100
- Dimensions: 10 x 10
Bedroom 3
- Level: Second
- Area: 100
- Dimensions: 10 x 10
Primary bathroom
- Features: Tub Shower
Dining room
- Features: Formal Dining Room
- Level: First
- Area: 143
- Dimensions: 13 x 11
Kitchen
- Features: Country Kitchen, Eat-in Kitchen, Separate Dining Area
- Level: First
- Area: 275
- Dimensions: 25 x 11
Living room
- Level: First
- Area: 240
- Dimensions: 20 x 12
Basement
- Features: Den, Laundry Room, Office, Storage Room
Heating
- 1 Unit, Zoned, Natural Gas
Cooling
- 1 Unit
Appliances
- Included: Carbon Monoxide Detector, Dishwasher, Microwave, Range/Oven-Gas, Refrigerator, Gas Water Heater
- Laundry: In Basement
Features
- Office, Storage Room
- Flooring: Laminate, Tile, Wood
- Basement: Yes,Partially Finished,Full
- Number of fireplaces: 1
- Fireplace features: Living Room
Property
Parking
- Total spaces: 1
- Parking features: 1 Car Width, Concrete Strip, Detached Garage
- Garage spaces: 1
Features
- Patio & porch: Patio
Lot
- Size: 7,405 Square Feet
- Dimensions: 75 x 100
- Features: Level
Details
- Parcel number: 2711000190000000300000
Construction
Type & style
- Home type: SingleFamily
- Architectural style: Colonial,Cape Cod
- Property subtype: Single Family Residence
Materials
- Vinyl Siding
- Roof: Asphalt Shingle
Condition
- Year built: 1920
Utilities & green energy
- Gas: Gas-Natural
- Sewer: Public Sewer
- Water: Public
- Utilities for property: Electricity Connected, Natural Gas Connected
Community & HOA
Community
- Security: Carbon Monoxide Detector
Location
- Region: Manville
Financial & listing details
- Tax assessed value: $429,800
- Annual tax amount: $8,918
- Date on market: 7/6/2026
- Exclusions: dog kennel, fire pit, swing set, washer/dryer
- Ownership type: Fee Simple
- Electric utility on property: Yes
Estimated market value
$513,600
$488,000 - $539,000
$3,241/mo
Price history
| Date | Event | Price |
|---|---|---|
| 7/6/2026 | Listed for sale | $504,900+161.6% |
Source:  GSMLS #4037577 Report a problem GSMLS #4037577 Report a problem | ||
| 5/15/2015 | Sold | $193,000+34% |
Source: GSMLS #3193525 Report a problem | ||
| 9/17/1998 | Sold | $144,000 |
Source: Public Record Report a problem | ||
Public tax history
| Year | Property taxes | Tax assessment |
|---|---|---|
| 2025 | $9,675 +8.5% | $429,800 +8.5% |
| 2024 | $8,918 -0.7% | $396,200 +6% |
| 2023 | $8,981 +6.1% | $373,600 +11.4% |
| 2022 | $8,469 | $335,400 +17.1% |
| 2021 | -- | $286,400 +8.4% |
| 2020 | $8,217 +6.3% | $264,200 +5% |
| 2019 | $7,727 | $251,500 +6.4% |
| 2018 | $7,727 +7.8% | $236,300 +2.2% |
| 2017 | $7,166 -4.5% | $231,300 |
| 2016 | $7,502 +2% | $231,300 -25.5% |
| 2015 | $7,353 +3.3% | $310,400 |
| 2014 | $7,117 +1.6% | $310,400 |
| 2013 | $7,003 +3.8% | $310,400 |
| 2012 | $6,748 +2.5% | $310,400 |
| 2011 | $6,580 +2.3% | $310,400 |
| 2010 | $6,431 | $310,400 |
| 2009 | -- | $310,400 |
| 2008 | -- | $310,400 |
| 2007 | -- | $310,400 +109.2% |
| 2006 | -- | $148,400 |
| 2005 | -- | $148,400 |
| 2004 | $4,660 | $148,400 |
| 2003 | -- | $148,400 |
| 2002 | -- | $148,400 |
| 2001 | -- | $148,400 |
Find assessor info on the county website
Monthly payment
Est. payment
Payment breakdown
Explore the cost of this home by adjusting the details. Changes won't be saved.Climate risks
Neighborhood: 08835
Nearby schools
GreatSchools rating
- 2/10Alexander Batcho Intermediate SchoolGrades: 5-8Distance: 0.3 mi
- 4/10Manville High SchoolGrades: 9-12Distance: 0.3 mi
- 2/10Roosevelt SchoolGrades: 3-4Distance: 0.5 mi
Schools provided by the listing agent
- High: Manville
Source: GSMLS. This data may not be complete. We recommend contacting the local school district to confirm school assignments for this home.
- $549,0003 bd3 ba1.8k sqft319 Marion Pl, Manville, NJ 08835For Sale

- $525,0003 bd2 ba-- sqft309 Marion Pl, Manville, NJ 08835Sold
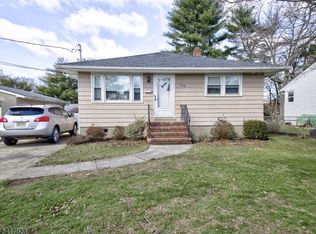
- $556,300-- bd-- ba2.2k sqft321 Marion Pl, Manville, NJ 08835Off Market
- $521,700-- bd-- ba1.5k sqft326 Marion Pl, Manville, NJ 08835Off Market
- $506,000-- bd-- ba1k sqft315 Marion Pl, Manville, NJ 08835Off Market
- $584,5003 bd1 ba2k sqft320 Marion Pl, Manville, NJ 08835Off Market
- $468,700-- bd-- ba1.6k sqft317 No 13 Ave, Manville, NJ 08835Off Market
- $357,700-- bd-- ba1k sqft321 No 13 Ave, Manville, NJ 08835Off Market
A local agent can set up tours, give advice and negotiate with sellers.
Similar homes
- $550,0004 bd2 ba-- sqft59 Fairview Ave, Somerville Boro, NJ 08876For Sale
 MLS ID #4042190, Brian Signorella Ii, Re/Max Select. GSMLS
 - $498,0003 bd1 ba-- sqft33 Culver St, Somerville Boro, NJ 08876For Sale
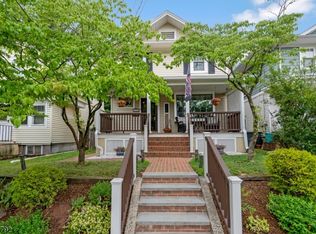 MLS ID #4039320, Michele Klug, Keller Williams Towne Square Real. GSMLS
 - $575,0003 bd1 ba-- sqft34 Lindstrom Dr, Hillsborough Twp., NJ 08844For Sale
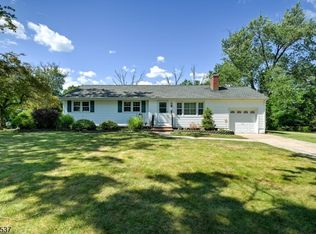 MLS ID #4039625, Patricia Crivello, Weichert Realtors. GSMLS
 - $450,0002 bd2 ba-- sqft5 Gaston Ave, Raritan Boro, NJ 08869For Sale
 MLS ID #4042471, Joanne Liscovitz, Coldwell Banker Realty. GSMLS
 - $599,9005 bd3 ba-- sqft1 Magda, Hillsborough Twp., NJ 08844For SaleMLS ID #4033802, Cheryl Washington, Keller Williams Real Estate. GSMLS
- $475,0003 bd2 ba-- sqft2 Glenway Dr, Raritan Twp., NJ 08822For SaleMLS ID #4042379, Linda Okupski, Keller Williams Real Estate. GSMLS
- $499,9993 bd2 ba1.8k sqft704 Greenbrook Rd, North Plainfield Boro, NJ 07063For SaleMLS ID #4036175, Jennifer Cale, Weichert Realtors. GSMLS
- $549,9003 bd2 ba-- sqft138 Tappan Ave, North Plainfield Boro, NJ 07060For SaleMLS ID #4042329, Guy Snow, Coldwell Banker Realty. GSMLS
- $495,0003 bd1 ba-- sqft169 Stanton Rd, Readington Twp., NJ 08822For SaleMLS ID #4041341, Christian Kavanaugh, Keller Williams Real Estate. GSMLS
- $519,0006 bd3 ba-- sqft167 Manning Ave, North Plainfield Boro, NJ 07060For SaleMLS ID #4042192, Brian Antonio Martinez, Premier Homes. GSMLS
- $499,9003 bd2 ba-- sqft320 Redmont Rd, North Plainfield Boro, NJ 07063For SaleMLS ID #4034559, Sara Suarez, Weichert Realtors. GSMLS
- $529,9004 bd2 ba-- sqft41 Elizabeth St, South Bound Brook Boro, NJ 08880For SaleMLS ID #4040064, Karen Ettere, Keller Williams Towne Square Real. GSMLS
- $575,0006 bd2 ba-- sqft512 Voorhees Ave, Middlesex Boro, NJ 08846For SaleMLS ID #4042444, Alexander Petrone, Keller Williams Towne Square Real. GSMLS
- $525,0003 bd2 ba1.7k sqft149 Philhower Ave, Califon Boro, NJ 07830For SaleMLS ID #4039498, Michael Rossi, Exp Realty, Llc. GSMLS
- $549,0003 bd2 ba-- sqft1100 Stanton Lebanon Rd, Clinton Twp., NJ 08833For SaleMLS ID #4024395, Jill Prakopcyk, Coldwell Banker Realty. GSMLS
- $719,9004 bd2 ba-- sqft946 Country Club Rd, Bridgewater Twp., NJ 08807For SaleMLS ID #4042411, Lana Evers, Coldwell Banker Realty. GSMLS
- $549,9993 bd2 ba1.2k sqft34 Harper St, Piscataway, NJ 08854For Sale
 MLS ID #2700729R, ANDREW OREJUELA. All Jersey MLS
 - $599,0003 bd2 ba1.2k sqft111 E Mountain Rd, Hillsborough Twp., NJ 08844For SaleMLS ID #4028009, Brendan Perez, Weichert Realtors. GSMLS
- $484,0003 bd2 ba-- sqft13 Allen St, Flemington Boro, NJ 08822For SaleMLS ID #4036889, Victoria Patten, Coldwell Banker Realty. GSMLS
- $474,9003 bd2 ba-- sqft608-612 W 8Th St, Plainfield City, NJ 07060For SaleMLS ID #4035323, Viara Bencosme, Keller Williams City Views Realty. GSMLS
