**Best and Final offers due Wednesday July 29 at noon**Welcome home to this well-maintained ranch nestled on a beautiful, level -acre lot in desirable Raritan Township. Freshly painted throughout, this inviting home offers three spacious bedrooms and one and a half baths, providing the perfect opportunity to update to today's style and taste. Original hardwood floors are ready to shine, adding warmth and character throughout. The open & very spacious kitchen flows into a large dining area, creating an ideal space for everyday living and entertaining. The bright living room with an ornamental fireplace provides a warm and welcoming gathering space, while the adjoining den offers flexibility as a home office, playroom, or cozy retreat.The full basement, complete with a Bilco door, offers abundant storage and endless potential for future finishing. Lovingly cared for over the years, this home is move-in ready while offering the perfect canvas to personalize and make your own. Sliders open up to a very spacious wood deck. Enjoy sports and picnics on the level and welcoming side yard!Conveniently located with easy access to Routes 12, 202, and 31, as well as the shops, restaurants, and charm of nearby Flemington, Clinton, and the surrounding river towns. Located within the highly regarded Hunterdon Central Regional High School district, a National Blue Ribbon School recipient.
Active
$475,000
2 Glenway Dr, Raritan Twp., NJ 08822
3beds
--sqft
:
Get pre-qualified$3,337/mo
Single Family Residence
Built in 1968
0.71 Acres Lot
$-- Zestimate®
$--/sqft
$-- HOA
What's special
Original hardwood floorsFreshly painted throughoutOrnamental fireplaceLarge dining areaThree spacious bedroomsBeautiful level -acre lot
- 7 days |
- 3,523 |
- 240 |
Likely to sell faster than
Zillow last checked:
Listing updated:
Listed by:
Linda Okupski 973-202-2770,
Keller Williams Real Estate
Source: GSMLS,MLS#: 4042379
Facts & features
Interior
Bedrooms & bathrooms
- Bedrooms: 3
- Bathrooms: 2
- Full bathrooms: 1
- 1/2 bathrooms: 1
Primary bedroom
- Description: 1st Floor
Bedroom 1
- Level: First
- Area: 168
- Dimensions: 14 x 12
Bedroom 2
- Level: First
- Area: 144
- Dimensions: 12 x 12
Bedroom 3
- Level: First
- Area: 140
- Dimensions: 14 x 10
Kitchen
- Features: Separate Dining Area
- Level: First
- Area: 352
- Dimensions: 22 x 16
Living room
- Level: First
- Area: 288
- Dimensions: 18 x 16
Basement
- Features: Laundry Room, Outside Entrance, Storage Room, Utility Room, Workshop
Heating
- 1 Unit, Natural Gas
Cooling
- 1 Unit
Appliances
- Included: Dishwasher, Dryer, Range/Oven-Gas, Refrigerator, Washer, Gas Water Heater
- Laundry: In Basement
Features
- Storage
- Flooring: Carpet, Wood
- Basement: Yes,Bilco-Style Door,Full
- Number of fireplaces: 1
- Fireplace features: Non-Functional, See Remarks
Property
Parking
- Total spaces: 4
- Parking features: 2 Car Width, Asphalt, Attached Garage
- Attached garage spaces: 1
- Uncovered spaces: 4
Accessibility
- Accessibility features: Handicap Modified
Features
- Patio & porch: Deck, Open Porch(es)
- Exterior features: Curbs
Lot
- Size: 0.71 Acres
- Dimensions: .7100
- Features: Corner Lot, Level
Details
- Parcel number: 1921000570000000040000
Construction
Type & style
- Home type: SingleFamily
- Architectural style: Ranch
- Property subtype: Single Family Residence
Materials
- Clapboard
- Roof: Asphalt Shingle
Condition
- Year built: 1968
Utilities & green energy
- Gas: Gas-Natural
- Sewer: Public Sewer
- Water: Private
- Utilities for property: Natural Gas Connected, Cable Available
Community & HOA
Community
- Subdivision: Sunset Village
Location
- Region: Flemington
Financial & listing details
- Tax assessed value: $275,000
- Annual tax amount: $8,329
- Date on market: 7/22/2026
- Ownership type: Fee Simple
Estimated market value
Not available
Estimated sales range
Not available
Not available
Price history
| Date | Event | Price |
|---|---|---|
| 7/22/2026 | Listed for sale | $475,000+79.2% |
Source:  GSMLS #4042379 Report a problem GSMLS #4042379 Report a problem | ||
| 11/12/2010 | Sold | $265,000-15.2% |
Source: Public Record Report a problem | ||
| 8/27/2010 | Price change | $312,550-5% |
Source: NRT TriStates #2766974 Report a problem | ||
| 6/16/2010 | Price change | $329,000-7.3% |
Source: NRT TriStates #2766974 Report a problem | ||
| 5/27/2010 | Price change | $355,000-1.1% |
Source: NRT TriStates #2766974 Report a problem | ||
| 4/26/2010 | Listed for sale | $359,000-7.7% |
Source: NRT TriStates #2766974 Report a problem | ||
| 12/14/2007 | Sold | $389,000 |
Source: Public Record Report a problem | ||
Public tax history
| Year | Property taxes | Tax assessment |
|---|---|---|
| 2025 | $7,967 | $275,000 |
| 2024 | $7,967 +10% | $275,000 |
| 2023 | $7,241 +4% | $275,000 |
| 2022 | $6,963 +2.1% | $275,000 |
| 2021 | $6,820 +2.1% | $275,000 |
| 2020 | $6,677 +1.3% | $275,000 |
| 2019 | $6,592 +1.6% | $275,000 |
| 2018 | $6,488 +1.9% | $275,000 |
| 2017 | $6,367 +2.7% | $275,000 |
| 2016 | $6,199 -5.7% | $275,000 |
| 2015 | $6,576 +0.1% | $275,000 -6.8% |
| 2014 | $6,567 -2.7% | $295,000 |
| 2013 | $6,747 -11.1% | $295,000 -11.9% |
| 2012 | $7,587 +0.1% | $334,800 |
| 2011 | $7,580 +4.4% | $334,800 |
| 2010 | $7,258 +2.1% | $334,800 |
| 2009 | $7,108 +1.4% | $334,800 -6.4% |
| 2008 | $7,011 +29.9% | $357,700 |
| 2007 | $5,397 | $357,700 +128% |
| 2006 | -- | $156,900 |
| 2005 | -- | $156,900 |
| 2004 | -- | $156,900 |
| 2003 | -- | $156,900 |
| 2002 | -- | $156,900 |
| 2001 | -- | $156,900 |
Find assessor info on the county website
Monthly payment
Est. payment
Payment breakdown
Explore the cost of this home by adjusting the details. Changes won't be saved.Climate risks
Neighborhood: 08822
Nearby schools
GreatSchools rating
- 8/10Robert Hunter Elementary SchoolGrades: PK-4Distance: 0.3 mi
- 6/10J P Case Middle SchoolGrades: 7-8Distance: 2.2 mi
- 6/10Hunterdon Central High SchoolGrades: 9-12Distance: 1.7 mi
Schools provided by the listing agent
- High: Hunterdon Cent
Source: GSMLS. This data may not be complete. We recommend contacting the local school district to confirm school assignments for this home.
- $565,3003 bd2 ba1.4k sqft1 Glenway Dr, Flemington, NJ 08822Off Market
- $532,4002 bd2 ba1.2k sqft30 Dayton Rd, Flemington, NJ 08822Off Market
- $491,100-- bd-- ba1.3k sqft4 Glenway Dr, Flemington, NJ 08822Off Market
- $585,8003 bd2 ba1.3k sqft38 Dayton Rd, Flemington, NJ 08822Off Market
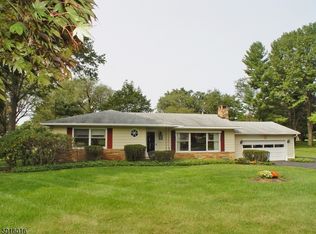
- $566,0003 bd2 ba1.3k sqft3 Glenway Dr, Flemington, NJ 08822Off Market
- $619,4003 bd2 ba1.8k sqft33 Dayton Rd, Flemington, NJ 08822Off Market
- $--0.409 Acres2 Carriage Gate Dr, Flemington, NJ 08822Off Market
- $650,0003 bd2 ba-- sqft40 Dayton Rd, Flemington, NJ 08822Sold
A local agent can set up tours, give advice and negotiate with sellers.
A local lender can help you make sure your offer is ready when you are.
Similar homes
- $599,0004 bd3 ba-- sqft40 Sergeantsville Road, Raritan Twp., NJ 08822For Sale
 MLS ID #4041789, Freeman Smith, Coldwell Banker Realty. GSMLS
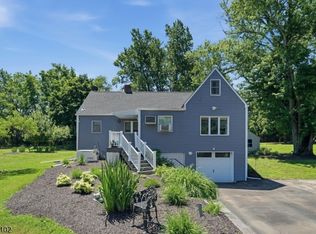
 - $499,0004 bd1 ba-- sqft81 Sergeantsville Rd, Raritan Twp., NJ 08822For Sale
 MLS ID #4037552, Jason Kunzman, Signature Realty Nj. GSMLS
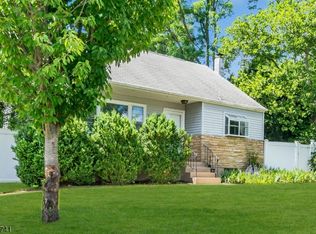
 - $484,0003 bd2 ba-- sqft13 Allen St, Flemington Boro, NJ 08822For Sale
 MLS ID #4036889, Victoria Patten, Coldwell Banker Realty. GSMLS
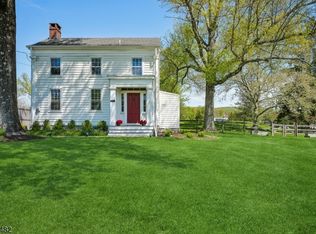
 - $495,0003 bd1 ba-- sqft169 Stanton Rd, Readington Twp., NJ 08822For Sale
 MLS ID #4041341, Christian Kavanaugh, Keller Williams Real Estate. GSMLS
 - $569,0003 bd2 ba-- sqft18 New Jersey Ave, Flemington Boro, NJ 08822For SaleMLS ID #4038951, Freeman Smith, Coldwell Banker Realty. GSMLS
- $499,0003 bd3 ba-- sqft21 Sherwood Ct, Raritan Twp., NJ 08822For SaleMLS ID #4041434, Catherine Weeks, Redfin Corporation. GSMLS
- $544,0003 bd3 ba-- sqft20 Windham Ct, Flemington, NJ 08822For Sale
 MLS ID #2701485R. All Jersey MLS
 - $469,9002 bd3 ba1.4k sqft8 Saxonney Cir, Raritan Twp., NJ 08822For SaleMLS ID #4038804, Geraldine Giles, Coldwell Banker Realty. GSMLS
- $419,9002 bd3 ba1.4k sqft55 Coppermine Vlg, Flemington Boro, NJ 08822For SaleMLS ID #4042372, Bethe Frazer, Coldwell Banker Realty. GSMLS
- $499,9003 bd2 ba1.2k sqft59 Stella Dr, Bridgewater Twp., NJ 08807For SaleMLS ID #4043796, Carolanne Rice, Coldwell Banker Realty. GSMLS
- $399,9002 bd2 ba-- sqft111 Sequoia Ct, Raritan Twp., NJ 08822For SaleMLS ID #4041993, Richard Mele, Coldwell Banker Realty. GSMLS
- $435,0002 bd2 ba1k sqft130 Locust Ct, Raritan Twp., NJ 08822For SaleMLS ID #4029186, Susan Komorowski, Bhhs Fox & Roach. GSMLS
- $599,0003 bd2 ba1.6k sqft22 Sandra Rd, East Amwell Twp., NJ 08551For SaleMLS ID #4035841, Nicole Yard, Coldwell Banker Realty. GSMLS
- $509,0003 bd2 ba1.3k sqft447 Bellwood Ave, Bethlehem Twp., NJ 08802For SaleMLS ID #4035591, Nicole Yard, Coldwell Banker Realty. GSMLS
- $450,0003 bd2 ba-- sqft270 Andersen Rd, Holland Twp., NJ 08848For SaleMLS ID #4036835, Alyssa Nicole Dilorenzo, Keller Williams Real Estate. GSMLS
- $525,0004 bd1 ba1.2k sqft70 Hillview Ave, Franklin Twp., NJ 08823For SaleMLS ID #4042756, Maria Castillo, Coldwell Banker Realty. GSMLS
- $369,9002 bd2 ba1.3k sqft301 Saddle Ct, Raritan Twp., NJ 08822For SaleMLS ID #4035508, Lauren Molinaro, Coldwell Banker Realty. GSMLS
- $549,0003 bd2 ba-- sqft1100 Stanton Lebanon Rd, Clinton Twp., NJ 08833For SaleMLS ID #4024395, Jill Prakopcyk, Coldwell Banker Realty. GSMLS
- $599,9994 bd3 ba2.6k sqft1 Mountain View Ct, Clinton Twp., NJ 08833For SaleMLS ID #4025630, Isabelle Zukowski, Silver And Oak Realty. GSMLS
- $575,0003 bd3 ba-- sqft13 MAPLE AVENUE, Frenchtown Boro, NJ 08825For SaleMLS ID #4029308, Celeste Amann, Coldwell Banker Realty. GSMLS
