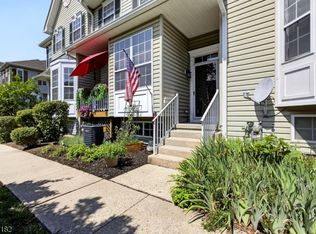
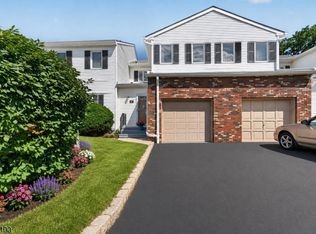
This end-unit townhouse in Flemington South Estates offers 3 bedrooms, 2.5 baths, and a bright, functional layout. The main level features a spacious living room, dining area, and an updated kitchen with a breakfast bar. Upstairs, the primary suite includes a walk-in closet and a newly renovated shower, while two additional bedrooms offer flexible living space. Major updates include a new HVAC system, furnace, and hot water heater, providing peace of mind for years to come. The unfinished basement offers excellent storage and future finishing potential, plus a bonus room currently used as a playroom. Enjoy a new front paver patio, an attached garage, private driveway, and community amenities including a pool, tennis courts, and playground all just minutes from downtown Flemington, shopping, dining, major highways and highly rated schools.
Under contract
$499,000
21 Sherwood Ct, Raritan Twp., NJ 08822
3beds
--sqft
:
Get pre-qualified$3,610/mo
Townhouse, Single Family Residence
Built in 1984
4,356 Square Feet Lot
$-- Zestimate®
$--/sqft
$140/mo HOA
What's special
Attached garageNewly renovated showerNew front paver patioDining areaPrivate drivewayBright functional layout
- 25 days |
- 901 |
- 45 |
Likely to sell faster than
Zillow last checked:
Listing updated:
Listed by:
Catherine Weeks 609-216-7035,
Redfin Corporation
Source: GSMLS,MLS#: 4041434
Facts & features
Interior
Bedrooms & bathrooms
- Bedrooms: 3
- Bathrooms: 3
- Full bathrooms: 2
- 1/2 bathrooms: 1
Primary bedroom
- Description: Full Bath, Walk-In Closet
Bedroom 1
- Level: Second
- Area: 210
- Dimensions: 15 x 14
Bedroom 2
- Level: Second
- Area: 144
- Dimensions: 12 x 12
Bedroom 3
- Level: Second
- Area: 132
- Dimensions: 12 x 11
Primary bathroom
- Features: Stall Shower
Dining room
- Features: Formal Dining Room
- Level: First
- Area: 110
- Dimensions: 11 x 10
Kitchen
- Features: Eat-in Kitchen, Pantry
- Level: First
- Area: 160
- Dimensions: 16 x 10
Living room
- Level: First
- Area: 322
- Dimensions: 23 x 14
Basement
- Features: Laundry Room, Utility Room
Heating
- Forced Air, Natural Gas
Cooling
- 1 Unit, Central Air
Appliances
- Included: Carbon Monoxide Detector, Dishwasher, Dryer, Range/Oven-Gas, Refrigerator, Washer
- Laundry: In Basement
Features
- Flooring: Carpet, Laminate, Tile, Wood
- Basement: Yes,Unfinished
- Has fireplace: No
- Common walls with other units/homes: End Unit
Property
Parking
- Total spaces: 1
- Parking features: Driveway-Exclusive, Attached Garage
- Attached garage spaces: 1
- Uncovered spaces: 1
Features
- Levels: Multi Floor Unit
- Has private pool: Yes
- Pool features: Outdoor Pool, Association
Lot
- Size: 4,356 Square Feet
- Dimensions: .1003
- Features: Open Lot
Details
- Parcel number: 1921000710016000500000
- Zoning description: RES
Construction
Type & style
- Home type: Townhouse
- Property subtype: Townhouse, Single Family Residence
- Attached to another structure: Yes
Materials
- Vinyl Siding
- Roof: Asphalt Shingle
Condition
- Year built: 1984
Utilities & green energy
- Gas: Gas-Natural
- Sewer: Public Sewer
- Water: Public
- Utilities for property: Underground Utilities, Natural Gas Connected
Community & HOA
Community
- Features: Tennis Court(s)
- Security: Carbon Monoxide Detector
- Subdivision: Flemington South
HOA
- Has HOA: Yes
- Services included: Maintenance-Common Area, Snow Removal
- HOA fee: $140 monthly
Location
- Region: Hillsborough
Financial & listing details
- Tax assessed value: $267,700
- Annual tax amount: $8,108
- Date on market: 7/17/2026
- Exclusions: Downstairs bathroom mirror, free standing freezer, personal items
- Ownership type: Fee Simple
Estimated market value
Not available
Estimated sales range
Not available
Not available
Price history
| Date | Event | Price |
|---|---|---|
| 8/5/2026 | Pending sale | $499,000 |
Source:  GSMLS #4041434 Report a problem GSMLS #4041434 Report a problem | ||
| 7/17/2026 | Listed for sale | $499,000 |
Source: GSMLS #4041434 Report a problem | ||
| 12/12/2025 | Listing removed | $499,000 |
Source: GSMLS #3994144 Report a problem | ||
| 10/23/2025 | Listed for sale | $499,000+56.2% |
Source: GSMLS #3994144 Report a problem | ||
| 3/23/2023 | Sold | $319,472-1.7% |
Source: GSMLS #3821073 Report a problem | ||
| 1/14/2023 | Pending sale | $325,000 |
Source: GSMLS #3821073 Report a problem | ||
| 12/16/2022 | Listed for sale | $325,000+153.9% |
Source: GSMLS #3821073 Report a problem | ||
| 9/30/1998 | Sold | $128,000-5.2% |
Source: Public Record Report a problem | ||
| 3/7/1996 | Sold | $135,000 |
Source: Public Record Report a problem | ||
Public tax history
| Year | Property taxes | Tax assessment |
|---|---|---|
| 2025 | $7,755 | $267,700 |
| 2024 | $7,755 +6.4% | $267,700 |
| 2023 | $7,292 +3.9% | $267,700 |
| 2022 | $7,022 +2% | $267,700 |
| 2021 | $6,883 +2.1% | $267,700 |
| 2020 | $6,743 +1.2% | $267,700 |
| 2019 | $6,660 +1.6% | $267,700 |
| 2018 | $6,559 +1.8% | $267,700 |
| 2017 | $6,441 +2.6% | $267,700 |
| 2016 | $6,278 +1.3% | $267,700 |
| 2015 | $6,195 +0.1% | $267,700 |
| 2014 | $6,187 +1% | $267,700 |
| 2013 | $6,122 +0.9% | $267,700 |
| 2012 | $6,066 +0.1% | $267,700 |
| 2011 | $6,061 +0.3% | $267,700 |
| 2010 | $6,042 -1% | $267,700 -3.9% |
| 2009 | $6,102 +1.4% | $278,700 -9.2% |
| 2008 | $6,019 +32.1% | $307,100 |
| 2007 | $4,558 | $307,100 +131.8% |
| 2006 | -- | $132,500 |
| 2005 | -- | $132,500 |
| 2004 | -- | $132,500 |
| 2003 | -- | $132,500 |
| 2002 | -- | $132,500 |
| 2001 | -- | $132,500 |
Find assessor info on the county website
Monthly payment
Est. payment
Payment breakdown
Explore the cost of this home by adjusting the details. Changes won't be saved.Climate risks
Neighborhood: 08822
Nearby schools
GreatSchools rating
- 7/10Reading-Fleming Intermediate SchoolGrades: 5-6Distance: 1.2 mi
- 6/10J P Case Middle SchoolGrades: 7-8Distance: 1.2 mi
- 6/10Hunterdon Central High SchoolGrades: 9-12Distance: 1.6 mi
- $551,1003 bd3 ba1.6k sqft25 Penny Ln, Flemington, NJ 08822Off Market
- $458,400-- bd-- ba1.4k sqft24 Sherwood Ct, Flemington, NJ 08822Off Market
- $435,6002 bd3 ba1.4k sqft19 Sherwood Ct, Flemington, NJ 08822Off Market
- $510,2003 bd3 ba1.7k sqft26 Sherwood Ct, Hillsborough, NJ 08822Off Market
- $473,6002 bd2 ba1.4k sqft26 Penny Ln, Flemington, NJ 08822Off Market
- $511,9003 bd3 ba1.6k sqft23 Penny Ln, Flemington, NJ 08822Off Market
- $424,2002 bd3 ba1.4k sqft17 Sherwood Ct, Hillsborough, NJ 08822Off Market
- $424,5002 bd3 ba1.4k sqft22 Sherwood Ct, Hillsborough, NJ 08822Off Market
A local agent can set up tours, give advice and negotiate with sellers.
Similar homes
- $475,0003 bd3 ba-- sqft23 Krenkel Ct, Raritan Twp., NJ 08822For Sale
 MLS ID #4043889, Victoria Patten, Coldwell Banker Realty. GSMLS
 - $460,0002 bd3 ba-- sqft5 Indian Plantation St, Raritan Twp., NJ 08822For Sale
 MLS ID #4045538, Freeman Smith, Coldwell Banker Realty. GSMLS
 - $549,9004 bd4 ba-- sqft9 Briar Ln, Raritan Twp., NJ 08822For Sale
 MLS ID #4041999, Reka Huebscher, Corcoran Sawyer Smith. GSMLS
 - $415,0002 bd3 ba1.4k sqft55 Coppermine Vlg, Flemington Boro, NJ 08822For Sale
 MLS ID #4042372, Bethe Frazer, Coldwell Banker Realty. GSMLS
 - $369,9002 bd2 ba1.3k sqft301 Saddle Ct, Raritan Twp., NJ 08822For SaleMLS ID #4035508, Lauren Molinaro, Coldwell Banker Realty. GSMLS
- $399,9002 bd2 ba1k sqft111 Sequoia Ct, Raritan Twp., NJ 08822For SaleMLS ID #4041993, Richard Mele, Coldwell Banker Realty. GSMLS
- $475,0002 bd3 ba1.3k sqft27 Bloomingdale Dr BLDG 27 #3C, Hillsborough Twp., NJ 08844For SaleMLS ID #4045669, Melissa Jenkins, Re/Max Preferred Professionals. GSMLS
- $495,0002 bd2 ba-- sqft4 Lingert Ave, Clinton Town, NJ 08809For SaleMLS ID #4032276, Ernest Tufo, Coldwell Banker Realty. GSMLS
- $498,0002 bd3 ba1.3k sqft53 Dewitt Ln, Hillsborough Twp., NJ 08844For SaleMLS ID #4043353, Marie Decicco, Re/Max Instyle. GSMLS
- $519,9002 bd3 ba1.6k sqft183 Kingsberry Dr, Franklin Twp., NJ 08873For SaleMLS ID #4045468, Vikash Jain, Re/Max Instyle. GSMLS
- $490,0002 bd3 ba1.3k sqft202 Rhoads Dr, Montgomery Twp., NJ 08502For SaleMLS ID #4042358, Douglas J. Swearengin, Real. GSMLS
- $435,0002 bd3 ba-- sqft3341 Bloomingdale Dr, Hillsborough Twp., NJ 08844For SaleMLS ID #4045148, Lauren Fowlkes, Coldwell Banker Realty. GSMLS
- $399,0003 bd2 ba1.1k sqft106 Cregar Rd, High Bridge Boro, NJ 08829For SaleMLS ID #4045841, Nicole Yard, Coldwell Banker Realty. GSMLS
- $499,9004 bd1 ba1.2k sqft70 Hillview Ave, Franklin Twp., NJ 08823For SaleMLS ID #4042756, Maria Castillo, Coldwell Banker Realty. GSMLS
- $515,0002 bd3 ba1.3k sqft160 Aster Ct, Readington Twp., NJ 08889For SaleMLS ID #4035479, Jaime Luongo, Weichert Realtors. GSMLS
- $525,0002 bd3 ba-- sqft285 Penns Way, Bernards Twp., NJ 07920For SaleMLS ID #4045141, Vijayalakhmi Venkatesh, Weichert Realtors. GSMLS
- $450,0003 bd2 ba-- sqft926 Us Highway 206, Hillsborough Twp., NJ 08844For SaleMLS ID #4044783, Alex Monaco, Re/Max Instyle. GSMLS
- $450,0003 bd3 ba-- sqft1101 Tudor Ct, Hillsborough Twp., NJ 08844For SaleMLS ID #4024698, Christina Duncan, Exp Realty, Llc. GSMLS
- $575,0003 bd3 ba-- sqft44A Watertown Court, Montgomery Twp., NJ 08540For SaleMLS ID #4045082, Thomas Fazio, Exp Realty, Llc. GSMLS
- $599,9994 bd3 ba2.6k sqft1 Mountain View Ct, Clinton Twp., NJ 08833For SaleMLS ID #4025630, Isabelle Zukowski, Silver And Oak Realty. GSMLS
