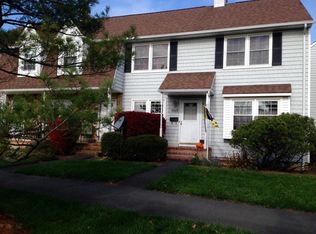
This updated multi-floor townhouse features on the main level a spacious living room, formal dining area, and an eat-in kitchen with stainless appliances. The second level includes a large master suite bedroom and access to a balcony, plus two additional bedrooms and a second full bath. The finished basement provides additional living space with a large rec room and separate utility area with washer and dryer. Enjoy community amenities including an outdoor pool, clubhouse, tennis courts, playground, and jogging/biking paths. Easy access to NYC via direct bus service w free parking. Located between two major Universities Rutgers & Princeton. Top-rated medical facilities, professional theaters and several top rated restaurants. Surrounded by many parks and trails; such as, Colonial Park, D&R Canal, Duke Island Park.Gas is avaliable in the street.
Active
Price cut: $25K (6/14)
$450,000
1101 Tudor Ct, Hillsborough Twp., NJ 08844
3beds
--sqft
:
Get pre-qualified$3,490/mo
Townhouse
Built in 1976
-- sqft lot
$-- Zestimate®
$--/sqft
$431/mo HOA
What's special
Outdoor poolTennis courtsFormal dining areaLarge master suite bedroomAccess to a balcony
- 84 days |
- 779 |
- 43 |
Zillow last checked:
Listing updated:
Listed by:
Christina Duncan 908-507-8575,
Exp Realty, Llc
Source: GSMLS,MLS#: 4024698
Facts & features
Interior
Bedrooms & bathrooms
- Bedrooms: 3
- Bathrooms: 3
- Full bathrooms: 2
- 1/2 bathrooms: 1
Primary bedroom
- Description: Full Bath
Bedroom 1
- Level: Second
- Area: 272
- Dimensions: 17 x 16
Bedroom 2
- Level: Second
- Area: 130
- Dimensions: 13 x 10
Bedroom 3
- Level: Second
- Area: 117
- Dimensions: 13 x 9
Primary bathroom
- Features: Stall Shower
Dining room
- Features: Dining L
- Level: First
- Area: 153
- Dimensions: 17 x 9
Family room
- Level: Basement
- Area: 342
- Dimensions: 19 x 18
Kitchen
- Features: Eat-in Kitchen, Pantry
- Level: First
- Area: 130
- Dimensions: 13 x 10
Living room
- Level: First
- Area: 260
- Dimensions: 20 x 13
Basement
- Features: Family Room, Laundry Room, Utility Room
Heating
- Forced Air, Oil Tank Above Ground - Inside
Cooling
- Central Air
Appliances
- Included: Dishwasher, Dryer, Microwave, Range/Oven-Electric, Refrigerator, Washer, Electric Water Heater
- Laundry: In Basement
Features
- Flooring: Carpet, Tile, Vinyl-Linoleum
- Basement: Yes,Finished,Full
- Has fireplace: No
- Common walls with other units/homes: End Unit,Townhouse-End Unit
Property
Parking
- Total spaces: 1
- Parking features: Assigned
- Uncovered spaces: 1
Features
- Levels: Multi Floor Unit
- Patio & porch: Deck, Patio
- Exterior features: Curbs, Sidewalk
- Has private pool: Yes
- Pool features: Outdoor Pool, Association
Lot
- Features: Level
Details
- Parcel number: 2710001630004001000000C1101
Construction
Type & style
- Home type: Townhouse
- Property subtype: Townhouse
- Attached to another structure: Yes
Materials
- Brick, Vinyl Siding
- Roof: Asphalt Shingle
Condition
- Year built: 1976
- Major remodel year: 2024
Utilities & green energy
- Sewer: Public Sewer
- Water: Public
- Utilities for property: Electricity Connected, Cable Available, Garbage Included
Community & HOA
Community
- Features: Clubhouse, Jogging/Biking Path, Kitchen Facilities, Playground, Tennis Court(s)
- Subdivision: Kimberwyck
HOA
- Has HOA: Yes
- Services included: Maintenance-Common Area, Maintenance Structure, Snow Removal
- HOA fee: $431 monthly
Location
- Region: Hillsborough
Financial & listing details
- Tax assessed value: $399,100
- Annual tax amount: $8,327
- Date on market: 5/1/2026
- Ownership type: Condominium
- Electric utility on property: Yes
Estimated market value
Not available
Estimated sales range
Not available
Not available
Price history
| Date | Event | Price |
|---|---|---|
| 6/14/2026 | Price change | $450,000-5.3% |
Source:  GSMLS #4024698 Report a problem GSMLS #4024698 Report a problem | ||
| 5/1/2026 | Listed for sale | $475,000+112.8% |
Source: GSMLS #4024698 Report a problem | ||
| 8/28/2003 | Sold | $223,200+98.4% |
Source: Public Record Report a problem | ||
| 11/12/1996 | Sold | $112,500 |
Source: Public Record Report a problem | ||
Public tax history
| Year | Property taxes | Tax assessment |
|---|---|---|
| 2025 | $7,839 +10.7% | $375,800 +10.7% |
| 2024 | $7,084 | $339,600 |
Find assessor info on the county website
Monthly payment
Est. payment
Payment breakdown
Explore the cost of this home by adjusting the details. Changes won't be saved.Climate risks
Neighborhood: 08844
Nearby schools
GreatSchools rating
- 8/10Triangle Elementary SchoolGrades: PK-4Distance: 0.7 mi
- 8/10Hillsborough Middle SchoolGrades: 7-8Distance: 0.9 mi
- 8/10Hillsborough High SchoolGrades: 9-12Distance: 0.6 mi
Schools provided by the listing agent
- High: Hillsboro
Source: GSMLS. This data may not be complete. We recommend contacting the local school district to confirm school assignments for this home.
- $271,1001 bd1 ba-- sqft604B Marlborough Cmn, Hillsborough, NJ 08844Off Market
- $293,2003 bd2 ba1.4k sqft1101 Tudor Ct #1101, Hillsborough, NJ 08844Off Market

- $390,200-- bd-- ba1.4k sqft1102 Tudor Ct, Hillsborough, NJ 08844Off Market
- $266,8002 bd3 ba1.4k sqft1103 Tudor Ct #1103, Hillsborough, NJ 08844Off Market
- $342,700-- bd-- ba-- sqft1103 Tudor Ct, Hillsborough, NJ 08844Off Market
- $405,000-- bd-- ba-- sqftTudor Ct, Hillsborough, NJ 08844Sold
- $266,600-- bd-- ba1.4k sqft1208 Tudor Ct #1208, Hillsborough, NJ 08844Off Market
- $345,400-- bd-- ba-- sqft1208 Tudor Ct, Hillsborough, NJ 08844Off Market
A local agent can set up tours, give advice and negotiate with sellers.
A local lender can help you make sure your offer is ready when you are.
Similar homes
- $480,0003 bd3 ba-- sqft424 Tall Oak Ln, Hillsborough Twp., NJ 08844For Sale
 MLS ID #4028428, George Russ, Keller Williams Realty. GSMLS
 - $464,0003 bd2 ba-- sqft489 Brookside Ln, Hillsborough Twp., NJ 08844For Sale
 MLS ID #4028634, Cynthia Fowlkes, Re/Max Instyle. GSMLS
 - $519,9003 bd3 ba1.5k sqft904F Merritt Dr, Hillsborough Twp., NJ 08844For Sale
 MLS ID #4038443, David Castellano, Bhhs Fox & Roach. GSMLS
 - $585,0003 bd3 ba-- sqft16 Estate Rd, Hillsborough Twp., NJ 08844For Sale
 MLS ID #4037177, Tara Mascola, Re/Max Instyle. GSMLS
 - $490,0002 bd3 ba1.3k sqft202 Rhoads Dr, Montgomery Twp., NJ 08502For SaleMLS ID #4042358, Douglas J. Swearengin, Real. GSMLS
- $269,9992 bd1 ba-- sqft527 Andria Ave #223, Hillsborough Twp., NJ 08844For SaleMLS ID #4042509, Scott J. Gordon, Keller Williams Greater Brunswick. GSMLS
- $450,0002 bd2 ba-- sqft5 Gaston Ave, Raritan Boro, NJ 08869For SaleMLS ID #4042471, Joanne Liscovitz, Coldwell Banker Realty. GSMLS
- $475,0003 bd2 ba-- sqft2 Glenway Dr, Raritan Twp., NJ 08822For SaleMLS ID #4042379, Linda Okupski, Keller Williams Real Estate. GSMLS
- $534,9003 bd2 ba1k sqft179 Maple St, Bridgewater Twp., NJ 08807For SaleMLS ID #4042518, Denise Moskal, Bhhs Fox & Roach. GSMLS
- $475,0003 bd3 ba-- sqft203 Rip Van Dam Ct, Montgomery Twp., NJ 08502For SaleMLS ID #4041385, June Fulton, Coldwell Banker Realty. GSMLS
- $675,0004 bd2 ba2k sqft741 De Camp Dr, Hillsborough, NJ 08844For Sale
 MLS ID #2662202M, KIM S. PRIMUS. All Jersey MLS
 - $419,9002 bd3 ba-- sqft55 Coppermine Vlg, Flemington Boro, NJ 08822For SaleMLS ID #4042372, Bethe Frazer, Coldwell Banker Realty. GSMLS
- $440,0002 bd3 ba1.4k sqft93 Driftwood Dr., Franklin Twp., NJ 08873For SaleMLS ID #4036897, John Russell Yarnell, Coldwell Banker Realty. GSMLS
- $448,8882 bd3 ba-- sqft39 Canterbury Cir, Franklin Twp., NJ 08873For SaleMLS ID #4030796, Edward P Nugent Iii, Red Door Real Estate. GSMLS
- $479,9003 bd3 ba-- sqft78 Stanwick Ct, Franklin Twp., NJ 08873For SaleMLS ID #4039945, Chien Cheng, Weichert Realtors. GSMLS
- $469,0002 bd3 ba1.4k sqft26 Driftwood Dr, Franklin Twp., NJ 08873For SaleMLS ID #4029708, Hesham Hamdam, Realty Empire, Llc. GSMLS
- $499,0003 bd3 ba-- sqft21 Sherwood Ct, Raritan Twp., NJ 08822For SaleMLS ID #4041434, Catherine Weeks, Redfin Corporation. GSMLS
- $544,0003 bd3 ba-- sqft20 Windham Ct, Flemington, NJ 08822For SaleMLS ID #2701485R. All Jersey MLS
- $410,0002 bd3 ba-- sqft3203 French Dr, Bridgewater Twp., NJ 08807For SaleMLS ID #4039406, Holly Gibson, Coldwell Banker Realty. GSMLS
- $250,0001 bd1 ba-- sqft34 Deanna Dr BLDG 34 #94, Hillsborough Twp., NJ 08844For SaleMLS ID #4041402, Cynthia Conshue, Weichert Realtors. GSMLS
