Tucked away for ultimate privacy, this premium corner-unit townhome in the Villas at Quailbrook stands out for its quiet position and low-maintenance lifestyle. Move in with total peace of mind enjoying a brand-new hot water heater, a new garage opener, and a newly replaced roof and siding fully managed by the association. Inside, the open-concept main floor features natural hardwood flooring, a cozy wood-burning fireplace, and a soaring ceiling with a dramatic skylight that maximizes natural light. This functional open layout flows into a spacious kitchen equipped with a brand-new stainless steel range and dishwasher, opening directly out to the deck. Upstairs, the home maximizes personal space with two oversized bedrooms that each function as an independent suite with their own private full bathroom. Complete with an attached garage and private driveway, this clean and fully operational home provides a stable, low-maintenance framework just minutes from the New Brunswick train station and major highways. Enjoy an effortless lifestyle with HOA amenities covering exterior upkeep, lawn care, snow removal and trash removal, alongside exclusive access to the community swimming pool and tennis courts.
Active
Price cut: $11K (8/6)
$429,000
93 Driftwood Dr., Franklin Twp., NJ 08873
2beds
1,423sqft
:
Get pre-qualified$3,338/mo
Townhouse
Built in 1986
1,742 Square Feet Lot
$-- Zestimate®
$301/sqft
$502/mo HOA
What's special
Cozy wood-burning fireplaceSpacious kitchenAttached garageTennis courtsPremium corner-unit townhomeQuiet positionPrivate driveway
- 46 days |
- 1,299 |
- 60 |
Likely to sell faster than
Zillow last checked:
Listing updated:
Listed by:
John Russell Yarnell 908-399-9867,
Coldwell Banker Realty
Source: GSMLS,MLS#: 4036897
Facts & features
Interior
Bedrooms & bathrooms
- Bedrooms: 2
- Bathrooms: 3
- Full bathrooms: 2
- 1/2 bathrooms: 1
Primary bedroom
- Description: Full Bath
Bedroom 1
- Level: Second
- Area: 180
- Dimensions: 15 x 12
Bedroom 2
- Level: Second
- Area: 100
- Dimensions: 10 x 10
Dining room
- Level: First
- Area: 110
- Dimensions: 11 x 10
Kitchen
- Features: Eat-in Kitchen
- Level: First
- Area: 110
- Dimensions: 11 x 10
Living room
- Level: First
- Area: 247
- Dimensions: 19 x 13
Heating
- 1 Unit, Natural Gas
Cooling
- Central Air
Appliances
- Included: Carbon Monoxide Detector, Dishwasher, Dryer, Microwave, Range/Oven-Electric, Refrigerator, Washer
- Laundry: Laundry Room
Features
- High Ceilings, Den, Kitchen
- Flooring: Wood
- Basement: None
- Number of fireplaces: 1
- Fireplace features: Wood Burning
- Common walls with other units/homes: End Unit,2+ Common Walls,Townhouse-End Unit
Interior area
- Total structure area: 1,423
- Total interior livable area: 1,423 sqft
Property
Parking
- Total spaces: 1
- Parking features: Additional Parking, Asphalt, Built-In Garage
- Attached garage spaces: 1
Features
- Levels: Multi Floor Unit
- Patio & porch: Deck
- Exterior features: Tennis Court(s)
- Has private pool: Yes
- Pool features: Association
Lot
- Size: 1,742 Square Feet
- Dimensions: 42 x 44
Details
- Parcel number: 080038600001100093
Construction
Type & style
- Home type: Townhouse
- Property subtype: Townhouse
- Attached to another structure: Yes
Materials
- Brick, Vinyl Siding
- Roof: Asphalt Shingle
Condition
- Year built: 1986
Utilities & green energy
- Gas: Gas-Natural
- Sewer: Public Sewer
- Water: Public
- Utilities for property: Natural Gas Connected
Community & HOA
Community
- Security: Carbon Monoxide Detector
- Subdivision: Villas At Quailbrook
HOA
- Has HOA: Yes
- HOA fee: $502 monthly
Location
- Region: Somerset
Financial & listing details
- Price per square foot: $301/sqft
- Tax assessed value: $431,500
- Annual tax amount: $7,329
- Date on market: 6/26/2026
- Ownership type: Condominium
Estimated market value
Not available
Estimated sales range
Not available
Not available
Price history
| Date | Event | Price |
|---|---|---|
| 8/6/2026 | Price change | $429,000-2.5%$301/sqft |
Source:  GSMLS #4036897 Report a problem GSMLS #4036897 Report a problem | ||
| 7/21/2026 | Price change | $440,000-2.2%$309/sqft |
Source: GSMLS #4036897 Report a problem | ||
| 6/26/2026 | Listed for sale | $450,000+80%$316/sqft |
Source: GSMLS #4036897 Report a problem | ||
| 9/9/2020 | Sold | $250,000+16.3%$176/sqft |
Source: Public Record Report a problem | ||
| 12/27/2012 | Listing removed | $215,000+2.4%$151/sqft |
Source: Dominium Seven #2890123 Report a problem | ||
| 12/20/2012 | Sold | $210,000-2.3%$148/sqft |
Source: GSMLS #2890123 Report a problem | ||
| 4/28/2012 | Pending sale | $215,000$151/sqft |
Source: Dominium Seven #2890123 Report a problem | ||
| 4/16/2012 | Price change | $215,000+7.5%$151/sqft |
Source: Dominium Seven #2890123 Report a problem | ||
| 2/29/2012 | Pending sale | $199,999$141/sqft |
Source: Dominium Seven #2890123 Report a problem | ||
| 2/18/2012 | Price change | $199,999-9.1%$141/sqft |
Source: Dominium Seven #2890123 Report a problem | ||
| 10/7/2011 | Price change | $219,999-8.3%$155/sqft |
Source: Dominium Seven #2890123 Report a problem | ||
| 10/1/2011 | Listed for sale | $240,000-14.3%$169/sqft |
Source: Dominium Seven #2890123 Report a problem | ||
| 7/4/2010 | Listing removed | $279,995$197/sqft |
Source: Weichert Realtors #2772698 Report a problem | ||
| 5/19/2010 | Price change | $279,995-3.4%$197/sqft |
Source: Weichert Realtors #2772698 Report a problem | ||
| 4/18/2010 | Price change | $289,900-3.3%$204/sqft |
Source: Weichert Realtors #2772698 Report a problem | ||
| 3/13/2010 | Price change | $299,900-4.8%$211/sqft |
Source: Weichert Realtors #2772698 Report a problem | ||
| 2/3/2010 | Listed for sale | $314,900+13.9%$221/sqft |
Source: Weichert Realtors #2742381 Report a problem | ||
| 5/9/2008 | Sold | $276,500+121.2%$194/sqft |
Source: Public Record Report a problem | ||
| 10/26/1993 | Sold | $125,000$88/sqft |
Source: Public Record Report a problem | ||
Public tax history
| Year | Property taxes | Tax assessment |
|---|---|---|
| 2025 | $7,368 +16.5% | $421,500 +16.5% |
| 2024 | $6,324 -1.3% | $361,800 +9% |
| 2023 | $6,407 +6.4% | $331,800 +13.7% |
| 2022 | $6,020 | $291,800 +7.4% |
| 2021 | -- | $271,800 +5.8% |
| 2020 | $5,912 +9.2% | $256,800 |
| 2019 | $5,415 | $256,800 +10.3% |
| 2018 | $5,415 +1.1% | $232,800 |
| 2017 | $5,356 +0.7% | $232,800 +2.2% |
| 2016 | $5,319 -0.7% | $227,800 |
| 2015 | $5,359 -0.3% | $227,800 -2.1% |
| 2014 | $5,377 -2.9% | $232,800 -2.1% |
| 2013 | $5,536 -1.7% | $237,800 -5.9% |
| 2012 | $5,635 +4.9% | $252,800 -5.6% |
| 2011 | $5,372 +8.8% | $267,800 |
| 2010 | $4,940 -16.2% | $267,800 +0.7% |
| 2009 | $5,898 | $266,000 -12% |
| 2008 | -- | $302,300 |
| 2007 | -- | $302,300 +0.6% |
| 2006 | -- | $300,500 +15.3% |
| 2005 | -- | $260,600 +35.4% |
| 2004 | $1,865 | $192,400 -4.2% |
| 2003 | -- | $200,800 +12% |
| 2002 | -- | $179,300 +17.7% |
| 2001 | -- | $152,400 |
Find assessor info on the county website
Monthly payment
Est. payment
Payment breakdown
Explore the cost of this home by adjusting the details. Changes won't be saved.Climate risks
Neighborhood: 08873
Nearby schools
GreatSchools rating
- 7/10Conerly Road Elementary SchoolGrades: PK-5Distance: 0.6 mi
- 4/10Sampson G Smith SchoolGrades: 6-8Distance: 1.1 mi
- 3/10Franklin Twp High SchoolGrades: 9-12Distance: 2.6 mi
- $450,0002 bd3 ba1.4k sqft97 Driftwood Dr, Somerset, NJ 08873Sold

- $471,900-- bd-- ba1.4k sqft99 Driftwood Dr, Somerset, NJ 08873Off Market
- $463,0002 bd3 ba1.4k sqft94 Driftwood Dr, Somerset, NJ 08873Sold
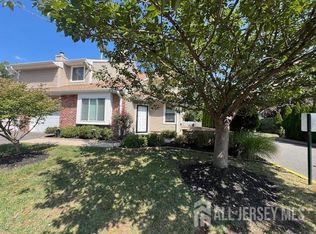
- $451,6002 bd2 ba1.4k sqft96 Driftwood Dr, Somerset, NJ 08873Off Market

- $459,9002 bd3 ba1.4k sqft98 Driftwood Dr, Somerset, NJ 08873Off Market
- $488,4002 bd3 ba1.4k sqft100 Driftwood Dr, Somerset, NJ 08873Off Market
- $472,2002 bd2 ba1.4k sqft95 Driftwood Dr, Somerset, NJ 08873Off Market
- $471,900-- bd-- ba1.4k sqft92 Driftwood Dr, Somerset, NJ 08873Off Market
A local agent can set up tours, give advice and negotiate with sellers.
A local lender can help you make sure your offer is ready when you are.
Similar homes
- $450,0002 bd3 ba1.4k sqft38 Cherrywood Dr, Somerset, NJ 08873For Sale
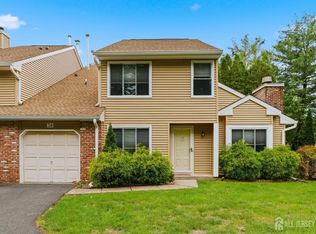
 MLS ID #2616034R, HEENABEN K. PATEL. All Jersey MLS
 - $415,0002 bd2 ba1.4k sqft85 Almond Dr, Somerset, NJ 08873For Sale
 MLS ID #2618049R, JANE MUELLER. All Jersey MLS
 - $469,0002 bd3 ba1.4k sqft26 Driftwood Dr, Franklin Twp., NJ 08873For Sale
 MLS ID #4029708, Hesham Hamdam, Realty Empire, Llc. GSMLS
 - $479,9002 bd3 ba1.3k sqft74 Winchester Way, Franklin Twp., NJ 08873For Sale
 MLS ID #4038241, Sonia Fernandes Moreira, Listonenj. GSMLS
 - $519,9002 bd3 ba1.6k sqft183 Kingsberry Dr, Franklin Twp., NJ 08873For SaleMLS ID #4045468, Vikash Jain, Re/Max Instyle. GSMLS
- $419,0002 bd2 ba1.5k sqft141 Forest Dr, Piscataway, NJ 08854For SaleMLS ID #2701390R, ESHA VERMA. All Jersey MLS
- $399,9002 bd2 ba1.1k sqft1501 Plymouth Rd, North Brunswick, NJ 08902For SaleMLS ID #2702190R, PATRICIA GESSWEIN. All Jersey MLS
- $519,0003 bd3 ba1.6k sqft9 Gallop Ln, Somerset, NJ 08873For SaleMLS ID #2701678R, VINCENT BARICAUA. All Jersey MLS
- $429,9002 bd3 ba1.4k sqft216 Copeley Way, North Brunswick, NJ 08902For SaleMLS ID #2701058R, DEEPAK BANSAL. All Jersey MLS
- $439,9002 bd2 ba1.5k sqft910-4 Renate Drive, Hillsborough Twp., NJ 08844For SaleMLS ID #4044346, Karen Bendall, Re/Max Classic Group. GSMLS
- $599,9004 bd3 ba1.6k sqft22 Fulton Rd, Franklin Twp., NJ 08873For SaleMLS ID #4042921, Gregory Tibok, Keller Williams Greater Brunswick. GSMLS
- $595,0003 bd2 ba1.5k sqft65 Wilson Rd, Somerset, NJ 08873For SaleMLS ID #2700964R, DIANE C. BERRY. All Jersey MLS
- $445,0002 bd3 ba1.3k sqft4422 Bloomingdale Dr, Hillsborough Twp., NJ 08844For SaleMLS ID #4039212, Benjamin Laub, Foremost Realty Group Llc. GSMLS
- $394,9002 bd2 ba1.3k sqft952 Cranbury Cross Rd, North Brunswick, NJ 08902For SaleMLS ID #2701273R, MARK J. SCHMIDT. All Jersey MLS
- $499,0004 bd3 ba1.8k sqft16 Paulina Pl, Franklin Twp., NJ 08873For SaleMLS ID #4024781, Georgette Williams-mighty, Keller Williams Monmouth Ocean. GSMLS
- $449,9002 bd3 ba1.2k sqft12 Anderson Ct, East Brunswick, NJ 08816For SaleMLS ID #2618441R, MARA FELIX. All Jersey MLS
- $400,0002 bd2 ba1.2k sqft637 Magnolia Ln, Branchburg Twp., NJ 08876For SaleMLS ID #4044998, Toni Kaufmann, Exp Realty, Llc. GSMLS
- $375,0002 bd2 ba1k sqft115 Willett Ave APT 3A, South River, NJ 08882For SaleMLS ID #2701872R, SLOANE M. WEINSTEIN. All Jersey MLS
- $498,0003 bd3 ba1.7k sqft67 Albury Way, North Brunswick, NJ 08902For SaleMLS ID #2616621R, STACEY DIGRANDE. All Jersey MLS
- $490,0003 bd3 ba1.4k sqft23 Gwizdak Ct, Sayreville, NJ 08872For SaleMLS ID #2701484R, ASANTE BALAAM. All Jersey MLS
