Welcome home to this rare corner-lot townhome in the desirable Main Street community! This 3-bedroom, 2.5-bath home offers privacy, abundant natural light, and a spacious, functional layout. The first floor features a large living room, eat-in kitchen with stainless steel appliances and ample cabinet space, and access to the attached deck' perfect for outdoor dining or relaxing. Upstairs awaits the spacious primary suite featuring two closets and a private bath. Two additional bedrooms provide flexibility for a growing household, guests, or a home office. The fully finished basement adds valuable bonus space. Enjoy two designated parking spaces and a commuter-friendly location with NYC bus service at the community entrance and the NYC Ferry just 10 minutes away in South Amboy. Conveniently located near shopping, dining, and everyday amenities. Don't miss this exceptional opportunity!
For sale
$490,000
23 Gwizdak Ct, Sayreville, NJ 08872
3beds
1,406sqft
Townhouse
Built in 1985
2,160 Square Feet Lot
$495,900 Zestimate®
$349/sqft
$-- HOA
What's special
Eat-in kitchenFully finished basementTwo closetsPrivate bathRare corner-lot townhomeAbundant natural lightTwo additional bedrooms
- 15 days |
- 1,077 |
- 82 |
Zillow last checked:
Listing updated:
Listed by:
ASANTE BALAAM,
EXP REALTY, LLC 866-201-6210
Source: All Jersey MLS,MLS#: 2701484R
Facts & features
Interior
Bedrooms & bathrooms
- Bedrooms: 3
- Bathrooms: 3
- Full bathrooms: 2
- 1/2 bathrooms: 1
Dining room
- Features: Dining L
Kitchen
- Features: Granite/Corian Countertops, Eat-in Kitchen
Basement
- Area: 0
Heating
- Forced Air
Cooling
- Central Air
Appliances
- Included: Dishwasher, Dryer, Gas Range/Oven, Microwave, Refrigerator, Washer, Gas Water Heater
Features
- Kitchen, Bath Half, Living Room, 3 Bedrooms, Bath Full, Laundry Room, Storage
- Flooring: Ceramic Tile, Vinyl-Linoleum, Wood
- Basement: Finished, Interior Entry
- Number of fireplaces: 1
- Fireplace features: Fireplace Screen, Wood Burning
Interior area
- Total structure area: 1,406
- Total interior livable area: 1,406 sqft
Video & virtual tour
Property
Parking
- Parking features: None
- Details: Assigned
Features
- Levels: Three Or More
- Stories: 3
- Patio & porch: Deck
- Exterior features: Deck
Lot
- Size: 2,160 Square Feet
- Dimensions: 80.00 x 0.00
- Features: Interior Lot
Details
- Parcel number: 1900248050002523
Construction
Type & style
- Home type: Townhouse
- Architectural style: Townhouse, End Unit
- Property subtype: Townhouse
Materials
- Roof: Asphalt
Condition
- Year built: 1985
Utilities & green energy
- Gas: Natural Gas
- Sewer: Public Sewer
- Water: Public
- Utilities for property: Electricity Connected, Natural Gas Connected
Community & HOA
Community
- Features: Clubhouse, Tennis Court(s)
HOA
- Services included: Amenities-Some, Maintenance Grounds
- Additional fee info: Maintenance Expense: $253 Monthly
Location
- Region: Sayreville
Financial & listing details
- Price per square foot: $349/sqft
- Tax assessed value: $111,200
- Annual tax amount: $6,960
- Date on market: 8/3/2026
- Ownership: Condominium
- Electric utility on property: Yes
Estimated market value
$495,900
$471,000 - $521,000
$2,948/mo
Price history
| Date | Event | Price |
|---|---|---|
| 8/3/2026 | Listed for sale | $490,000+104.2%$349/sqft |
Source:  All Jersey MLS #2701484R Report a problem All Jersey MLS #2701484R Report a problem | ||
| 7/17/2018 | Sold | $240,000-2%$171/sqft |
Source: Public Record Report a problem | ||
| 6/22/2018 | Pending sale | $245,000$174/sqft |
Source: Homepath #1818258 Report a problem | ||
| 6/22/2018 | Listed for sale | $245,000+34.2%$174/sqft |
Source: Homepath #1818258 Report a problem | ||
| 1/11/2018 | Listing removed | $182,515-4.2%$130/sqft |
Source: Auction.com Report a problem | ||
| 8/23/2017 | Listing removed | $190,531-2.8%$136/sqft |
Source: Auction.com Report a problem | ||
| 5/4/2017 | Listing removed | $196,082-39%$139/sqft |
Source: Auction.com Report a problem | ||
| 2/8/2017 | Listed for sale | -- |
Source: Auction.com Report a problem | ||
| 6/23/2006 | Sold | $321,500$229/sqft |
Source: Public Record Report a problem | ||
Public tax history
| Year | Property taxes | Tax assessment |
|---|---|---|
| 2025 | $6,789 | $111,200 |
| 2024 | $6,789 +2.8% | $111,200 |
| 2023 | $6,601 +7.1% | $111,200 |
| 2022 | $6,166 +1.1% | $111,200 |
| 2021 | $6,098 +2.6% | $111,200 |
| 2020 | $5,944 +4% | $111,200 |
| 2019 | $5,715 +36.7% | $111,200 |
| 2018 | $4,179 -23.1% | $111,200 |
| 2017 | $5,433 +2.3% | $111,200 |
| 2016 | $5,310 +2.8% | $111,200 |
| 2015 | $5,167 +1.2% | $111,200 |
| 2014 | $5,105 +2.1% | $111,200 |
| 2013 | $5,000 +2.2% | $111,200 |
| 2012 | $4,893 +3.6% | $111,200 |
| 2011 | $4,725 +1.3% | $111,200 |
| 2010 | $4,666 +5.1% | $111,200 |
| 2009 | $4,439 | $111,200 |
| 2008 | -- | $111,200 |
| 2007 | -- | $111,200 |
| 2006 | -- | $111,200 +0.8% |
| 2005 | -- | $110,300 |
| 2004 | $3,629 | $110,300 |
| 2003 | -- | $110,300 |
| 2002 | -- | $110,300 |
| 2001 | -- | $110,300 |
Find assessor info on the county website
Monthly payment
Est. payment
Payment breakdown
Explore the cost of this home by adjusting the details. Changes won't be saved.Climate risks
Neighborhood: Crossmans
Nearby schools
GreatSchools rating
- 6/10Harry S. Truman Elementary SchoolGrades: K-3Distance: 1.1 mi
- 5/10Sayreville Middle SchoolGrades: 6-8Distance: 1 mi
- 3/10War Memorial High SchoolGrades: 9-12Distance: 1.1 mi
- $470,3003 bd3 ba-- sqft23 Gwizdak Ct #23, Sayreville, NJ 08872Off Market

- $463,2002 bd3 ba1.7k sqft24 Gwizdak Ct, Sayreville, NJ 08872Off Market

- $450,4002 bd2 ba1.7k sqft25 Gwizdak Ct, Sayreville, NJ 08872Off Market

- $437,5002 bd3 ba-- sqft25 Gwizdak Ct #25, Sayreville, NJ 08872Off Market
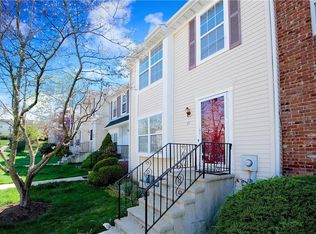
- $479,100-- bd-- ba-- sqft26 Gwizdak Ct, Sayreville, NJ 08872Off Market
- $450,0002 bd3 ba-- sqft21 Gwizdak Ct, Sayreville, NJ 08872Sold
- $504,400-- bd-- ba-- sqft20 Gwizdak Ct, Sayreville, NJ 08872Off Market
- $464,3003 bd3 ba-- sqft22 Gwizdak Ct, Sayreville, NJ 08872Off Market
A local agent can set up tours, give advice and negotiate with sellers.
A local lender can help you make sure your offer is ready when you are.
Similar homes
- $465,0002 bd3 ba1.2k sqft5 Anderson Ct, East Brunswick, NJ 08816For Sale

 MLS ID #2702043R, KUNAL SODHI. All Jersey MLS
 - $635,0003 bd2 ba1.6k sqft12 Jacobson St, Sayreville, NJ 08872For Sale
 MLS ID #2702330R, JENNIFER SLUYK. All Jersey MLS
 - $455,0003 bd3 ba1.2k sqft31 Dallenbach Ln, East Brunswick, NJ 08816For Sale
 MLS ID #2617281R, MATTHEW T. CURIALE. All Jersey MLS
 - $485,0003 bd3 ba1.2k sqft138 Stratford Ct, Hillsborough, NJ 08844For Sale
 MLS ID #2702159R, YAHAIRA S. MAFFEI. All Jersey MLS
 - $499,0003 bd1 ba1k sqft196 Gabriel Ter, South Amboy, NJ 08879For SaleMLS ID #2702026R, JUAN C. VICTORIA. All Jersey MLS
- $530,0003 bd3 ba1.6k sqft200 Franklin Pl, Marlboro, NJ 07746For SaleMLS ID #2701504R, MATTHEW LOBRACE. All Jersey MLS
- $515,0004 bd1 ba1k sqft76 Clifton St, Edison, NJ 08817For SaleMLS ID #2701525R, ASHLEY POLLARD. All Jersey MLS
- $565,0003 bd3 ba1.5k sqft19 Mindy Dr, Somerset, NJ 08873For SaleMLS ID #2702566R, PRIYANSHI CHOUDHARY. All Jersey MLS
- $524,9993 bd3 ba1.7k sqft1212 Holly Ct, Monmouth Junction, NJ 08852For SaleMLS ID #2702236R, REJU R. ZACHARIA. All Jersey MLS
- $520,0003 bd3 ba1.3k sqft657 Barron Ave, Woodbridge, NJ 07095For SaleMLS ID #2605803R, AJA ANN MAUCERI. All Jersey MLS
- $440,0002 bd3 ba1.3k sqft775 Darlington Dr, Old Bridge, NJ 08857For SaleMLS ID #2618262R, STACEY DIGRANDE. All Jersey MLS
- $489,0003 bd2 ba1.5k sqft31 Monmouth Rd, Monroe Township, NJ 08831For SaleMLS ID #2617085R, KAREN WILKINSON. All Jersey MLS
- $489,9003 bd3 ba1.5k sqft1005 Robin Rd, Hillsborough, NJ 08844For SaleMLS ID #2700393R, DEEPAK BANSAL. All Jersey MLS
- $500,0003 bd2 ba1.3k sqft26 Sidney Ave, Spotswood, NJ 08884For SaleMLS ID #2617616R, RICHARD ADAMSKI. All Jersey MLS
- $400,0002 bd3 ba1.2k sqft113 Adamecs Way, South Amboy, NJ 08879For SaleMLS ID #2615726R, LINDSEY J. ELLIOTT. All Jersey MLS
- $489,9004 bd2 ba1.5k sqft396 S 7th Ave, Highland Park, NJ 08904For SaleMLS ID #2612416R, KAREN R. BROWN. All Jersey MLS
- $549,0003 bd2 ba1.6k sqft51 Patton St, Iselin, NJ 08830For SaleMLS ID #2701928R, FELICIA M. HANKERSON. All Jersey MLS
- $490,0003 bd1 ba1.1k sqft98 Daniel St, Carteret, NJ 07008For SaleMLS ID #2701706R, DUDLEY DAAL. All Jersey MLS
- $599,0003 bd2 ba1.5k sqft62 York St, Old Bridge, NJ 08857For SaleMLS ID #2702296R, DAVID ROSENBAUM. All Jersey MLS
- $325,0002 bd3 ba1.3k sqft13 Lake Ave APT 1A, East Brunswick, NJ 08816For SaleMLS ID #2701369R, MICHAEL GALINDEZ. All Jersey MLS
