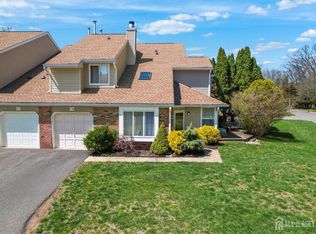
Welcome to this beautifully maintained end-unit townhouse located in the heart of Somerset NJ! This spacious home features 2 generously sized bedrooms, 2.5 bathrooms, and a 1-car garage, offering comfort, convenience, and style throughout. Enjoy a bright and open layout with a welcoming kitchen that features sliding glass doors leading directly to a private outdoor patio perfect for relaxing, entertaining, or enjoying your morning coffee. This desirable end-unit location provides added privacy and natural sunlight throughout the home.Recent upgrades include a newer roof and newer siding, giving peace of mind and great curb appeal. Great Open Floor-Plan, LR w/Wood-Burning Fireplace w/Custom Granite, High Vaulted Ceiling w/Skylight, and a Formal DR. Loft Over-Looking the LR + Each BR has a Full Bath, Great Location Facing Woods & Privacy, Home is Move-in-Condition, You Will Love it !! Conveniently located near shopping centers, schools, restaurants, and major highways, this home offers easy commuting and access to everything you need. Don't miss this wonderful opportunity to own a move-in ready townhouse in a highly desirable location! Home is being SOLD AS.
Active
$469,000
26 Driftwood Dr, Franklin Twp., NJ 08873
2beds
1,423sqft
Townhouse
Built in 1984
1,742 Square Feet Lot
$-- Zestimate®
$330/sqft
$502/mo HOA
What's special
Welcoming kitchenNewer sidingNewer roofGreat open floor-planBright and open layout
- 91 days |
- 733 |
- 41 |
Zillow last checked:
Listing updated:
Listed by:
Hesham Hamdam 973-510-2260,
Realty Empire, Llc
Source: GSMLS,MLS#: 4029708
Facts & features
Interior
Bedrooms & bathrooms
- Bedrooms: 2
- Bathrooms: 3
- Full bathrooms: 2
- 1/2 bathrooms: 1
Bedroom 1
- Level: Second
- Area: 165
- Dimensions: 15 x 11
Bedroom 2
- Level: Second
- Area: 100
- Dimensions: 10 x 10
Dining room
- Features: Formal Dining Room
- Level: First
- Area: 121
- Dimensions: 11 x 11
Family room
- Level: First
Kitchen
- Features: Eat-in Kitchen, Separate Dining Area
- Level: First
- Area: 110
- Dimensions: 11 x 10
Living room
- Level: First
- Area: 266
- Dimensions: 19 x 14
Heating
- Forced Air, Natural Gas
Cooling
- Central Air
Appliances
- Included: Carbon Monoxide Detector, Electric Cooktop, Dishwasher, Kitchen Exhaust Fan, Refrigerator, Gas Water Heater
- Laundry: Laundry Room
Features
- High Ceilings, Loft, Office
- Flooring: Carpet, Tile
- Windows: Skylight(s)
- Basement: None
- Number of fireplaces: 1
- Fireplace features: Living Room, Wood Burning
- Common walls with other units/homes: End Unit
Interior area
- Total structure area: 1,423
- Total interior livable area: 1,423 sqft
Property
Parking
- Total spaces: 1
- Parking features: 1 Car Width, Asphalt, Attached Garage, Garage Door Opener, Garage
- Attached garage spaces: 1
- Uncovered spaces: 1
Features
- Levels: Multi Floor Unit
- Patio & porch: Patio
Lot
- Size: 1,742 Square Feet
- Dimensions: 42 x 44
- Features: Level
Details
- Parcel number: 2708003860011000260000
- Zoning description: residendial
Construction
Type & style
- Home type: Townhouse
- Property subtype: Townhouse
- Attached to another structure: Yes
Materials
- Aluminum Siding
- Roof: Asphalt Shingle
Condition
- Year built: 1984
Utilities & green energy
- Gas: Gas-Natural
- Sewer: Public Sewer
- Water: Public
- Utilities for property: Natural Gas Connected, Garbage Included
Community & HOA
Community
- Features: Tennis Court(s)
- Security: Carbon Monoxide Detector(s), Smoke Detector(s), Carbon Monoxide Detector
- Subdivision: Villas Quail Brook
HOA
- Has HOA: Yes
- Services included: Maintenance-Common Area, Snow Removal, Trash
- HOA fee: $502 monthly
Location
- Region: Somerset
Financial & listing details
- Price per square foot: $330/sqft
- Tax assessed value: $429,000
- Annual tax amount: $7,286
- Date on market: 5/30/2026
- Ownership type: Condominium
Estimated market value
Not available
Estimated sales range
Not available
Not available
Price history
| Date | Event | Price |
|---|---|---|
| 5/24/2026 | Listed for sale | $469,000+61.7%$330/sqft |
Source:  NJMLS #26018708 Report a problem NJMLS #26018708 Report a problem | ||
| 4/1/2020 | Sold | $290,000+1.8%$204/sqft |
Source:  GSMLS #3617380 Report a problem GSMLS #3617380 Report a problem | ||
| 3/7/2020 | Pending sale | $284,900$200/sqft |
Source: BHHS - NEW JERSEY PROPERTIES #3617380 Report a problem | ||
| 2/18/2020 | Listed for sale | $284,900+9.6%$200/sqft |
Source: BHHS - NEW JERSEY PROPERTIES #3617380 Report a problem | ||
| 1/11/2019 | Sold | $260,000-1.9%$183/sqft |
Source: GSMLS #3501004 Report a problem | ||
| 11/9/2018 | Listed for sale | $265,000$186/sqft |
Source: GOLDEN KEY REALTY #1905473 Report a problem | ||
| 11/6/2018 | Pending sale | $265,000$186/sqft |
Source: GOLDEN KEY REALTY #1905473 Report a problem | ||
| 9/12/2018 | Listed for sale | $265,000+2.3%$186/sqft |
Source: GOLDEN KEY REALTY #1905473 Report a problem | ||
| 4/8/2014 | Listing removed | $1,800$1/sqft |
Source: GOLDEN KEY REALTY #3112190 Report a problem | ||
| 1/8/2014 | Listed for rent | $1,800$1/sqft |
Source: GOLDEN KEY REALTY #1409315 Report a problem | ||
| 8/13/2004 | Sold | $259,000$182/sqft |
Source: Public Record Report a problem | ||
Public tax history
| Year | Property taxes | Tax assessment |
|---|---|---|
| 2025 | $7,324 +16.4% | $419,000 +16.4% |
| 2024 | $6,291 -1.2% | $359,900 +9.1% |
| 2023 | $6,370 +6.6% | $329,900 +13.8% |
| 2022 | $5,978 | $289,900 +7.4% |
| 2021 | -- | $269,900 +5.9% |
| 2020 | $5,868 +9.3% | $254,900 |
| 2019 | $5,371 | $254,900 +10.4% |
| 2018 | $5,371 +1.1% | $230,900 |
| 2017 | $5,311 +0.7% | $230,900 +2.2% |
| 2016 | $5,275 -0.8% | $225,900 |
| 2015 | $5,315 -0.3% | $225,900 -2.2% |
| 2014 | $5,334 -2.9% | $230,900 -2.1% |
| 2013 | $5,495 | $235,900 -21.9% |
| 2008 | -- | $302,000 |
| 2007 | -- | $302,000 +1.4% |
| 2006 | -- | $297,900 +15.2% |
| 2005 | -- | $258,500 +35.3% |
| 2004 | $1,850 | $191,000 -4.1% |
| 2003 | -- | $199,200 +12% |
| 2002 | -- | $177,900 +17.5% |
| 2001 | -- | $151,400 |
Find assessor info on the county website
Monthly payment
Est. payment
Payment breakdown
Explore the cost of this home by adjusting the details. Changes won't be saved.Climate risks
Neighborhood: 08873
Nearby schools
GreatSchools rating
- 7/10Conerly Road Elementary SchoolGrades: PK-5Distance: 0.6 mi
- 4/10Sampson G Smith SchoolGrades: 6-8Distance: 1.2 mi
- 3/10Franklin Twp High SchoolGrades: 9-12Distance: 2.6 mi
- $468,000-- bd-- ba1.4k sqft25 Driftwood Dr, Somerset, NJ 08873Off Market
- $446,7002 bd3 ba1.4k sqft19 Driftwood Dr, Somerset, NJ 08873Off Market

- $468,800-- bd-- ba1.4k sqft27 Driftwood Dr, Somerset, NJ 08873Off Market
- $432,0002 bd3 ba1.4k sqft18 Driftwood Dr, Somerset, NJ 08873Sold
- $415,8002 bd2 ba1.4k sqft28 Driftwood Dr, Somerset, NJ 08873Off Market
- $456,8002 bd3 ba1.4k sqft20 Driftwood Dr, Somerset, NJ 08873Off Market
- $439,7002 bd2 ba1.4k sqft21 Driftwood Dr, Somerset, NJ 08873Off Market
- $462,2002 bd3 ba-- sqft22 Driftwood Dr, Somerset, NJ 08873Off Market
A local agent can set up tours, give advice and negotiate with sellers.
A local lender can help you make sure your offer is ready when you are.
Similar homes
- $469,9002 bd3 ba1.3k sqft74 Winchester Way, Franklin Twp., NJ 08873For Sale
 MLS ID #4038241, Sonia Fernandes Moreira, Listonenj. GSMLS
 - $469,9002 bd3 ba1.8k sqft65 Freemont Ct, Franklin Twp., NJ 08873For Sale
 MLS ID #4046007, Joseph Cash Jr, Coldwell Banker Realty. GSMLS
 - $519,9002 bd3 ba1.6k sqft183 Kingsberry Dr, Franklin Twp., NJ 08873For Sale
 MLS ID #4045468, Vikash Jain, Re/Max Instyle. GSMLS
 - $475,0004 bd2 ba1.2k sqft508 Wheeler Pl, Franklin Twp., NJ 08873For Sale
 MLS ID #4046855, Luz Mary Molina, Re/Max First Realty. GSMLS
 - $519,0003 bd3 ba1.6k sqft9 Gallop Ln, Somerset, NJ 08873For Sale
 MLS ID #2701678R, VINCENT BARICAUA. All Jersey MLS
 - $565,0003 bd3 ba1.5k sqft19 Mindy Dr, Somerset, NJ 08873For SaleMLS ID #2702566R, PRIYANSHI CHOUDHARY. All Jersey MLS
- $465,0002 bd3 ba1.2k sqft5 Anderson Ct, East Brunswick, NJ 08816For SaleMLS ID #2702043R, KUNAL SODHI. All Jersey MLS
- $499,0004 bd3 ba1.8k sqft16 Paulina Pl, Franklin Twp., NJ 08873For SaleMLS ID #4024781, Georgette Williams-mighty, Keller Williams Monmouth Ocean. GSMLS
- $475,0003 bd3 ba1.2k sqft138 Stratford Ct, Hillsborough, NJ 08844For SaleMLS ID #2702159R, YAHAIRA S. MAFFEI. All Jersey MLS
- $475,0002 bd3 ba1.3k sqft27 Bloomingdale Dr BLDG 27 #3C, Hillsborough Twp., NJ 08844For SaleMLS ID #4045669, Melissa Jenkins, Re/Max Preferred Professionals. GSMLS
- $415,0002 bd3 ba1.2k sqft87 Goodwin Dr, North Brunswick Twp., NJ 08902For SaleMLS ID #4046937, Jonathan Minerick, Homecoin.Com. GSMLS
- $550,0003 bd4 ba1.6k sqft142 Riverbend Dr, North Brunswick Twp., NJ 08902For SaleMLS ID #4046511, Juan Lourenco, Realty Of America. GSMLS
- $475,0002 bd3 ba1.3k sqft53 Dewitt Ln, Hillsborough Twp., NJ 08844For SaleMLS ID #4043353, Marie Decicco, Re/Max Instyle. GSMLS
- $455,0002 bd3 ba1.4k sqft25 Bloomingdale Dr #2C, Hillsborough Twp., NJ 08844For SaleMLS ID #4035232, Paul Verdicchio, Halo Realty Properties Llc. GSMLS
- $479,9004 bd1 ba1.2k sqft70 Hillview Ave, Franklin Twp., NJ 08823For SaleMLS ID #4042756, Maria Castillo, Coldwell Banker Realty. GSMLS
- $499,0002 bd1 ba900 sqft728 Mill Ln, Hillsborough Twp., NJ 08844For SaleMLS ID #4047719, Priscila Rosas, Signature Realty Nj. GSMLS
- $490,0003 bd3 ba1.4k sqft23 Gwizdak Ct, Sayreville, NJ 08872For SaleMLS ID #2701484R, ASANTE BALAAM. All Jersey MLS
- $439,9002 bd2 ba1.5k sqft910-4 Renate Drive, Hillsborough Twp., NJ 08844For SaleMLS ID #4044346, Karen Bendall, Re/Max Classic Group. GSMLS
- $484,9004 bd3 ba1.7k sqft708 E Front St #2, Plainfield City, NJ 07062For SaleMLS ID #4028980, Darlene Schror, Redfin Corporation. GSMLS
- $475,0003 bd3 ba1.5k sqft23 Krenkel Ct, Flemington, NJ 08822For SaleMLS ID #2702788R, VICTORIA PATTEN. All Jersey MLS
