Experience modern living in this sun-drenched, fully renovated townhouse in the desirable Kingsberry Acres community. Featuring contemporary flooring and stylish upgrades throughout, this move-in-ready home offers 2 spacious bedrooms, 2.5 bathrooms, a versatile loft, finished basement, attached garage, and an assigned parking space right outside. The main level features a bright, open-concept layout highlighted by a dramatic two-story family room with vaulted ceilings and a cozy wood-burning fireplace. The updated kitchen boasts stainless-steel appliances, a custom backsplash, abundant cabinetry, and generous counter space, flowing seamlessly into the dining area. A powder room, laundry area, mudroom with garage access, and sliding doors to a private deck complete the main floor. Upstairs, the primary suite features custom closets, a renovated en-suite bath, and a private balcony. The second bedroom also includes custom closets and its own private balcony, with easy access to the updated hall bath. The flexible open loft works perfectly as an media room or home office or guest room. The fully finished basement is ideal for a rec room, gym, or playroom. Enjoy rare privacy with direct access to an expansive lawn and unobstructed views of open green space behind the unit with no homes directly behind you. Ideally located near shopping, dining, parks, major highways, and public transit. Don't miss this exceptional Kingsberry Acres home!
Active
$519,900
183 Kingsberry Dr, Franklin Twp., NJ 08873
2beds
1,648sqft
:
Get pre-qualified$3,741/mo
Townhouse
Built in 1983
-- sqft lot
$-- Zestimate®
$315/sqft
$340/mo HOA
What's special
Contemporary flooringCozy wood-burning fireplaceUpdated kitchenAttached garageVersatile loftRenovated en-suite bathFinished basement
- 1 day |
- 111 |
- 11 |
Zillow last checked:
Listing updated:
Listed by:
Vikash Jain 609-303-3456,
Re/Max Instyle
Source: GSMLS,MLS#: 4045468
Facts & features
Interior
Bedrooms & bathrooms
- Bedrooms: 2
- Bathrooms: 3
- Full bathrooms: 2
- 1/2 bathrooms: 1
Primary bedroom
- Description: Full Bath
Bedroom 1
- Level: Second
Bedroom 2
- Level: Second
Primary bathroom
- Features: Stall Shower
Dining room
- Features: Formal Dining Room
- Level: First
Family room
- Level: First
Kitchen
- Features: Eat-in Kitchen, Pantry
- Level: First
Living room
- Level: First
Basement
- Features: Media, SittngRm, Storage, Utility
Heating
- 1 Unit, Natural Gas
Cooling
- 1 Unit, Central Air
Appliances
- Included: Dishwasher, Dryer, Microwave, Range/Oven-Gas, Refrigerator, Washer, Electric Water Heater, Gas Water Heater
Features
- Flooring: Carpet, Tile, Vinyl-Linoleum, Wood
- Basement: Yes,Finished
- Number of fireplaces: 1
- Fireplace features: Wood Burning
- Common walls with other units/homes: 2+ Common Walls,Townhouse-Interior
Interior area
- Total structure area: 1,648
- Total interior livable area: 1,648 sqft
Property
Parking
- Total spaces: 1
- Parking features: Assigned, Built-In Garage
- Attached garage spaces: 1
- Uncovered spaces: 1
Features
- Levels: Multi Floor Unit
- Patio & porch: Deck, Patio
- Exterior features: Barbecue, Sidewalk
Details
- Parcel number: 2708000850000000560003C0183
Construction
Type & style
- Home type: Townhouse
- Property subtype: Townhouse
- Attached to another structure: Yes
Materials
- Wood Siding
- Roof: Asphalt Shingle
Condition
- Year built: 1983
Utilities & green energy
- Gas: Gas-Natural
- Sewer: Public Sewer
- Water: Public
- Utilities for property: Underground Utilities, Electricity Connected, Natural Gas Connected
Community & HOA
Community
- Application fee: $1,500
- Subdivision: Kingsberry Acres
HOA
- Has HOA: Yes
- Services included: Maintenance-Common Area
- HOA fee: $340 monthly
Location
- Region: Somerset
Financial & listing details
- Price per square foot: $315/sqft
- Tax assessed value: $456,000
- Annual tax amount: $7,875
- Date on market: 8/7/2026
- Exclusions: Personal Property
- Ownership type: Condominium
- Electric utility on property: Yes
Estimated market value
Not available
Estimated sales range
Not available
Not available
Price history
| Date | Event | Price |
|---|---|---|
| 8/7/2026 | Listed for sale | $519,900$315/sqft |
Source:  GSMLS #4045468 Report a problem GSMLS #4045468 Report a problem | ||
Public tax history
Tax history is unavailable.
Monthly payment
Est. payment
Payment breakdown
Explore the cost of this home by adjusting the details. Changes won't be saved.Climate risks
Neighborhood: Six Mile Run
Nearby schools
GreatSchools rating
- 6/10Claremont Elementary SchoolGrades: PK-5Distance: 3.2 mi
- 4/10Sampson G Smith SchoolGrades: 6-8Distance: 1.9 mi
- 3/10Franklin Twp High SchoolGrades: 9-12Distance: 4.2 mi
- $469,0002 bd3 ba-- sqft181 Kingsberry Dr, Somerset, NJ 08873Sold
- $503,3002 bd3 ba-- sqft182 Kingsberry Dr, Somerset, NJ 08873Off Market
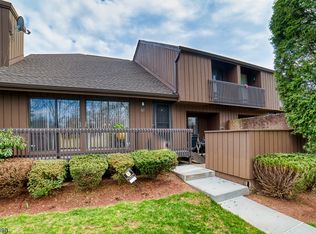
- $478,800-- bd-- ba1.6k sqft183 Kingsberry Dr #183, Somerset, NJ 08873Off Market
- $463,1002 bd3 ba1.4k sqft182 Kingsberry Dr #182, Somerset, NJ 08873Off Market

- $477,100-- bd-- ba1.5k sqft184 Kingsberry Dr #184, Somerset, NJ 08873Off Market
- $469,0002 bd2 ba1.8k sqft181 Kingsberry Dr #181, Somerset, NJ 08873Sold
- $482,6002 bd3 ba1.5k sqft185 Kingsberry Dr UNIT 185, Somerset, NJ 08873Off Market
- $503,3002 bd3 ba-- sqft178 Kingsberry Dr, Somerset, NJ 08873Off Market
A local agent can set up tours, give advice and negotiate with sellers.
A local lender can help you make sure your offer is ready when you are.
Similar homes
- $519,0003 bd3 ba1.6k sqft9 Gallop Ln, Somerset, NJ 08873For Sale
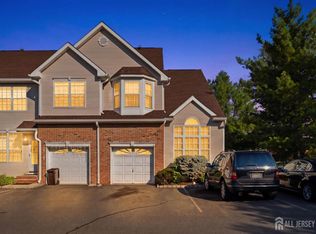
 MLS ID #2701678R, VINCENT BARICAUA. All Jersey MLS
 - $469,0002 bd3 ba1.4k sqft26 Driftwood Dr, Franklin Twp., NJ 08873For Sale
 MLS ID #4029708, Hesham Hamdam, Realty Empire, Llc. GSMLS
 - $479,9002 bd3 ba1.3k sqft74 Winchester Way, Franklin Twp., NJ 08873For Sale
 MLS ID #4038241, Sonia Fernandes Moreira, Listonenj. GSMLS
 - $429,0002 bd3 ba1.4k sqft93 Driftwood Dr., Franklin Twp., NJ 08873For Sale
 MLS ID #4036897, John Russell Yarnell, Coldwell Banker Realty. GSMLS
 - $569,9003 bd3 ba1.6k sqft262 Retta Ct, Piscataway, NJ 08854For SaleMLS ID #2701738R, DEEPAK BANSAL. All Jersey MLS
- $599,9004 bd3 ba1.6k sqft22 Fulton Rd, Franklin Twp., NJ 08873For SaleMLS ID #4042921, Gregory Tibok, Keller Williams Greater Brunswick. GSMLS
- $490,0003 bd3 ba1.4k sqft23 Gwizdak Ct, Sayreville, NJ 08872For SaleMLS ID #2701484R, ASANTE BALAAM. All Jersey MLS
- $498,0003 bd3 ba1.7k sqft67 Albury Way, North Brunswick, NJ 08902For SaleMLS ID #2616621R, STACEY DIGRANDE. All Jersey MLS
- $499,0004 bd3 ba1.8k sqft16 Paulina Pl, Franklin Twp., NJ 08873For SaleMLS ID #4024781, Georgette Williams-mighty, Keller Williams Monmouth Ocean. GSMLS
- $499,9004 bd1 ba1.2k sqft70 Hillview Ave, Franklin Twp., NJ 08823For SaleMLS ID #4042756, Maria Castillo, Coldwell Banker Realty. GSMLS
- $579,0002 bd3 ba1.6k sqft644 Lorhan Dr BLDG 6 #644, Piscataway Twp., NJ 08854For SaleMLS ID #4044420, Anthony Puzino, Coldwell Banker Realty. GSMLS
- $490,0002 bd3 ba1.3k sqft202 Rhoads Dr, Montgomery Twp., NJ 08502For SaleMLS ID #4042358, Douglas J. Swearengin, Real. GSMLS
- $498,0002 bd3 ba1.3k sqft53 Dewitt Ln, Hillsborough Twp., NJ 08844For SaleMLS ID #4043353, Marie Decicco, Re/Max Instyle. GSMLS
- $625,0004 bd3 ba2k sqft5 Cortland Dr, Somerset, NJ 08873For SaleMLS ID #2617876R, ROMAN BALANDIN. All Jersey MLS
- $550,0002 bd3 ba1.5k sqft1705 Merrywood Dr, Edison, NJ 08817For SaleMLS ID #2701077R, ALKA ANEJA. All Jersey MLS
- $400,0002 bd2 ba1.2k sqft637 Magnolia Ln, Branchburg Twp., NJ 08876For SaleMLS ID #4044998, Toni Kaufmann, Exp Realty, Llc. GSMLS
- $590,0003 bd3 ba2.2k sqft47 Lambiance Ct, Highland Park Boro, NJ 08904For SaleMLS ID #4043317, Nalaka Dias, Keller Williams Greater Brunswick. GSMLS
- $439,9002 bd2 ba1.5k sqft910-4 Renate Drive, Hillsborough Twp., NJ 08844For SaleMLS ID #4044346, Karen Bendall, Re/Max Classic Group. GSMLS
- $375,0002 bd2 ba1k sqft115 Willett Ave APT 3A, South River, NJ 08882For SaleMLS ID #2701872R, SLOANE M. WEINSTEIN. All Jersey MLS
- $520,0002 bd3 ba1.4k sqft11 Briarwood Ct, Princeton, NJ 08540For SaleMLS ID #2615724R, ENGY SHEHATA. All Jersey MLS
